Welcome to 207 Coldspring Rise! Enjoy the feeling of lakeside living without leaving the city in this spacious family home, featuring a spectacular, private backyard surrounded by mature, forest-like trees. The large yard offers plenty of room for family gatherings, outdoor entertaining, and relaxing around the impressive fire pit, with new fencing installed along most of the property. Built by Boychuk Homes as the original owner's personal residence, this home offers a wonderful combination of space, comfort, and quality.
Step inside to a stunning great room with soaring 17-foot vaulted ceilings, creating a bright and airy atmosphere that flows into the formal dining area. Hardwood flooring enhances the living and dining rooms, while the kitchen overlooks the beautiful backyard and features a cozy eating nook with direct access to the back deck. The kitchen has been freshly painted and features some new light fixtures. A comfortable main-floor family room with a wood-burning fireplace provides the perfect place to unwind, complemented by a convenient 2-piece powder room.
The second floor offers three bedrooms, including an exceptionally spacious primary bedroom with dual closets and a 4-piece ensuite featuring a new vanity. The entire second floor has been freshly painted, and all three bedrooms feature new laminate flooring. The fully developed basement adds even more living space, with a recreation room, fourth bedroom, office or den, and an additional bathroom. The laundry is conveniently located in the mechanical room.
Completing this home is a double attached heated garage with direct entry, featuring a Wi-Fi-enabled garage door opener. Additional updates include a new smart thermostat and some new light fixtures. With generous living space, thoughtful updates, and an exceptional private backyard, this property is an ideal choice for a growing family seeking comfort, space, and a peaceful retreat to call home!
Active under contract
C$609,900
207 Coldspring Rise, Saskatoon, SK S7J 4L5
4beds
4baths
1,850sqft
Single Family Residence
Built in 1982
0.27 Acres Lot
$-- Zestimate®
C$330/sqft
C$-- HOA
What's special
Bright and airy atmosphereFormal dining areaRecreation roomExceptional private backyard
- 15 hours
- 31
- 2
Zillow last checked:
Listing updated:
Listed by:
Wayne Lin,
L&T Realty Ltd.,
Don Tang,
L&T Realty Ltd.
Source: Saskatchewan REALTORS® Association,MLS®#: SK051516Originating MLS®#: Saskatchewan REALTORS Association
Facts & features
Interior
Bedrooms & bathrooms
- Bedrooms: 4
- Bathrooms: 4
Primary bedroom
- Description: Flooring: Laminate
- Level: Second
- Dimensions: 14.30 x 16.90
Bedroom
- Description: Flooring: Laminate
- Level: Second
- Dimensions: 9.60 x 10.10
Bedroom
- Description: Flooring: Laminate
- Level: Second
- Dimensions: 9.10 x 12.60
Bedroom
- Description: Flooring: Carpet
- Level: Basement
- Dimensions: 10.20 x 12.60
Bathroom
- Description: Flooring: Linoleum
- Features: Two Piece Bathroom
- Level: Main
Other
- Description: Flooring: Laminate
- Features: Four Piece Bathroom
- Level: Second
Bathroom
- Description: Flooring: Vinyl
- Features: Four Piece Bathroom
- Level: Second
Bathroom
- Description: Flooring: Linoleum
- Features: Three Piece Bathroom
- Level: Basement
Den
- Description: Flooring: Carpet
- Level: Basement
- Dimensions: 8.00 x 12.60
Dining room
- Description: Flooring: Hardwood
- Level: Main
- Dimensions: 9.20 x 10.90
Family room
- Description: Flooring: Linoleum
- Level: Main
- Dimensions: 13.40 x 14.30
Kitchen
- Description: Flooring: Linoleum
- Level: Main
- Dimensions: 9.00 x 16.00
Living room
- Description: Flooring: Hardwood
- Level: Main
- Dimensions: 12.10 x 18.00
Recreation
- Description: Flooring: Carpet
- Level: Basement
- Dimensions: 14.50 x 22.60
Utility room
- Description: Flooring: Concrete
- Level: Basement
Heating
- Forced Air, Natural Gas
Cooling
- Central Air
Appliances
- Included: Gas Water Heater, Dryer, Dishwasher, Freezer, Microwave, Refrigerator, Stove, Washer
Features
- Central Vacuum Rough-In, Central Vacuum, Kitchen Exhaust Fan, Window Treatments
- Windows: Window Treatments
- Basement: Full,Finished
- Number of fireplaces: 1
- Fireplace features: Wood Burning
Interior area
- Total interior livable area: 1,850 sqft
Video & virtual tour
Property
Parking
- Total spaces: 5
- Parking features: Attached, Concrete, Driveway, Two Car Garage, Garage Door WiFi, Heated Garage, Parking Space(s), Garage Door Opener
- Attached garage spaces: 2
- Has uncovered spaces: Yes
- Details: Concrete Drive, Double Drive, Garage Door Remote Num:1
Features
- Patio & porch: Deck, Patio
- Exterior features: Fire Pit, Irrigation Sprinklers
- Fencing: Fenced
Lot
- Size: 0.27 Acres
- Features: Cul-De-Sac, Irregular Lot, Back Yard, Front Yard, Garden, Sprinklers In Ground, Trees
Details
- Additional structures: Shed(s)
Construction
Type & style
- Home type: SingleFamily
- Architectural style: Two Story,Split Level
- Property subtype: Single Family Residence
Materials
- Brick, Wood Frame
- Foundation: Concrete Perimeter
- Roof: Asphalt,Shingle
Condition
- Year built: 1982
Community & HOA
Community
- Subdivision: Lakeview SA
Location
- Region: Saskatoon
Financial & listing details
- Price per square foot: C$330/sqft
- Annual tax amount: C$5,458
- Date on market: 10/19/2026
- Ownership: Freehold
Price history
| Date | Event | Price |
|---|---|---|
| 10/21/2026 | Contingent | C$609,900C$330/sqft |
Source: Saskatchewan REALTORS® Association #SK051516 Report a problem | ||
| 10/20/2026 | Listed for sale | C$609,900C$330/sqft |
Source: Saskatchewan REALTORS® Association #SK051516 Report a problem | ||
Public tax history
Tax history is unavailable.
Climate risks
Neighborhood: Lakeview
Nearby schools
GreatSchools rating
No schools nearby
We couldn't find any schools near this home.
Similar homes
- C$609,9005 bd3 ba1.2k sqft562 Rempel Manor, Saskatoon, SK S7T 0J4For Sale
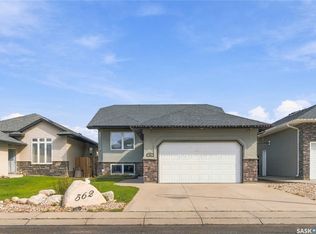 MLS ID #SK051544, Kad (Khadijeh) Ahmed, RE/MAX Saskatoon. Saskatchewan REALTORS® Association
- C$559,9004 bd3 ba1.8k sqft522 Delaronde Road, Saskatoon, SK S7J 4A8For Sale
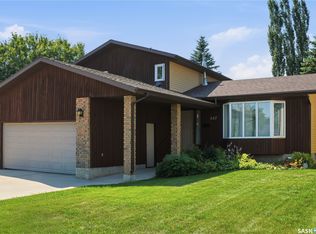 MLS ID #SK050819, Danielle Siemens, Century 21 Fusion. Saskatchewan REALTORS® Association
- C$569,9005 bd4 ba1.7k sqft15 Harvard Crescent, Saskatoon, SK S7H 3R2For Sale
 MLS ID #SK050973, Dominic Montpetit, RE/MAX Saskatoon. Saskatchewan REALTORS® Association
- C$544,9004 bd3 ba1.2k sqft323 Garvie Road, Saskatoon, SK S7S 1A3For Sale
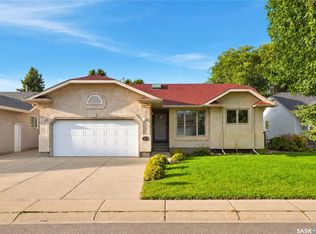 MLS ID #SK051505, Joshua Epp, Realty Executives Saskatoon. Saskatchewan REALTORS® Association
