Welcome to brand new living in Muncie to be completed this October! Discover the perfect blend of new and comfort in this recently constructed home, ideally located in Muncie, Indiana. This exceptional property features 3 spacious bedrooms and 2 beautifully appointed bathrooms, designed to meet all your family's needs. Step into the heart of the home and be captivated by the soaring vaulted ceilings in the main living area, which create an open and airy atmosphere perfect for both relaxation and uninterrupted living. The elegant trey ceilings in the primary bedroom add a touch of sophistication and a sense of luxury. The kitchen is a true highlight, showcasing stunning granite countertops and high-quality stainless steel appliances that make cooking a pleasure. The adjacent dining area is perfect for meals with family and friends, with easy access to the outdoor space for additional entertainment options which will feature a perfectly finished deck. Retreat to the primary bedroom, where you'll find a generous walk-in closet and a well-appointed en-suite bathroom designed for ultimate comfort and convenience. Each additional bedroom offers ample space and flexibility, ideal for various needs such as a home office or guest room. This new construction home is the embodiment of thoughtful design, all set in a friendly area less than 10 minutes from Ball State's campus. Don't miss out on the opportunity to make this beautiful property your new home. Schedule your private appointment today!
Pending
$198,000
207 N Birchwood Dr, Muncie, IN 47304
3beds
1,400sqft
Residential, Single Family Residence
Built in 2024
9,147 Square Feet Lot
$-- Zestimate®
$141/sqft
$-- HOA
What's special
Vaulted ceilingsGranite countertopsTrey ceilingsStainless steel appliancesFully fenced backyardOutdoor spaceEn-suite bathroom
- 729 days |
- 4 |
- 0 |
Zillow last checked:
Listing updated:
Listed by:
Jeffrey Kelich 317-223-3193,
Highgarden Real Estate
Source: MIBOR as distributed by MLS GRID,MLS#: 21998076
Facts & features
Interior
Bedrooms & bathrooms
- Bedrooms: 3
- Bathrooms: 2
- Full bathrooms: 2
- Main level bathrooms: 2
- Main level bedrooms: 3
Primary bedroom
- Level: Main
- Area: 196 Square Feet
- Dimensions: 14x14
Bedroom 2
- Level: Main
- Area: 132 Square Feet
- Dimensions: 12x11
Bedroom 3
- Level: Main
- Area: 132 Square Feet
- Dimensions: 12x11
Dining room
- Level: Main
- Area: 64 Square Feet
- Dimensions: 8x8
Family room
- Level: Main
- Area: 256 Square Feet
- Dimensions: 16x16
Kitchen
- Level: Main
- Area: 140 Square Feet
- Dimensions: 14x10
Heating
- Forced Air, Natural Gas, High Efficiency (90%+ AFUE )
Cooling
- Central Air
Appliances
- Included: Electric Cooktop, Dishwasher, Electric Water Heater, Disposal, MicroHood, Microwave, Electric Oven
Features
- Tray Ceiling(s), Vaulted Ceiling(s)
- Has basement: No
Interior area
- Total structure area: 1,400
- Total interior livable area: 1,400 sqft
Property
Parking
- Total spaces: 2
- Parking features: Attached
- Attached garage spaces: 2
Features
- Levels: One
- Stories: 1
- Fencing: Fenced
Lot
- Size: 9,147 Square Feet
Details
- Parcel number: 181107353018000003
- Horse amenities: None
Construction
Type & style
- Home type: SingleFamily
- Architectural style: Ranch
- Property subtype: Residential, Single Family Residence
- Attached to another structure: Yes
Materials
- Vinyl Siding
- Foundation: Block
Condition
- New Construction
- New construction: Yes
- Year built: 2024
Utilities & green energy
- Water: Public
Community & HOA
Community
- Subdivision: No Subdivision
HOA
- Has HOA: No
Location
- Region: Muncie
Financial & listing details
- Price per square foot: $141/sqft
- Annual tax amount: $193
- Date on market: 8/26/2024
- Cumulative days on market: 225 days
Estimated market value
Not available
Estimated sales range
Not available
Not available
Price history
| Date | Event | Price |
|---|---|---|
| 9/19/2024 | Pending sale | $198,000$141/sqft |
Source:  MIBOR as distributed by MLS GRID #21998076 Report a problem MIBOR as distributed by MLS GRID #21998076 Report a problem | ||
| 8/26/2024 | Listed for sale | $198,000$141/sqft |
Source: MIBOR as distributed by MLS GRID #21998076 Report a problem | ||
| 3/1/2021 | Listing removed | -- |
Source: Owner Report a problem | ||
| 6/8/2020 | Listing removed | $700$1/sqft |
Source: Owner Report a problem | ||
| 5/20/2020 | Listed for rent | $700$1/sqft |
Source: Owner Report a problem | ||
Public tax history
Tax history is unavailable.
Monthly payment
Est. payment
Payment breakdown
Explore the cost of this home by adjusting the details. Changes won't be saved.Climate risks
Neighborhood: Meadow Park
Nearby schools
GreatSchools rating
- 4/10West View Elementary SchoolGrades: PK-5Distance: 0.8 mi
- 5/10Northside Middle SchoolGrades: 6-8Distance: 1.9 mi
- 3/10Muncie Central High SchoolGrades: PK-12Distance: 2.9 mi
- $195,5002 bd1 ba825 sqft209 N Birchwood Dr, Muncie, IN 47304Off Market

- $247,9004 bd2 ba2.2k sqft205 N Birchwood Dr, Muncie, IN 47304Off Market
- $122,0002 bd1 ba1k sqft226 N Birchwood Dr, Muncie, IN 47304Off Market

- $176,4006 bd2 ba1.8k sqft204 N Birchwood Dr #206, Muncie, IN 47304Off Market
- $160,6002 bd1 ba825 sqft201-203 N Birchwood Dr, Muncie, IN 47304Off Market
- $144,8002 bd1 ba825 sqft200-202 N Birchwood Dr, Muncie, IN 47304Off Market
- $--2 bd1 ba1k sqft224-226 N Birchwood Dr #224, Muncie, IN 47304Off Market
- $--2 bd1 ba-- sqft102-104 N Birchwood Dr, Muncie, IN 47304Off Market
A local agent can set up tours, give advice and negotiate with sellers.
A local lender can help you make sure your offer is ready when you are.
Similar homes
- $239,9003 bd2 ba1.5k sqft3605 W Torquay Rd, Muncie, IN 47304Active
 MLS ID #22121970, Steve Slavin, Coldwell Banker Real Estate Group. MIBOR as distributed by MLS GRID
 - $179,0003 bd2 ba1.1k sqft2501 N Hollywood Ave, Muncie, IN 47304Active
 MLS ID #22110295, Steve Slavin, Coldwell Banker Real Estate Group. MIBOR as distributed by MLS GRID
 - $180,0003 bd2 ba1.8k sqft1407 N Duane Rd, Muncie, IN 47304Active
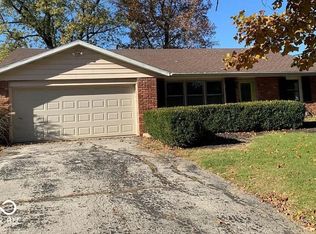 MLS ID #22115957, Staci Moreno, F.C. Tucker/Prosperity. MIBOR as distributed by MLS GRID
 - $223,0003 bd2 ba1.6k sqft8200 W Lone Beech Dr, Muncie, IN 47304Active
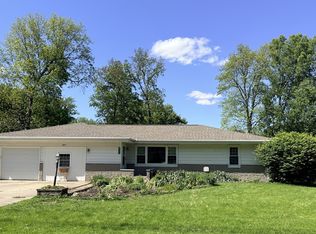 MLS ID #22102213, Ashley Howard, F.C. Tucker Company. MIBOR as distributed by MLS GRID
 - $212,9003 bd2 ba1.5k sqft2105 W Purdue Ave, Muncie, IN 47304ActiveMLS ID #22096697, Kimberlan Peak-Hill, Keller Williams Indy Metro NE. MIBOR as distributed by MLS GRID
- $164,9003 bd2 ba1.8k sqft6600 N Brindale Dr, Muncie, IN 47304ActiveMLS ID #22093103, Daniel Witte, Witte Realty Group LLC. MIBOR as distributed by MLS GRID
- $149,9004 bd2 ba1.2k sqft1708 W Glenn Ellyn Dr, Muncie, IN 47304For SaleMLS ID #202617659, Jim Mochal, Coldwell Banker Real Estate Group. IRMLS
- $206,9003 bd2 ba1.1k sqft5805 E Carolyn Dr, Muncie, IN 47303For SaleMLS ID #202626361, Lisa Buckner, RE/MAX Real Estate Groups. IRMLS
- $194,5002 bd2 ba1.1k sqft2911 W Applewood Ct, Muncie, IN 47304For SaleMLS ID #202625859, Meghan Fallis, Coldwell Banker Real Estate Group. IRMLS
- $149,9003 bd2 ba2k sqft2001 N Hollywood Ave, Muncie, IN 47304ActiveMLS ID #22111310, Joann Davis, F.C. Tucker Company. MIBOR as distributed by MLS GRID
- $189,9002 bd2 ba1.4k sqft401 E 27th St, Muncie, IN 47302For SaleMLS ID #10053051, Paul Faddis. RLMS
- $--2 bd1 ba864 sqft2800 S Mock Ave, Muncie, IN 47302AuctionAuction.com 2
- $--3 bd2 ba1.7k sqft1400 W County Road 1200 N, Muncie, IN 47303AuctionServiceLink Auction
- $140,0003 bd1 ba1k sqft2809 N Rosewood Ave, Muncie, IN 47304ActiveMLS ID #22104343, Candice Childs, Scott Estates. MIBOR as distributed by MLS GRID
- $140,0002 bd2 ba1.6k sqft3601 N New York Ave, Muncie, IN 47304For SaleMLS ID #202618334, Christy Moore, F.C. Tucker Muncie, REALTORS. IRMLS
- $154,9003 bd2 ba1.4k sqft121 E Memorial Dr, Muncie, IN 47302For SaleMLS ID #202629446, Jennifer Richey, The Wyman Group Tipton Branch. IRMLS
- $184,9003 bd2 ba1.3k sqft5737 N State Route 67, Muncie, IN 47303For SaleMLS ID #202620201, Teresa Mumford, Property House. IRMLS
- $219,0003 bd1 ba1.5k sqft9615 S Olive St, Muncie, IN 47302ActiveMLS ID #22118414, Isaiah Davis, eXp Realty, LLC. MIBOR as distributed by MLS GRID
- $125,0003 bd3 ba1.1k sqft308 S Manning Ave, Muncie, IN 47303For SaleMLS ID #202631421, Rickie Sipe, Property House. IRMLS
- $--3 bd1 ba1.2k sqft3204 W 25th St, Anderson, IN 46011AuctionAuction.com 2
