This spacious 4 bedroom, 2 bath 2 story family home has been loved by the same family since it was built in 1939. That is right, a one owner home in quiet and nostalgic Crown Heights. This home is close to shopping and some of the most trendy eateries that Wichita has to offer. The brick & limestone home has a round limestone breakfast nook and lots of updates including: Roof, HVAC, copper plumbing, PVC drains, electrical , refinished hardwood floors and some replacement windows. This property retains its early charm with modern upgrades. Preliminary title is complete at KS Secured title for a quick closing.
Active
Price cut: $30K (7/25)
$259,900
207 N Parkwood Ln, Wichita, KS 67208
4beds
2,792sqft
:
Get pre-qualified$1,728/mo
Single Family Onsite Built
Built in 1939
8,276 Square Feet Lot
$259,200 Zestimate®
$93/sqft
$-- HOA
What's special
- 52 days |
- 2,026 |
- 59 |
Likely to sell faster than
Zillow last checked:
Listing updated:
Listed by:
Eric Malone 316-252-7498,
Malone & Associates, LLC
Source: SCKMLS as distributed by MLS GRID,MLS#: 674277
Facts & features
Interior
Bedrooms & bathrooms
- Bedrooms: 4
- Bathrooms: 2
- Full bathrooms: 1
- 1/2 bathrooms: 1
Primary bedroom
- Description: Carpet
- Level: Main
- Area: 212.05
- Dimensions: 16'5 x 12'11
Bedroom
- Description: Carpet
- Level: Main
- Area: 166.67
- Dimensions: 13'4 x 12'6
Bedroom
- Description: Wood
- Level: Upper
- Area: 215.63
- Dimensions: 17'3 x 12'6
Bedroom
- Description: Wood
- Level: Upper
- Area: 170
- Dimensions: 13'4 x 12'9
Dining room
- Description: Wood
- Level: Main
- Area: 168.42
- Dimensions: 14'4 x 11'9
Other
- Description: Carpet
- Level: Main
- Area: 146.39
- Dimensions: 12'11 x 11'4
Foyer
- Description: Laminate - Other
- Level: Main
- Area: 19.44
- Dimensions: 4'8 x 4'2
Other
- Description: Concrete
- Level: Main
- Area: 319.29
- Dimensions: 19'9 x 16'2
Kitchen
- Description: Luxury Vinyl
- Level: Main
- Area: 172.25
- Dimensions: 19'6 x 8'10
Laundry
- Description: Concrete
- Level: Basement
- Area: 259.73
- Dimensions: 22'9 x 11'5
Living room
- Description: Carpet
- Level: Main
- Area: 295.17
- Dimensions: 23 x 12'10
Recreation room
- Description: Tile
- Level: Basement
- Area: 409.44
- Dimensions: 22'4 x 18'4
Heating
- Forced Air, Natural Gas
Cooling
- Attic Fan, Central Air, Wall/Window Unit(s), Electric
Appliances
- Included: Dishwasher, Disposal, Range, Water Purifier
- Laundry: In Basement, 220 equipment, Sink
Features
- Ceiling Fan(s)
- Flooring: Hardwood
- Doors: Storm Door(s)
- Windows: Window Coverings-Part, Storm Window(s)
- Basement: Partially Finished
- Number of fireplaces: 1
- Fireplace features: One, Living Room, Gas, Wood Burning, Glass Doors
Interior area
- Total interior livable area: 2,792 sqft
- Finished area above ground: 2,216
- Finished area below ground: 576
Property
Parking
- Total spaces: 1
- Parking features: Detached
- Garage spaces: 1
Features
- Levels: Two
- Stories: 2
- Patio & porch: Deck
- Exterior features: Guttering - ALL
- Fencing: Wrought Iron
Lot
- Size: 8,276 Square Feet
- Features: Standard, Wooded
Details
- Additional structures: Storage, Outbuilding
- Parcel number: 0015739120173
Construction
Type & style
- Home type: SingleFamily
- Architectural style: Tudor
- Property subtype: Single Family Onsite Built
Materials
- Stone, Brick
- Foundation: Partial, Day Light, Crawl Space
- Roof: Composition
Condition
- Year built: 1939
Utilities & green energy
- Gas: Natural Gas Available
- Utilities for property: Sewer Available, Natural Gas Available, Public
Community & HOA
Community
- Features: Sidewalks
- Security: Security Lights, Security System, Smoke Detector(s)
- Subdivision: CROWN HEIGHTS
HOA
- Has HOA: No
Location
- Region: Wichita
Financial & listing details
- Price per square foot: $93/sqft
- Tax assessed value: $283,100
- Annual tax amount: $3,500
- Date on market: 6/10/2026
- Cumulative days on market: 53 days
- Ownership: Individual
- Road surface type: Paved
Estimated market value
$259,200
$246,000 - $272,000
$1,969/mo
Price history
Price history is unavailable.
Public tax history
| Year | Property taxes | Tax assessment |
|---|---|---|
| 2025 | $3,504 -1.5% | $32,557 |
| 2024 | $3,557 +12.5% | $32,557 +15.4% |
| 2023 | $3,162 +8.4% | $28,221 |
| 2022 | $2,918 +6.5% | -- |
| 2021 | $2,740 +7.7% | -- |
| 2020 | $2,544 +4.9% | $22,150 +5% |
| 2019 | $2,425 +3% | $21,092 +3.2% |
| 2018 | $2,355 | $20,436 |
| 2017 | -- | -- |
| 2016 | $2,167 +2.2% | -- |
| 2015 | $2,120 +2.1% | -- |
| 2014 | $2,077 | -- |
| 2013 | -- | -- |
| 2012 | -- | -- |
| 2011 | -- | $18,033 +3.4% |
| 2008 | -- | $17,446 |
| 2007 | -- | $17,446 |
| 2006 | -- | $17,446 +0.7% |
| 2005 | -- | $17,320 +1.4% |
| 2004 | -- | $17,078 +6% |
| 2003 | -- | $16,112 +6% |
| 2002 | -- | $15,204 +6% |
| 2000 | -- | $14,341 |
Find assessor info on the county website
Monthly payment
Est. payment
Payment breakdown
Explore the cost of this home by adjusting the details. Changes won't be saved.Climate risks
Neighborhood: Crown Heights
Nearby schools
GreatSchools rating
- 7/10Hyde International Studies and Communications Magnet Elementary SchoolGrades: PK-5Distance: 0.3 mi
- 5/10Robinson Middle SchoolGrades: 6-8Distance: 0.3 mi
- 3/10East High SchoolGrades: 9-12Distance: 1.9 mi
Schools provided by the listing agent
- Elementary: Hyde
- Middle: Robinson
- High: East
Source: SCKMLS as distributed by MLS GRID. This data may not be complete. We recommend contacting the local school district to confirm school assignments for this home.
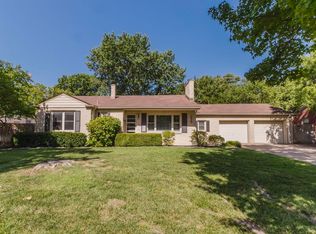
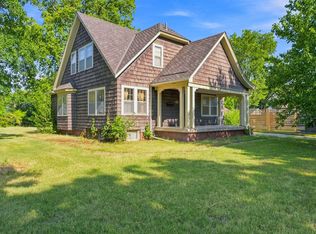
- $331,9003 bd2 ba2k sqft215 N Parkwood Ln, Wichita, KS 67208Off Market

- $241,2002 bd1 ba1.5k sqft201 N Parkwood Ln, Wichita, KS 67208Off Market
- $257,0002 bd1 ba1.3k sqft221 N Parkwood Ln, Wichita, KS 67208Off Market
- $270,6003 bd3 ba1.4k sqft208 N Old Manor Rd, Wichita, KS 67208Off Market
- $296,4003 bd2 ba1.1k sqft214 N Old Manor Rd, Wichita, KS 67208Off Market
- $242,4002 bd1 ba1.3k sqft200 N Old Manor Rd, Wichita, KS 67208Off Market
- $241,4002 bd1 ba1.3k sqft220 N Old Manor Rd, Wichita, KS 67208Off Market
- $223,6002 bd-- ba1.3k sqft220 N Old Manor Rd #HUD181236697, Wichita, KS 67208Off Market
A local agent can set up tours, give advice and negotiate with sellers.
A local lender can help you make sure your offer is ready when you are.
Similar homes
- $--3 bd3 ba2.6k sqft239 S Parkwood Ln, Wichita, KS 67218Auction
 MLS ID #676472, Rick Brock, McCurdy Real Estate & Auction, LLC. SCKMLS as distributed by MLS GRID
 - $315,0004 bd2 ba2k sqft353 N Oliver Ave, Wichita, KS 67208For Sale
 MLS ID #675956, Kirsten Haas, Lange Real Estate. SCKMLS as distributed by MLS GRID
 - $--4 bd2 ba2.2k sqft201 S Kessler St, Wichita, KS 67213Auction
 MLS ID #676635, Jake Steven, Reece Nichols South Central Kansas. SCKMLS as distributed by MLS GRID
 - $--3 bd3 ba1.8k sqft6832 E Farmview Ln, Wichita, KS 67206Auction
 MLS ID #676619, Jake Steven, Reece Nichols South Central Kansas. SCKMLS as distributed by MLS GRID
 - $229,9994 bd2 ba2k sqft2611 S Laura Ave, Wichita, KS 67216For SaleMLS ID #676662, Shelly Voss, Sunflower Flat Fee Realty. SCKMLS as distributed by MLS GRID
- $255,0003 bd3 ba2.7k sqft9320 E Barron Cir, Wichita, KS 67207For SaleMLS ID #675052, Liz Amos, Elite Real Estate Experts. SCKMLS as distributed by MLS GRID
- $--4 bd1 ba1.5k sqft1128 N Custer Ave, Wichita, KS 67203AuctionMLS ID #676503, Dave Brown, Berkshire Hathaway PenFed Realty. SCKMLS as distributed by MLS GRID
- $--3 bd2 ba1.4k sqft8606 E Cherry Creek Dr, Wichita, KS 67207AuctionMLS ID #676347, Megan Rae Niedens, McCurdy Real Estate & Auction, LLC. SCKMLS as distributed by MLS GRID
- $263,0002 bd2 ba1.6k sqft11600 E Wilshire Ter, Wichita, KS 67207For SaleMLS ID #675802, Brenda Wells, Titan Realty. SCKMLS as distributed by MLS GRID
- $--3 bd2 ba1.7k sqft4914 Looman St, Wichita, KS 67220AuctionMLS ID #676491, Andrew Jones, McCurdy Real Estate & Auction, LLC. SCKMLS as distributed by MLS GRID
- $--2 bd2 ba1.6k sqft64 S Stratford Rd, Wichita, KS 67207AuctionMLS ID #674975, Kevin Howell, J.P. Weigand & Sons. SCKMLS as distributed by MLS GRID
- $214,9003 bd2 ba1.9k sqft712 S Terrace Dr, Wichita, KS 67218For SaleMLS ID #676468, Kerry Dunn, NextHome Excel. SCKMLS as distributed by MLS GRID
- $300,0003 bd3 ba2.2k sqft329 S Glendale Ave, Wichita, KS 67218For SaleMLS ID #673517, Tiffani Sorrells, Reece Nichols South Central Kansas. SCKMLS as distributed by MLS GRID
- $--4 bd2 ba1.5k sqft1108 E Tulsa St, Wichita, KS 67216AuctionMLS ID #675811, Dana Rowell, RealHome Services and Solutions. SCKMLS as distributed by MLS GRID
- $190,0004 bd2 ba2.1k sqft225 S Glendale St, Wichita, KS 67218For SaleMLS ID #675740, Sissy Koury, RE/MAX Premier. SCKMLS as distributed by MLS GRID
- $250,0003 bd2 ba1.8k sqft1138 N Sheridan St, Wichita, KS 67203For SaleMLS ID #675753, Daniela Garcia Esquivel, Keller Williams Hometown Partners. SCKMLS as distributed by MLS GRID
- $245,0004 bd2 ba2k sqft826 W 49th St N, Wichita, KS 67204For SaleMLS ID #674883, Curt Stevens, Keller Williams Signature Partners, LLC. SCKMLS as distributed by MLS GRID
- $200,0003 bd2 ba1.7k sqft633 S Broadview St, Wichita, KS 67218For SaleMLS ID #676551, Jamie Graham, Bricktown ICT Realty. SCKMLS as distributed by MLS GRID
- $235,0003 bd3 ba1.6k sqft2425 N Beacon Hill St, Wichita, KS 67220For SaleMLS ID #676542, Jarica Caldwell, Berkshire Hathaway PenFed Realty. SCKMLS as distributed by MLS GRID
- $250,0003 bd2 ba2.4k sqft11611 W Kent St, Wichita, KS 67209For SaleMLS ID #676500, Serilath Lane, High Point Realty, LLC. SCKMLS as distributed by MLS GRID
