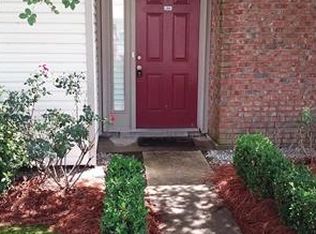
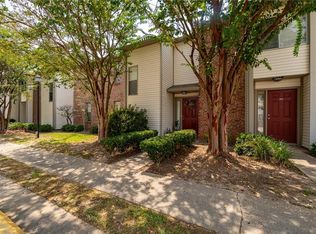
Enjoy a lifestyle that balances private comfort with resort-inspired amenities at 207 Parkview Blvd, a newly listed three-bedroom, two-and-a-half-bath condo for sale in Mandeville. With 1,450 square feet, this inviting residence offers room to gather, recharge, and enjoy the easygoing Northshore pace.
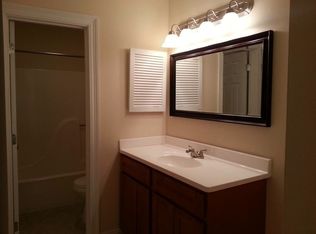
The interior is arranged for practical everyday living. Three bedrooms provide flexible space for a variety of uses, including guest accommodations or a dedicated office, while two full baths and a convenient half bath help busy mornings and entertaining run smoothly. Generous living areas provide a natural setting for movie nights, shared meals, and relaxed weekends.
Beyond the front door, community amenities offer options for recreation and relaxation close to home. Cool off at the pool, fit in a workout at the gym, or let younger residents enjoy the playground. Outdoor space adds another welcome option for fresh air and casual downtime. Convenient parking further simplifies daily routines, whether you’re heading out for errands or returning after a full day.
The location places everyday essentials nearby. Rouses Market on Louisiana 22, approximately 0.8 miles away, offers a nearby option for groceries. Mandeville’s parks, dining, shopping and Lake Pontchartrain attractions broaden the possibilities for weekends without sacrificing the neighborhood’s residential feel.
Offering a flexible floor plan, appealing shared amenities, outdoor enjoyment, and manageable condo living, this Parkview Boulevard address is ready for its next owner. Schedule a private showing and see how comfortably it fits your plans.
Active
$178,500
207 Parkview Blvd Unit 207, Mandeville, LA 70471
3beds
1,450sqft
Townhouse, Condominium
Built in 1983
-- sqft lot
$-- Zestimate®
$123/sqft
$244/mo HOA
What's special
- 3 days
- 80
- 4
Zillow last checked:
Listing updated:
Listed by:
Clement Bourg 504-407-7994,
Bourg Realty Group LLC 504-736-0544
Source: GSREIN,MLS#: 2573955
Facts & features
Interior
Bedrooms & bathrooms
- Bedrooms: 3
- Bathrooms: 3
- Full bathrooms: 2
- 1/2 bathrooms: 1
Bedroom
- Description: Flooring: Carpet
- Level: Second
- Dimensions: 12 x 12
Bedroom
- Description: Flooring: Carpet
- Level: Second
- Dimensions: 12 x 11
Bedroom
- Description: Flooring: Carpet
- Level: Second
- Dimensions: 9 x 11
Breakfast room nook
- Description: Flooring: Wood
- Level: First
- Dimensions: 13 x 11
Living room
- Description: Flooring: Wood
- Level: First
- Dimensions: 22 x 11
Heating
- Central
Cooling
- Central Air
Appliances
- Included: Dishwasher, Range, Refrigerator
- Laundry: In Unit, Washer Hookup, Dryer Hookup
Features
- Granite Counters, Stainless Steel Appliances
- Has fireplace: Yes
- Fireplace features: Other
Interior area
- Total structure area: 1,450
- Total interior livable area: 1,450 sqft
Property
Parking
- Total spaces: 2
- Parking features: Parking Available, Two Spaces
Features
- Levels: Two
- Stories: 2
- Patio & porch: Balcony
- Exterior features: Balcony, Courtyard, Fence
- Pool features: Community, In Ground
Lot
- Features: City Lot
Details
- Additional structures: Other
- Parcel number: 55339
- Special conditions: None
Construction
Type & style
- Home type: Condo
- Property subtype: Townhouse, Condominium
Materials
- Brick
- Foundation: Slab
- Roof: Asphalt
Condition
- Very Good Condition
- Year built: 1983
Utilities & green energy
- Sewer: Public Sewer
- Water: Public
Green energy
- Energy efficient items: Water Heater
Community & HOA
Community
- Features: Common Grounds/Area, Gated, Pool
- Security: None, Gated Community
- Subdivision: Not a Subdivision
HOA
- Has HOA: No
- Amenities included: Clubhouse, Tennis Court(s)
- Services included: Common Areas
- HOA name: Parkview Condominiums
- Second HOA fee: $244 monthly
Location
- Region: Mandeville
Financial & listing details
- Price per square foot: $123/sqft
- Date on market: 8/31/2025
Estimated market value
Not available
Estimated sales range
Not available
$1,386/mo
Price history
| Date | Event | Price |
|---|---|---|
| 9/1/2026 | Listed for sale | $178,500$123/sqft |
Source:  GSREIN #2573955 Report a problem GSREIN #2573955 Report a problem | ||
| 12/17/2014 | Sold | -- |
Source: GSREIN #1001128 Report a problem | ||
Public tax history
Tax history is unavailable.
Monthly payment
Est. payment
Payment breakdown
Explore the cost of this home by adjusting the details. Changes won't be saved.Climate risks
Neighborhood: 70471
Nearby schools
Schools provided by the listing agent
- Elementary: Pontchatrain
- Middle: Tchefuncte MS
- High: Mandeville HS
Source: GSREIN. This data may not be complete. We recommend contacting the local school district to confirm school assignments for this home.
Similar homes
- $189,0003 bd3 ba1.4k sqft1506 Parkview Blvd #1506, Mandeville, LA 70471For Sale

 MLS ID #2560437, Cristie Nichols, Distinctive Real Estate. GSREIN
 - $165,0003 bd2 ba1.2k sqft720 Heavens Dr APT 3, Mandeville, LA 70471For Sale
 MLS ID #2560910, Nicole Reese, Scoggin Properties, Inc.. GSREIN
 - $168,0003 bd2 ba1.2k sqft720 Heavens Dr APT 8, Mandeville, LA 70471For Sale
 MLS ID #2529543, Wendy Englande, Century 21 Investment Realty. GSREIN
 - $134,5002 bd2 ba1k sqft502 Cedarwood Dr #502, Mandeville, LA 70471For Sale
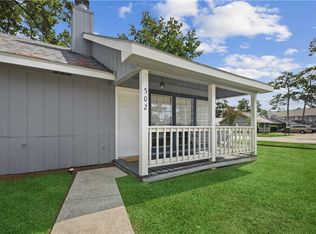 MLS ID #2571032, Tamar O'Connell, Realty One Group Immobilia. GSREIN
 - $137,5002 bd2 ba1.1k sqft537 Cedarwood Dr #537, Mandeville, LA 70471For SaleMLS ID #2553078, Christine Curtis, NOLA Living Realty. GSREIN
- $139,9002 bd2 ba1.2k sqft409 Cedarwood Dr #0, Mandeville, LA 70471For SaleMLS ID #2534437, Brittany Picolo, Keller Williams Realty New Orleans. GSREIN
- $225,0003 bd2 ba1.5k sqft221 Libra Ave #B, Mandeville, LA 70471For SaleMLS ID #2558493, Alexander Champagne, Atlas Real Estate Company, LLC. GSREIN
- $112,0002 bd2 ba1k sqft713 Heavens Dr APT 4, Mandeville, LA 70471For SaleMLS ID #2569111, Leila Perez, Leila Perez Realty. GSREIN
- $149,0003 bd3 ba1.8k sqft148 Highway 1077, Madisonville, LA 70447For SaleMLS ID #2575326, Marcus Clavier, Clavier Realty Group LLC. GSREIN
- $206,9004 bd2 ba1.8k sqft231 Forest Loop, Mandeville, LA 70471For SaleMLS ID #2566428, Rachel Bobadilla, Realty One Group Immobilia. GSREIN
- $125,0002 bd2 ba1.2k sqft307 Cedarwood Dr #307, Mandeville, LA 70471For SaleMLS ID #2562788, Gabriella Francescon, REVE, REALTORS. GSREIN
- $204,9003 bd1 ba1k sqft320 Forest Loop, Mandeville, LA 70471For SaleMLS ID #2558272, Rachel Bobadilla, Realty One Group Immobilia. GSREIN
- $120,0002 bd3 ba1.2k sqft419 Cedarwood Dr #419, Mandeville, LA 70471For SaleMLS ID #2558984, Patsy Lang, Keller Williams Realty Services. GSREIN
- $135,0002 bd2 ba825 sqft1501 Parkview Blvd #1501, Mandeville, LA 70471For SaleMLS ID #2550579, Butler Ball, United Real Estate Partners. GSREIN
- $189,0003 bd2 ba1.1k sqft70447 J St, Covington, LA 70433For SaleMLS ID #2574097, Melissa Mullis, REMAX ALLIANCE. GSREIN
- $255,5004 bd2 ba1.5k sqft765 Ridgewood Dr, Mandeville, LA 70471For SaleMLS ID #2571653, Lito Dominguez, Compass Westbank. GSREIN
- $119,9002 bd2 ba825 sqft212 Parkview Blvd #212, Mandeville, LA 70471For SaleMLS ID #2562592, Robin Roussel, Compass Metro. GSREIN
- $119,9002 bd2 ba825 sqft1512 Parkview Blvd #1512, Mandeville, LA 70471For SaleMLS ID #2562593, Robin Roussel, Compass Metro. GSREIN
