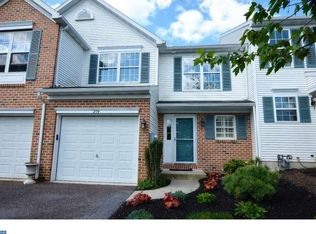
Beautifull and well-maintained townhome in Royersford. The low HOA fee covers everything, including snow clearing up to your front door! There is exotic tigerwood hardwood flooring that flows from the foyer throughout the formal dining room. Loads of privacy from your deck just off the kitchen. The upper level features the primary bedroom and bath with large windows and a walk-in closet. There is a nicely appointed finished basement with plenty of storage for your needs. Come on out and take a look! A One year Home Warranty is being provided for your convenience by the seller.
Pending
$390,000
207 Red Rock Cir, Royersford, PA 19468
3beds
1,996sqft
:
Get pre-qualified$2,804/mo
Townhouse
Built in 1999
1,100 Square Feet Lot
$397,300 Zestimate®
$195/sqft
$265/mo HOA
What's special
Exotic tigerwood hardwood flooringWalk-in closet
- 46 days |
- 103 |
- 3 |
Likely to sell faster than
Zillow last checked:
Listing updated:
Listed by:
Rich Crisafulli 610-955-7153,
KW Greater West Chester (610) 436-6500
Source: Bright MLS,MLS#: PAMC2180436
Facts & features
Interior
Bedrooms & bathrooms
- Bedrooms: 3
- Bathrooms: 3
- Full bathrooms: 2
- 1/2 bathrooms: 1
- Main level bathrooms: 1
Rooms
- Room types: Dining Room, Primary Bedroom, Bedroom 2, Bedroom 3, Kitchen, Family Room, Basement, Bathroom 2, Primary Bathroom
Primary bedroom
- Level: Upper
Bedroom 2
- Level: Upper
Bedroom 3
- Level: Upper
Primary bathroom
- Level: Upper
Bathroom 2
- Level: Upper
Basement
- Level: Lower
Dining room
- Level: Main
Family room
- Level: Main
Kitchen
- Level: Main
Heating
- Central, Natural Gas
Cooling
- Central Air, Electric
Appliances
- Included: Electric Water Heater
- Laundry: Upper Level
Features
- Basement: Finished
- Has fireplace: No
Interior area
- Total structure area: 1,996
- Total interior livable area: 1,996 sqft
- Finished area above ground: 1,596
- Finished area below ground: 400
Video & virtual tour
Property
Parking
- Total spaces: 3
- Parking features: Garage Faces Front, Attached, Driveway
- Attached garage spaces: 1
- Uncovered spaces: 2
Accessibility
- Accessibility features: None
Features
- Levels: Two
- Stories: 2
- Pool features: None
Lot
- Size: 1,100 Square Feet
- Dimensions: 22.00 x 50.00
Details
- Additional structures: Above Grade, Below Grade
- Parcel number: 370002409398
- Zoning: RESIDENTIAL
- Special conditions: Standard
Construction
Type & style
- Home type: Townhouse
- Architectural style: Colonial
- Property subtype: Townhouse
Materials
- Vinyl Siding
- Foundation: Slab
Condition
- Excellent
- New construction: No
- Year built: 1999
Utilities & green energy
- Sewer: Public Sewer
- Water: Public
Community & HOA
Community
- Subdivision: Linfield Knoll
HOA
- Has HOA: Yes
- Services included: All Ground Fee, Common Area Maintenance, Maintenance Structure, Lawn Care Front, Lawn Care Rear, Lawn Care Side, Maintenance Grounds, Snow Removal
- HOA fee: $265 monthly
Location
- Region: Royersford
- Municipality: LIMERICK TWP
Financial & listing details
- Price per square foot: $195/sqft
- Tax assessed value: $116,520
- Annual tax amount: $4,887
- Date on market: 6/13/2026
- Listing agreement: Exclusive Right To Sell
- Listing terms: Cash,Conventional
- Inclusions: Refrigerator, Washer, Dryer, Standing Basement Bar
- Ownership: Fee Simple
Estimated market value
$397,300
$377,000 - $417,000
$2,878/mo
Price history
| Date | Event | Price |
|---|---|---|
| 6/15/2026 | Pending sale | $390,000$195/sqft |
Source:  Bright MLS #PAMC2180436 Report a problem Bright MLS #PAMC2180436 Report a problem | ||
| 6/13/2026 | Listed for sale | $390,000+50%$195/sqft |
Source: Bright MLS #PAMC2180436 Report a problem | ||
| 7/1/2019 | Sold | $260,000$130/sqft |
Source: Public Record Report a problem | ||
| 5/7/2019 | Pending sale | $260,000$130/sqft |
Source: Keller Williams Real Estate #PAMC604962 Report a problem | ||
| 4/30/2019 | Listed for sale | $260,000+19.8%$130/sqft |
Source: Keller Williams Real Estate -Exton #PAMC604962 Report a problem | ||
| 1/26/2012 | Sold | $217,000-1.4%$109/sqft |
Source: Public Record Report a problem | ||
| 10/14/2011 | Price change | $220,000-4.3%$110/sqft |
Source: CENTURY 21 Alliance #5885600 Report a problem | ||
| 6/28/2011 | Price change | $230,000-2.1%$115/sqft |
Source: Alliance #5885600 Report a problem | ||
| 5/14/2011 | Listed for sale | $235,000-4%$118/sqft |
Source: CENTURY 21 Alliance #5885600 Report a problem | ||
| 1/10/2007 | Sold | $244,900+4.3%$123/sqft |
Source: Public Record Report a problem | ||
| 5/25/2005 | Sold | $234,900+86.7%$118/sqft |
Source: Public Record Report a problem | ||
| 5/5/2000 | Sold | $125,810$63/sqft |
Source: Public Record Report a problem | ||
Public tax history
| Year | Property taxes | Tax assessment |
|---|---|---|
| 2025 | $4,798 +8% | $116,520 |
| 2024 | $4,441 | $116,520 |
| 2023 | $4,441 +6.9% | $116,520 |
| 2022 | $4,153 +2.4% | $116,520 |
| 2021 | $4,054 +2.6% | $116,520 |
| 2020 | $3,952 +1.9% | $116,520 |
| 2019 | $3,880 +1.9% | $116,520 |
| 2018 | $3,808 +1.2% | $116,520 |
| 2017 | $3,763 +2.4% | $116,520 |
| 2016 | $3,674 +2% | $116,520 |
| 2015 | $3,601 +2% | $116,520 |
| 2014 | $3,531 +2.9% | $116,520 |
| 2013 | $3,430 +2.8% | $116,520 |
| 2012 | $3,338 +4.4% | $116,520 |
| 2011 | $3,197 +1.7% | $116,520 |
| 2010 | $3,143 +3.4% | $116,520 |
| 2009 | $3,041 +4.2% | $116,520 |
| 2008 | $2,919 +3% | -- |
| 2007 | $2,835 +3.3% | -- |
| 2006 | $2,745 +3.3% | -- |
| 2005 | $2,657 +3.9% | -- |
| 2004 | $2,557 +4.9% | -- |
| 2003 | $2,438 +4.9% | -- |
| 2002 | $2,325 +7.7% | -- |
| 2000 | $2,158 +6643.8% | -- |
| 1999 | $32 | -- |
Find assessor info on the county website
Monthly payment
Est. payment
Payment breakdown
Explore the cost of this home by adjusting the details. Changes won't be saved.Climate risks
Neighborhood: 19468
Nearby schools
GreatSchools rating
- 9/10Brooke El SchoolGrades: K-4Distance: 1.7 mi
- 7/10Spring-Ford Ms 8th Grade CenterGrades: 8Distance: 2.3 mi
- 9/10Spring-Ford Senior High School 10-12 Grade CenterGrades: 9-12Distance: 2.4 mi
Schools provided by the listing agent
- District: Spring-ford Area
Source: Bright MLS. This data may not be complete. We recommend contacting the local school district to confirm school assignments for this home.
- $377,6003 bd3 ba1.5k sqft209 Red Rock Cir, Limerick, PA 19468Off Market
- $370,0003 bd3 ba1.5k sqft205 Red Rock Cir, Limerick, PA 19468Off Market
- $392,7003 bd2 ba1.8k sqft211 Red Rock Cir, Royersford, PA 19468Off Market
- $405,0003 bd2 ba1.5k sqft203 Red Rock Cir, Royersford, PA 19468Off Market
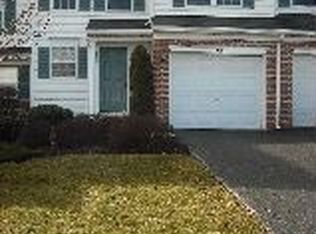
- $408,7003 bd3 ba1.6k sqft201 Red Rock Cir, Royersford, PA 19468Off Market
- $391,8003 bd2 ba1.8k sqft301 Stonebach Ct, Royersford, PA 19468Off Market
- $393,1003 bd2 ba1.8k sqft111 Red Rock Cir, Royersford, PA 19468Off Market
- $390,6003 bd3 ba1.5k sqft303 Stonebach Ct, Royersford, PA 19468Off Market
A local agent can set up tours, give advice and negotiate with sellers.
A local lender can help you make sure your offer is ready when you are.
Similar homes
- $415,0003 bd3 ba1.9k sqft602 Red Rock Cir, Royersford, PA 19468For Sale

 MLS ID #PAMC2188114, Joymarie DeFruscio, Keller Williams Realty Group. Bright MLS
 - $430,0003 bd3 ba1.7k sqft39 Mulberry Grn, Spring City, PA 19475For Sale
 MLS ID #PACT2131552, Rob Hansen, Keller Williams Real Estate -Exton. Bright MLS
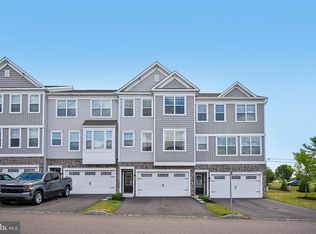
 - $479,9003 bd3 ba2k sqft154 Larrabee Way, Royersford, PA 19468For Sale
 MLS ID #PAMC2181270, Kyle Sander, EXP Realty, LLC. Bright MLS
 - $330,0003 bd3 ba1.8k sqftProvidence Forge, Royersford, PA 19468For Sale
 MLS ID #PAMC2180894, Michael Jacobs, KW Empower. Bright MLS
 - $400,0003 bd3 ba1.5k sqft4169 Rittenhouse Ct, Skippack, PA 19474For SaleMLS ID #PAMC2188782, Amy Fizzano Krauter, Fizzano Family of Associates LLC. Bright MLS
- $415,0003 bd2 ba1.6k sqft142 Lewisville Ct #3305, Phoenixville, PA 19460For SaleMLS ID #PACT2129842, Anita Robbins, Keller Williams Main Line. Bright MLS
- $499,9003 bd3 ba1.8k sqft36 Sunset Rd, Royersford, PA 19468For SaleMLS ID #PAMC2175664, Kristen LaNoce-thompson, Keller Williams Realty Group. Bright MLS
- $374,9002 bd3 ba1.5k sqft9 Wendy Way #42, Phoenixville, PA 19460For SaleMLS ID #PACT2129460, Bob Hoopes, Coldwell Banker Realty. Bright MLS
- $349,0003 bd4 ba1.9k sqft219 Industrial Hwy, Pottstown, PA 19464For SaleMLS ID #PAMC2186626, Erica Storey, SERHANT PENNSYLVANIA LLC. Bright MLS
- $410,0003 bd3 ba2k sqftCollege Park, Collegeville, PA 19426For SaleMLS ID #PAMC2188572, Andrew Bachmann, Tesla Realty Group, LLC. Bright MLS
- $394,9003 bd3 ba1.5k sqft345 Bradford Ln, Lansdale, PA 19446For SaleMLS ID #PAMC2181192, John Salkowski, Real of Pennsylvania. Bright MLS
- $360,0003 bd2 ba1.5k sqft1019 Riverside Dr, Pottstown, PA 19465For SaleMLS ID #PACT2129118, Corey Snyder, Beiler-Campbell Realtors-Avondale. Bright MLS
- $489,9993 bd3 ba2.1k sqft1707 Northridge Ct, Phoenixville, PA 19460For SaleMLS ID #PACT2129652, Sebastian Brevart, RE/MAX Town & Country. Bright MLS
- $449,9003 bd3 ba1.7k sqft1103 Utley Aly, Phoenixville, PA 19460For SaleMLS ID #PACT2124274, Dave Cary, Prime Real Estate Team. Bright MLS
- $349,0003 bd3 ba1.7k sqft51 Cedar St, Pottstown, PA 19464For SaleMLS ID #PAMC2181026, Bill Beards, Springer Realty Group. Bright MLS
- $495,0004 bd3 ba2.7k sqft908 Mennonite Rd, Royersford, PA 19468For SaleMLS ID #PAMC2179902, Connor Fellin, Amo Realty. Bright MLS
- $--4 bd3 ba2.8k sqft348 Garey Rd, Douglassville, PA 19518AuctionAuction.com 2
- $449,9003 bd3 ba1.8k sqft113 Hudson Dr, Phoenixville, PA 19460For SaleMLS ID #PAMC2180930, Kathy Halteman, RE/MAX Legacy. Bright MLS
- $532,5003 bd3 ba2.2k sqft421 Ridgewood Dr, Royersford, PA 19468For SaleMLS ID #PAMC2181194, Kelli Musser, Compass RE. Bright MLS
- $425,0003 bd3 ba1.5k sqft133 W Main St, Collegeville, PA 19426For SaleMLS ID #PAMC2184738, Lisa Guenst, Moments Real Estate. Bright MLS
