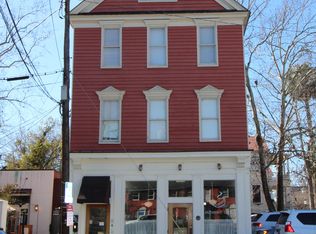
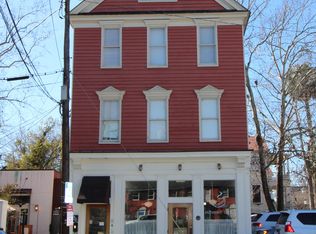
Welcome to 207 Rutledge Avenue, a beautifully restored 1855 mixed-use property in the heart of Cannonborough-Elliotborough - one of Charleston's most sought-after historic neighborhoods.
This one-of-a-kind property blends original character (exposed brick, historic ceiling tiles) with high-end modern finishes throughout. The ground floor is a stunning, fully-equipped event venue - home to the beloved former Hominy Grill and currently leased through Fall 2026 to acclaimed Hamby Catering & Events. Whether you continue the lease, relaunch it as your own restaurant or event space, or bring a new concept to life, the space comes move-in ready with premium FF&E already in place.
Upstairs, two fully permitted short-term rental units (a 3BR/3BA and a 5BR/5BA) offer additional income potential in a neighborhood where home values have surged 18% to $1.2M+ in the past year alone.
Located just steps from Upper King Street's booming development corridor - including the new Lowline Hotel, Greystar's Laurel project, and a luxury senior-living community - this property sits at the center of Charleston's next big growth wave, backed by a tourism economy that generated a record $14.4 billion in 2025.
A rare blend of historic charm, in-place income, and unmatched flexibility - 207 Rutledge Avenue is an opportunity you won't find twice on the Charleston Peninsula.
For sale by owner
$5,850,000
207 Rutledge Ave, Charleston, SC 29403
8beds
6,577sqft
MultiFamily
Built in 1855
-- sqft lot
$-- Zestimate®
$889/sqft
$-- HOA
What's special
Original characterHigh-end modern finishes throughoutExposed brickHistoric ceiling tilesStunning fully-equipped event venue
- 47 days
- 402
- 24
Listed by:
Property Owner (804) 971-8924
Facts & features
Interior
Bedrooms & bathrooms
- Bedrooms: 8
- Bathrooms: 8
- Full bathrooms: 8
Interior area
- Total interior livable area: 6,577 sqft
Video & virtual tour
Property
Lot
- Size: 5,227 Square Feet
Construction
Type & style
- Home type: MultiFamily
Condition
- New construction: No
- Year built: 1855
Community & HOA
Location
- Region: Charleston
Financial & listing details
- Price per square foot: $889/sqft
- Date on market: 8/27/2026
Estimated market value
Not available
Estimated sales range
Not available
Not available
Price history
| Date | Event | Price |
|---|---|---|
| 8/27/2026 | Listed for sale | $5,850,000+192.5%$889/sqft |
Source: Owner Report a problem | ||
| 7/1/2020 | Sold | $2,000,000-23.1%$304/sqft |
Source:  CTMLS #20011384 Report a problem CTMLS #20011384 Report a problem | ||
| 6/11/2020 | Pending sale | $2,600,000$395/sqft |
Source: Keller Williams Realty Charleston #20011384 Report a problem | ||
| 4/29/2020 | Listed for sale | $2,600,000$395/sqft |
Source: Keller Williams Realty Charleston #20011384 Report a problem | ||
Public tax history
Tax history is unavailable.
Monthly payment
Est. payment
Payment breakdown
Explore the cost of this home by adjusting the details. Changes won't be saved.Climate risks
Neighborhood: Cannonborough/Elliottbororugh
Nearby schools
Schools provided by the listing agent
- Elementary: Memminger
- Middle: Simmons Pinckney
- High: Burke
Source: The MLS. This data may not be complete. We recommend contacting the local school district to confirm school assignments for this home.
Similar homes
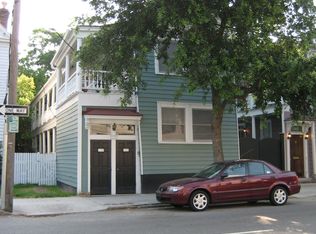
- $5,300,0009 bd9 ba4.4k sqft201 Ashley Ave, Charleston, SC 29403For Sale

 MLS ID #26017628, Jonathan Holt. CTMLS
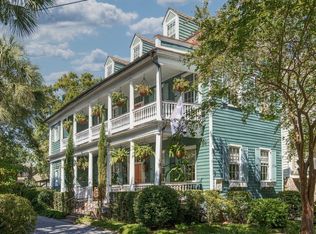
 - $3,995,0006 bd7 ba4.7k sqft66 Warren St, Charleston, SC 29403For Sale
 MLS ID #26027716, Gentry Radwanski. CTMLS
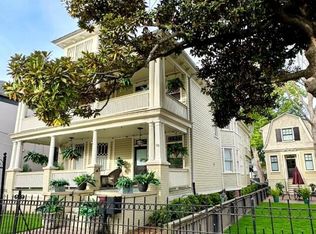
 - $2,995,0006 bd7 ba5.8k sqft194-196 Rutledge Ave, Charleston, SC 29403For Sale
 MLS ID #25007619, Josh Schaap. CTMLS
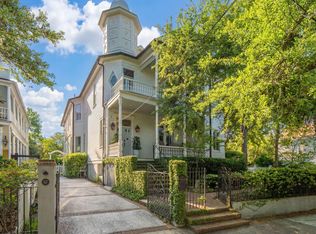
 - $3,900,0006 bd6 ba5.8k sqft67 Warren St, Charleston, SC 29403For Sale
 MLS ID #26024027, Leslie Turner. CTMLS
 - $5,950,0005 bd6 ba4.2k sqft89 Ashley Ave, Charleston, SC 29401For SaleMLS ID #26024757, Rachel Urso. CTMLS
- $6,395,0006 bd5 ba4.8k sqft128 Bull St, Charleston, SC 29401For SaleMLS ID #26026691, Carter Rowson. CTMLS
- $7,250,0005 bd6 ba5.2k sqft41 Barre St, Charleston, SC 29401For SaleMLS ID #26027822, Matt Anderson. CTMLS
- $4,250,0005 bd4 ba4.3k sqft8 Judith St, Charleston, SC 29403For SaleMLS ID #26025815, Grover Maxwell. CTMLS
- $7,200,0007 bd8 ba5.9k sqft36 Society St, Charleston, SC 29401For SaleMLS ID #26007985, Jessica Lee. CTMLS
- $4,695,0005 bd4 ba4.2k sqft651 King St, Charleston, SC 29403For SaleMLS ID #26017763, Jonathan Holt. CTMLS
- $4,700,0006 bd6 ba7.9k sqft235 Country Club Ln, Charleston, SC 29412For SaleMLS ID #26025285, Will Freeman. CTMLS
- $4,050,0007 bd6 ba4.6k sqft59 Society St, Charleston, SC 29401For SaleMLS ID #26023257, Alton Brown. CTMLS
- $5,950,0007 bd9 ba5.9k sqft922 McCants Dr, Mount Pleasant, SC 29464For SaleMLS ID #26007882, Lauren Delamater. CTMLS
- $3,380,0007 bd6 ba4.4k sqft41 Pitt St, Charleston, SC 29401For SaleMLS ID #26019450, Kristen Krause. CTMLS
- $5,625,0005 bd5 ba4.2k sqft2414 Goldbug Ave, Sullivans Island, SC 29482For SaleMLS ID #26026863, Jamie Hollingsworth. CTMLS
- $7,998,0006 bd5 ba5.6k sqft16 Trumbo St, Charleston, SC 29401New ConstructionMLS ID #26010056, Eric Davis. CTMLS
- $6,700,0005 bd5 ba4k sqft126 Hibben St, Mount Pleasant, SC 29464For SaleMLS ID #26027327, Cami Gilsenan. CTMLS
- $5,249,0007 bd8 ba5k sqft606 Simmons St, Mount Pleasant, SC 29464For SaleMLS ID #26014126, Alex Brener. CTMLS
- $4,675,0005 bd6 ba3.8k sqft1900 Waterway Blvd, Isle Of Palms, SC 29451For SaleMLS ID #26028054, Amy Rogers. CTMLS
- $6,450,0006 bd8 ba8k sqft47 Robert Mills Cir, Mount Pleasant, SC 29464For SaleMLS ID #26024615, Laurie Tarleton. CTMLS
