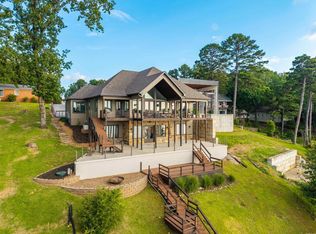
Welcome to contemporary waterfront luxury on Lake Hamilton! Custom-built in 2023 and professionally designed, this 4,852 sq. ft. estate offers 5 bedrooms, 4.5 baths, and proven high-income STR performance. Set on a 94-ft shoreline lot, the striking exterior features black/tan siding, stacked stone, and a metal roof, plus a 2-stall boat dock with a lift, fire pit, and professional landscaping. The main level boasts cathedral ceilings, walls of glass, a sleek electric fireplace, a gourmet kitchen with a gas cooktop, an en suite bedroom, and a balcony with an outdoor kitchen. Upstairs, the primary retreat features a private balcony, spa bath, coffee station, second laundry, and walk-in closet. The lower level includes a family room, mini-kitchen, two en suites, a 6-bed bunk room, a play nook, and a covered patio with a hot tub. Modern extras include an EV charger, tankless water heaters, designer lighting, and a lake-fed sprinkler.
Active under contract
$2,599,000
207 Summertime Bay, Hot Springs, AR 71913
5beds
4,852sqft
Single Family Residence
Built in 2023
0.6 Acres Lot
$2,438,600 Zestimate®
$536/sqft
$-- HOA
What's special
Stacked stonePrivate balconyProfessional landscapingFire pitSecond laundryWalk-in closetMetal roof
- 48 days
- 169
- 2
Likely to sell faster than
Zillow last checked:
Listing updated:
Listed by:
Jeff Kennedy 501-655-6247,
Hot Springs 1st Choice Realty 501-525-1600
Source: CARMLS,MLS#: 26033929
Facts & features
Interior
Bedrooms & bathrooms
- Bedrooms: 5
- Bathrooms: 5
- Full bathrooms: 4
- 1/2 bathrooms: 1
Rooms
- Room types: Den/Family Room, In-Law Quarters, Basement
Dining room
- Features: Kitchen/Dining Combo, Breakfast Bar, Kitchen/Den
Heating
- Electric, Zoned
Cooling
- Electric
Appliances
- Included: Double Oven, Microwave, Gas Range, Dishwasher, Disposal, Refrigerator, Plumbed For Ice Maker, Bar Fridge, Oven, Ice Maker, Washer, Dryer, Electric Water Heater, Tankless Water Heater
- Laundry: Washer Hookup, Electric Dryer Hookup, Laundry Room
Features
- Wet Bar, Walk-In Closet(s), Built-in Features, Ceiling Fan(s), Walk-in Shower, Breakfast Bar, Kit Counter-Quartz, Pantry, Sheet Rock, Sheet Rock Ceiling, Primary Bedroom Apart, Guest Bedroom Apart, 3 Bedrooms Same Level, 3 Bedrooms Lower Level
- Flooring: Wood, Tile
- Doors: Insulated Doors
- Windows: Insulated Windows, Low Emissivity Windows
- Basement: Full,Finished,Interior Entry,Walk-Out Access,Heated,Cooled
- Has fireplace: Yes
- Fireplace features: Electric
Interior area
- Total structure area: 4,852
- Total interior livable area: 4,852 sqft
Video & virtual tour
Property
Parking
- Total spaces: 2
- Parking features: Garage, Two Car, Garage Door Opener
- Has garage: Yes
Features
- Levels: Multi/Split
- Patio & porch: Patio, Deck
- Exterior features: Rain Gutters, Dock
- Has spa: Yes
- Spa features: Hot Tub/Spa
- Has view: Yes
- View description: Lake, Vista View
- Has water view: Yes
- Water view: Lake
- Waterfront features: Dock Available, Dock, Dock - Covered, 2 Stalls, Hoist/Lift, Dock Private, Boat Slip, Ski Lake, Lake Front, Lake
- Body of water: Lake: Hamilton
Lot
- Size: 0.6 Acres
- Dimensions: 94' along lake x 252'
- Features: Sloped, Subdivided, River/Lake Area, Sloped Down, Common to Lake, Waterfront, Lawn Sprinkler
Details
- Parcel number: 20052900031000
Construction
Type & style
- Home type: SingleFamily
- Architectural style: Contemporary
- Property subtype: Single Family Residence
Materials
- Metal/Vinyl Siding, Stone
- Foundation: Slab
- Roof: Metal
Condition
- New construction: No
- Year built: 2023
Utilities & green energy
- Electric: Elec-Municipal (+Entergy)
- Gas: Gas-Natural
- Sewer: Public Sewer
- Water: Public
- Utilities for property: Natural Gas Connected
Green energy
- Energy efficient items: Doors, Insulation, Thermostat
Community & HOA
Community
- Features: No Fee, Hot Tub
- Security: Video Surveillance
- Subdivision: Quinns Lake Park
HOA
- Has HOA: No
Location
- Region: Hot Springs
Financial & listing details
- Price per square foot: $536/sqft
- Tax assessed value: $1,415,000
- Annual tax amount: $13,977
- Date on market: 8/19/2026
- Listing terms: Conventional,Cash
- Road surface type: Paved
Estimated market value
$2,438,600
$2.32M - $2.56M
$4,473/mo
Price history
| Date | Event | Price |
|---|---|---|
| 9/10/2026 | Contingent | $2,599,000$536/sqft |
Source:  CARMLS #26033929 Report a problem CARMLS #26033929 Report a problem | ||
| 8/19/2026 | Listed for sale | $2,599,000+477.6%$536/sqft |
Source: CARMLS #26033929 Report a problem | ||
| 11/5/2019 | Sold | $450,000+104.5%$93/sqft |
Source: Public Record Report a problem | ||
| 3/20/1997 | Sold | $220,000+46.7%$45/sqft |
Source: Public Record Report a problem | ||
| 10/29/1993 | Sold | $150,000$31/sqft |
Source: Public Record Report a problem | ||
Public tax history
| Year | Property taxes | Tax assessment |
|---|---|---|
| 2025 | $12,891 -1.3% | $283,000 |
| 2024 | $13,061 +246.3% | $283,000 +253.1% |
| 2023 | $3,772 +0.8% | $80,150 |
| 2022 | $3,743 -2.4% | $80,150 -2.4% |
| 2021 | $3,837 +0.4% | $82,090 |
| 2020 | $3,823 +26.1% | $82,090 |
| 2019 | $3,031 +18.8% | $82,090 |
| 2018 | $2,550 +9.1% | $82,090 |
| 2017 | $2,338 +10% | $82,090 -1.8% |
| 2016 | $2,125 +7.1% | $83,570 |
| 2015 | $1,985 +7.6% | $83,570 +87.1% |
| 2014 | $1,845 +8.2% | $44,673 +8.2% |
| 2013 | $1,705 +9% | $41,278 +9% |
| 2012 | $1,565 +11.6% | $37,883 +11.6% |
| 2011 | $1,402 +71.5% | $33,953 +14.3% |
| 2009 | $818 +6.9% | $29,709 +5% |
| 2008 | $765 -1.6% | $28,294 +4.5% |
| 2007 | $777 | $27,070 +5.3% |
| 2006 | -- | $25,699 +5% |
| 2005 | -- | $24,475 |
Find assessor info on the county website
Monthly payment
Est. payment
Payment breakdown
Explore the cost of this home by adjusting the details. Changes won't be saved.Climate risks
Neighborhood: Lake Hamilton
Nearby schools
Schools provided by the listing agent
- Elementary: Lakeside
- Middle: Lakeside
- High: Lakeside
Source: CARMLS. This data may not be complete. We recommend contacting the local school district to confirm school assignments for this home.
- $1,197,2004 bd4 ba3.7k sqft209 Summertime Bay, Hot Springs, AR 71913Off Market

- $717,6002 bd1 ba1k sqft205 Summertime Bay, Hot Springs, AR 71913Off Market
- $1,016,5003 bd2 ba3.3k sqft211 Summertime Bay, Hot Springs, AR 71913Off Market
- $909,4002 bd3 ba2.8k sqft203 Summertime Bay, Hot Springs, AR 71913Off Market
Similar homes
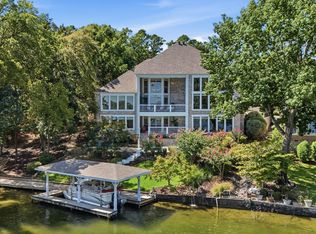
- $2,500,0005 bd6 ba4.7k sqft1531 Marion Anderson Rd, Hot Springs National Park, AR 71913For Sale

 MLS ID #26018785, Beau Durbin, ESQ. Realty Group - Hot Springs. CARMLS
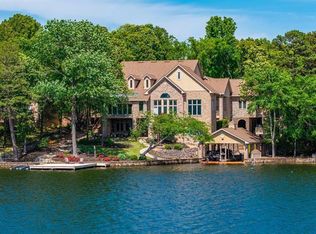
 - $2,350,0006 bd7 ba5.7k sqft769 & 771 Old Brundage Rd, Hot Springs National Park, AR 71913For Sale
 MLS ID #26026272, David M Hall, The Goff Group Real Estate Company. CARMLS
 - $2,375,0006 bd5 ba6.9k sqft164 Blue Heron Dr, Hot Springs, AR 71913For Sale
 MLS ID #26036299, Mark R Williams, Keller Williams Realty Central. CARMLS
 - $2,450,0005 bd5 ba6.3k sqft235 Osprey Dr, Hot Springs, AR 71913For Sale
 MLS ID #26016811, Nedra Plumlee, Crye-Leike REALTORS. CARMLS
 - $2,275,0008 bd6 ba3.7k sqft679-689 683 Little Mazarn Rd, Hot Springs National Park, AR 71913For SaleMLS ID #26037770, Rachelle McClard, Lake Homes Realty, LLC. CARMLS
- $1,700,0005 bd4 ba5.9k sqft131 S Lakeland Point, Hot Springs, AR 71913For SaleMLS ID #26015470, Amber White, White Stone Real Estate. CARMLS
- $1,700,0005 bd4 ba4.8k sqft350 Longpoint Rd, Hot Springs, AR 71913For SaleMLS ID #26009260, Rachelle McClard, Lake Homes Realty, LLC. CARMLS
- $2,975,0004 bd6 ba5.8k sqft110 Catalpa Cir, Hot Springs, AR 71913For SaleMLS ID #26027068, Beau Durbin, ESQ. Realty Group - Hot Springs. CARMLS
- $1,750,0004 bd3 ba3.3k sqft820 Lakeland Point, Hot Springs National Park, AR 71913For SaleMLS ID #26002241, Scott Garibay, Hot Springs Realty. CARMLS
- $1,700,0006 bd5 ba4.7k sqft376 Chappel Hill Rd, Hot Springs, AR 71913For SaleMLS ID #26039118, Mollie Birch, Charlotte John Company (Little Rock). CARMLS
- $1,375,0004 bd4 ba3.8k sqft150 Catalina Cir, Hot Springs, AR 71913For SaleMLS ID #26037021, Nedra Plumlee, Crye-Leike REALTORS. CARMLS
- $1,550,0004 bd4 ba3.9k sqft108 Shadow Oak Point, Hot Springs, AR 71913For SaleMLS ID #26038509, Tammy J Browning, Trademark Real Estate, Inc.. CARMLS
- $1,950,0005 bd4 ba2.6k sqft566 & 568 Albright Rd, Hot Springs National Park, AR 71913For SaleMLS ID #26036566, David M Hall, The Goff Group Real Estate Company. CARMLS
- $1,750,0004 bd4 ba4.4k sqft300 Osprey Point, Hot Springs, AR 71913For SaleMLS ID #26036955, Steve Street, Lake Hamilton Realty, Inc.. CARMLS
- $1,399,0004 bd4 ba3.5k sqft112 Spurwink Ln, Hot Springs, AR 71913For SaleMLS ID #26030802, Melissa Bond, United Real Estate - Central AR. CARMLS
- $1,900,0005 bd6 ba4.6k sqft434 Windamere Ter, Hot Springs, AR 71913For SaleMLS ID #26008101, Courtney McNally, Arkansas Home Collective Realty. CARMLS
- $1,790,0005 bd6 ba5.3k sqft250 Post Point, Hot Springs, AR 71913For SaleMLS ID #26029213, Tara Dixon, Hot Springs 1st Choice Realty. CARMLS
- $1,350,0006 bd4 ba3.7k sqft337 Sunset Bay Rd, Hot Springs, AR 71913For SaleMLS ID #26016086, David M Hall, The Goff Group Real Estate Company. CARMLS
- $1,300,0004 bd5 ba3.6k sqft225 Phadral Point, Hot Springs, AR 71913For SaleMLS ID #26033468, Macey Wadley, Keller Williams Realty. CARMLS
