Under contract-accepting backup offers. CLEAN CLEAN CLEAN PARTIALLY FURNISHED 2 bedroom one bath home in a great location. NO HOA. Granite countertops. HUGE SCREENED IN REAR PORCH! 2 Car Garage. 2022 Driveway, A/C, Roof and Water Heater. Fenced back yard has room for your dream pool. New carpet in bedrooms May 2026. Close to shopping and restaurants on a quiet street in Fern Park.
Under contract
$319,000
207 TEMPLE AVENUE, CASSELBERRY, FL 32730
2beds
936sqft
:
Get pre-qualified$2,088/mo
Single Family Residence
Built in 1962
7,480 Square Feet Lot
$317,700 Zestimate®
$341/sqft
$-- HOA
What's special
Granite countertops
- 18 days |
- 614 |
- 58 |
Likely to sell faster than
Zillow last checked:
Listing updated:
Listed by:
Jon Perog 231-206-7416,
PMC REAL ESTATE 231-206-7416
Source: Stellar MLS,MLS#: NS1088632 Originating MLS: New Smyrna Beach Board of Realtors
Originating MLS: New Smyrna Beach Board of Realtors
Facts & features
Interior
Bedrooms & bathrooms
- Bedrooms: 2
- Bathrooms: 1
- Full bathrooms: 1
Rooms
- Room types: Bonus Room
Primary bedroom
- Features: Built-in Closet
- Level: First
- Area: 130 Square Feet
- Dimensions: 10x13
Bathroom 1
- Features: Built-in Closet
- Level: First
- Area: 88 Square Feet
- Dimensions: 11x8
Bathroom 1
- Level: First
- Area: 40 Square Feet
- Dimensions: 5x8
Balcony porch lanai
- Level: First
- Area: 300 Square Feet
- Dimensions: 10x30
Kitchen
- Level: First
- Area: 90 Square Feet
- Dimensions: 6x15
Laundry
- Level: First
- Area: 36 Square Feet
- Dimensions: 4x9
Living room
- Level: First
- Area: 176 Square Feet
- Dimensions: 11x16
Office
- Level: First
- Area: 90 Square Feet
- Dimensions: 9x10
Heating
- Central, Electric
Cooling
- Central Air
Appliances
- Included: Dishwasher, Dryer, Ice Maker, Microwave, Range, Refrigerator, Washer
- Laundry: Inside, Laundry Room
Features
- Ceiling Fan(s), Eating Space In Kitchen, Primary Bedroom Main Floor, Stone Counters
- Flooring: Carpet, Tile
- Windows: Window Treatments
- Has fireplace: No
- Furnished: Yes
Interior area
- Total structure area: 1,236
- Total interior livable area: 936 sqft
Video & virtual tour
Property
Parking
- Total spaces: 2
- Parking features: Garage Faces Side, Golf Cart Parking, Workshop in Garage
- Attached garage spaces: 2
Features
- Levels: One
- Stories: 1
- Patio & porch: Covered, Rear Porch, Screened
- Exterior features: Private Yard
- Fencing: Fenced,Wood
Lot
- Size: 7,480 Square Feet
- Features: Private
Details
- Parcel number: 1921305070B000090
- Zoning: R-1
- Special conditions: None
Construction
Type & style
- Home type: SingleFamily
- Architectural style: Ranch
- Property subtype: Single Family Residence
Materials
- Block
- Foundation: Brick/Mortar, Slab
- Roof: Shingle
Condition
- New construction: No
- Year built: 1962
Utilities & green energy
- Sewer: Septic Tank
- Water: Public
- Utilities for property: Cable Available, Electricity Connected, Phone Available, Water Connected
Community & HOA
Community
- Pet fee: $0 monthly
- Subdivision: FERN TERRACE
HOA
- Has HOA: No
Location
- Region: Fern Park
Financial & listing details
- Price per square foot: $341/sqft
- Tax assessed value: $261,816
- Annual tax amount: $547
- Date on market: 7/10/2026
- Cumulative days on market: 19 days
- Listing terms: Cash,Conventional,FHA,VA Loan
- Ownership: Fee Simple
- Total actual rent: 0
- Electric utility on property: Yes
- Road surface type: Paved, Asphalt
Estimated market value
$317,700
$302,000 - $334,000
$1,613/mo
Price history
| Date | Event | Price |
|---|---|---|
| 7/16/2026 | Contingent | $319,000$341/sqft |
Source:  Stellar MLS #NS1088632 Report a problem Stellar MLS #NS1088632 Report a problem | ||
| 7/10/2026 | Listed for sale | $319,000+99.5%$341/sqft |
Source: Stellar MLS #NS1088632 Report a problem | ||
| 8/31/2007 | Sold | $159,900$171/sqft |
Source: Public Record Report a problem | ||
Public tax history
| Year | Property taxes | Tax assessment |
|---|---|---|
| 2025 | $882 +73.2% | $80,841 +2.9% |
| 2024 | $509 +5.2% | $78,563 +3% |
| 2023 | $484 +3.8% | $76,275 +3% |
| 2022 | $467 -35.9% | $74,053 +3% |
| 2021 | $727 +0.8% | $71,896 +1.4% |
| 2020 | $722 -0.6% | $70,903 +2.3% |
| 2019 | $727 | $69,309 +1.9% |
| 2018 | $727 +1.4% | $68,017 +2.1% |
| 2017 | $717 +0.4% | $66,618 +1.4% |
| 2016 | $714 -2.8% | $65,705 +1.4% |
| 2015 | $734 | $64,794 +0.8% |
| 2014 | $734 +43.5% | $64,280 +1.5% |
| 2013 | $512 +6.4% | $63,330 +0.8% |
| 2012 | $481 -19.1% | $62,799 -17.2% |
| 2011 | $595 -22.4% | $75,849 -12.2% |
| 2010 | $766 -17.5% | $86,371 -11% |
| 2009 | $928 -32.3% | $97,061 -24.5% |
| 2008 | $1,371 -31.9% | $128,503 -5.7% |
| 2007 | $2,013 -4.1% | $136,311 +4.7% |
| 2006 | $2,098 +73.7% | $130,212 +31.9% |
| 2005 | $1,208 +0.9% | $98,743 +3% |
| 2004 | $1,198 +140.7% | $95,867 +77.4% |
| 2003 | $498 +2.9% | $54,027 +2.4% |
| 2002 | $484 +7.7% | $52,761 +4.6% |
| 2000 | $449 | $50,417 |
Find assessor info on the county website
Monthly payment
Est. payment
Payment breakdown
Explore the cost of this home by adjusting the details. Changes won't be saved.Climate risks
Neighborhood: 32730
Nearby schools
GreatSchools rating
- 4/10English Estates Elementary SchoolGrades: PK-5Distance: 0.9 mi
- NAA Seminole County Virtual SchoolGrades: K-12Distance: 6 mi
- 6/10Lyman High SchoolGrades: PK,9-12Distance: 2.7 mi
Schools provided by the listing agent
- Elementary: English Estates Elementary
- Middle: South Seminole Middle
- High: Lake Howell High
Source: Stellar MLS. This data may not be complete. We recommend contacting the local school district to confirm school assignments for this home.
- $227,0001 bd1 ba792 sqft209 Temple Ave, Fern Park, FL 32730Off Market
- $312,0003 bd2 ba1.2k sqft201 Temple Ave, Fern Park, FL 32730Off Market
- $321,2003 bd1 ba1.4k sqft204 Tangelo Ave, Fern Park, FL 32730Off Market
- $355,3003 bd2 ba1.5k sqft200 Tangelo Ave, Fern Park, FL 32730Off Market
- $244,7002 bd1 ba816 sqft213 Temple Ave, Fern Park, FL 32730Off Market
- $320,0003 bd2 ba1.2k sqft206 Temple Ave, Fern Park, FL 32730Sold
- $229,8002 bd1 ba936 sqft210 Temple Ave, Fern Park, FL 32730Off Market
- $275,2003 bd1 ba1.3k sqft212 Tangelo Ave, Fern Park, FL 32730Off Market
A local agent can set up tours, give advice and negotiate with sellers.
Similar homes
- $329,9993 bd2 ba1.3k sqft522 WILSHIRE DRIVE, CASSELBERRY, FL 32707For Sale
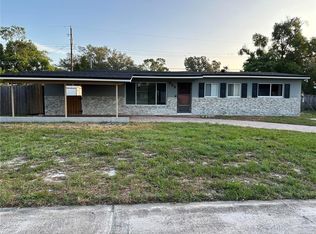
 MLS ID #O6427566, Steven Koleno, BEYCOME OF FLORIDA LLC. Stellar MLS
 - $320,0003 bd2 ba1k sqft481 KENTIA ROAD, CASSELBERRY, FL 32707For Sale
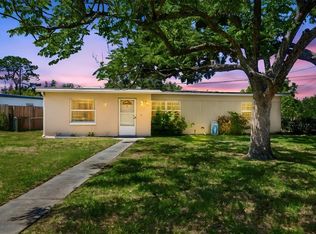 MLS ID #O6406227, Luke De Koning, LPT REALTY, LLC. Stellar MLS
 - $275,0002 bd2 ba1.2k sqft213 NETTLEWOOD LANE, CASSELBERRY, FL 32730For Sale
 MLS ID #O6414884, Todd Schroth, PA, EXP REALTY LLC. Stellar MLS
 - $324,9003 bd2 ba1.1k sqft7426 BLUE JACKET PLACE E, WINTER PARK, FL 32792For Sale
 MLS ID #O6427029, Abby Nelson, RE/MAX 200 REALTY. Stellar MLS
 - $319,9003 bd2 ba1.2k sqft786 E WARREN AVENUE, LONGWOOD, FL 32750For SaleMLS ID #O6402162, Crystal Yovaish, REGENCY REAL ESTATE LLC. Stellar MLS
- $299,0003 bd1 ba988 sqft668 BARBUDA WAY, ALTAMONTE SPRINGS, FL 32714For SaleMLS ID #O6404199, David Bollet, REDFIN CORPORATION. Stellar MLS
- $320,0002 bd2 ba1k sqft5781 SHALE COURT, WINTER PARK, FL 32792For SaleMLS ID #O6422583, Thomas Nickley, Jr, KELLER WILLIAMS REALTY AT THE PARKS. Stellar MLS
- $342,9003 bd1 ba1k sqft3214 DAWLEY AVENUE, ORLANDO, FL 32806For SaleMLS ID #O6422651, David Earle, CHARLES RUTENBERG REALTY ORLANDO. Stellar MLS
- $369,0002 bd1 ba768 sqft3626 GRANT BOULEVARD, ORLANDO, FL 32804For SaleMLS ID #O6417298, Nancy Merriam, PREMIER SOTHEBY'S INTL. REALTY. Stellar MLS
- $340,0003 bd2 ba1.2k sqft2040 E TRIANGLE DRIVE, LONGWOOD, FL 32779For SaleMLS ID #O6406274, Brenda Feliciani, CHARLES RUTENBERG REALTY ORLANDO. Stellar MLS
- $300,0002 bd1 ba758 sqft139 S ALDER DRIVE, ORLANDO, FL 32807For SaleMLS ID #O6421914, Christopher Bessette, KELLER WILLIAMS CLASSIC. Stellar MLS
- $335,0003 bd2 ba1.3k sqft425 S OBSERVATORY DRIVE, ORLANDO, FL 32835For SaleMLS ID #O6425561, Trisha Deokinandan, ALORA REALTY GROUP INC. Stellar MLS
- $350,0003 bd2 ba1.3k sqft1919 DEANNA DRIVE, APOPKA, FL 32703For SaleMLS ID #O6421545, Renata Stare, PROPERTY OUTLET INTERNATIONAL. Stellar MLS
- $310,0004 bd2 ba1.2k sqft1410 KOZART COURT, ORLANDO, FL 32811For SaleMLS ID #O6418244, Ivonne Montalvo Ramirez, CHARLES RUTENBERG REALTY ORLANDO. Stellar MLS
- $350,0003 bd2 ba1.3k sqft5933 GROVELINE DRIVE, ORLANDO, FL 32810For SaleMLS ID #O6405618, Patricia Diaz, EXP REALTY LLC. Stellar MLS
- $300,0002 bd2 ba1.2k sqft520 N LACY CIRCLE, DELTONA, FL 32725For SaleMLS ID #O6411628, Mark Ramey, EXP REALTY LLC. Stellar MLS
- $342,9003 bd2 ba1.2k sqft234 W MAGNOLIA STREET, APOPKA, FL 32703For SaleMLS ID #O6412132, Jocenie Etienne, LPT REALTY, LLC. Stellar MLS
- $325,0003 bd2 ba1k sqft1815 LARKIN AVENUE, ORLANDO, FL 32812For SaleMLS ID #O6247283, Andres Ospina Rivera, LPT REALTY, LLC. Stellar MLS
- $315,0003 bd2 ba1k sqft2200 ROSE BROOK COURT, ORLANDO, FL 32817For SaleMLS ID #O6416693, Nathaniel Rossique, PLLC, KARDOSH REALTY. Stellar MLS
- $350,0003 bd2 ba1.2k sqft4301 MIZELL STREET, ORLANDO, FL 32812For SaleMLS ID #O6415634, Jenny Wemert, WEMERT GROUP REALTY LLC. Stellar MLS
