Welcome to 207 Torrey Pine Trail, a meticulously maintained home in the desirable Whispering Pines community. Offering approximately 2,170 square feet with four bedrooms and three full bathrooms, this thoughtfully designed home combines comfortable everyday living with plenty of space to gather and entertain. The open-concept great room features soaring vaulted ceilings and flows seamlessly into the spacious kitchen, where granite countertops, abundant cabinetry, stainless steel appliances, a pantry, and a large island with bar seating create a natural gathering place. The main-level owner's suite offers a vaulted ceiling, a generous custom closet, and a private bath with dual vanities, a soaking tub, and a separate tiled shower. Upstairs, an additional bedroom and flexible living area provide an ideal setup for guests, a media room, home office, or playroom. Outdoor living is just as inviting, with an oversized screened porch overlooking the beautifully landscaped, fenced backyard. A curved walkway, decorative stone beds, and a detached storage building add both charm and function. Complete with a two-car garage and conveniently located near the neighborhood's three-acre common area with a playground, covered picnic area, and grill, this move-in-ready home offers space, versatility, and an easy Evans lifestyle.
Under contract
$399,900
207 Torrey Pine Trail, Evans, GA 30809
4beds
2,170sqft
Single Family Residence
Built in 2016
10,019 Square Feet Lot
$396,900 Zestimate®
$184/sqft
$58/mo HOA
What's special
Detached storage buildingTwo-car garageOpen-concept great roomStainless steel appliancesDecorative stone bedsCurved walkwaySeparate tiled shower
- 5 days
- 801
- 83
Likely to sell faster than
Zillow last checked:
Listing updated:
Listed by:
Jennifer Viger 706-495-7633,
Market House Realty, LLC
Source: Hive MLS,MLS#: 100603145 Originating MLS: REALTORS® of Greater Augusta
Originating MLS: REALTORS® of Greater AugustaFacts & features
Interior
Bedrooms & bathrooms
- Bedrooms: 4
- Bathrooms: 3
- Full bathrooms: 3
Rooms
- Room types: Great Room, Breakfast Room, Master Bedroom, Bedroom 2, Bedroom 3, Bedroom 4, Laundry
Primary bedroom
- Level: Main
- Dimensions: 15 x 14
Bedroom 2
- Level: Main
- Dimensions: 14 x 13
Bedroom 3
- Level: Main
- Dimensions: 11 x 11
Bedroom 4
- Level: Upper
- Dimensions: 13 x 14
Breakfast room
- Level: Main
- Dimensions: 11 x 9
Great room
- Level: Main
- Dimensions: 20 x 15
Kitchen
- Level: Main
- Dimensions: 11 x 12
Laundry
- Level: Main
- Dimensions: 6 x 5
Heating
- Heat Pump, Fireplace(s), Electric
Cooling
- Central Air, Ceiling Fan(s), Heat Pump
Appliances
- Included: Built-In Microwave, Built-In Electric Oven, See Remarks, Refrigerator, Ice Maker, Disposal, Dishwasher, Electric Range, Other
- Laundry: Dryer Hookup, Washer Hookup
Features
- Walk-in Closet(s), Vaulted Ceiling(s), Entrance Foyer, Kitchen Island, Pantry, Blinds/Shades, Eat-in Kitchen, Walk-In Closet(s)
- Flooring: Carpet, Vinyl, Ceramic Tile, Hardwood
- Windows: Thermal Windows
- Basement: None
- Attic: Partially Floored,Storage
- Has fireplace: Yes
Interior area
- Total structure area: 2,170
- Total interior livable area: 2,170 sqft
Video & virtual tour
Property
Parking
- Total spaces: 2
- Parking features: Concrete, Garage
- Attached garage spaces: 2
Features
- Levels: One and One Half
- Patio & porch: Covered, Patio, See Remarks, Rear Porch
- Fencing: Privacy,Fenced
- Has view: Yes
- View description: See Remarks
- Frontage type: See Remarks
Lot
- Size: 10,019 Square Feet
- Dimensions: 54.44 x 145 x 89.31 x 145
- Features: See Remarks, Landscaped, Sprinklers in Front, Sprinklers in Rear
Details
- Parcel number: 059315
- Zoning: PUD
- Special conditions: Standard
Construction
Type & style
- Home type: SingleFamily
- Property subtype: Single Family Residence
- Attached to another structure: Yes
Materials
- Vinyl Siding, Fiber Cement, Wood Frame
- Foundation: Slab
- Roof: Composition
Condition
- New construction: No
- Year built: 2016
Utilities & green energy
- Sewer: Public Sewer
- Water: Public
- Utilities for property: Other, See Remarks
Community & HOA
Community
- Security: Smoke Detector(s)
- Subdivision: Whispering Pines
HOA
- Has HOA: Yes
- Amenities included: Pool, Park, Sidewalks, Street Lights, Trail(s)
- HOA fee: $700 annually
- HOA name: Whispering Pines Homeowners Association
- HOA phone: 706-922-0903
Location
- Region: Evans
Financial & listing details
- Price per square foot: $184/sqft
- Tax assessed value: $368,989
- Annual tax amount: $1,168
- Date on market: 9/12/2026
- Cumulative days on market: 6 days
- Listing agreement: Exclusive Right To Sell
- Listing terms: Cash,Conventional,FHA,VA Loan
- Road surface type: Paved
Estimated market value
$396,900
$377,000 - $417,000
$2,339/mo
Price history
| Date | Event | Price |
|---|---|---|
| 9/17/2026 | Contingent | $399,900$184/sqft |
Source:  Hive MLS #100603145 Report a problem Hive MLS #100603145 Report a problem | ||
| 9/12/2026 | Listed for sale | $399,900+10.5%$184/sqft |
Source: Hive MLS #100603145 Report a problem | ||
| 12/5/2022 | Sold | $361,900-0.8%$167/sqft |
Source: Hive MLS #98169261 Report a problem | ||
| 11/4/2022 | Contingent | $364,900$168/sqft |
Source:  REALTORS® of Greater Augusta #508465 Report a problem REALTORS® of Greater Augusta #508465 Report a problem | ||
| 11/2/2022 | Listed for sale | $364,900$168/sqft |
Source: REALTORS® of Greater Augusta #508465 Report a problem | ||
| 10/30/2022 | Contingent | $364,900$168/sqft |
Source: REALTORS® of Greater Augusta #508465 Report a problem | ||
| 10/13/2022 | Listed for sale | $364,900+52.1%$168/sqft |
Source: REALTORS® of Greater Augusta #508465 Report a problem | ||
| 3/18/2019 | Sold | $239,900$111/sqft |
Source: Hive MLS #98052783 Report a problem | ||
| 2/18/2019 | Pending sale | $239,900$111/sqft |
Source: RE/MAX PARTNERS #437414 Report a problem | ||
| 2/15/2019 | Listed for sale | $239,900+10.6%$111/sqft |
Source: RE/MAX PARTNERS #437414 Report a problem | ||
| 5/26/2016 | Sold | $216,945+374.2%$100/sqft |
Source: Public Record Report a problem | ||
| 12/22/2015 | Sold | $45,750$21/sqft |
Source: Public Record Report a problem | ||
Public tax history
| Year | Property taxes | Tax assessment |
|---|---|---|
| 2025 | $1,168 -2.1% | $368,989 +1.2% |
| 2024 | $1,193 +13.7% | $364,506 +5.1% |
| 2023 | $1,049 -66.9% | $346,705 +16% |
| 2022 | $3,166 +6.6% | $298,975 +11.7% |
| 2021 | $2,970 +11.5% | $267,720 +179% |
| 2020 | $2,663 +0.4% | $95,960 +0.7% |
| 2019 | $2,653 +6.3% | $95,294 +6.3% |
| 2018 | $2,496 +3.7% | $89,672 +4.1% |
| 2017 | $2,408 -2.4% | $86,181 +395.7% |
| 2016 | $2,468 | $17,385 |
Find assessor info on the county website
Monthly payment
Est. payment
Payment breakdown
Explore the cost of this home by adjusting the details. Changes won't be saved.Climate risks
Neighborhood: 30809
Nearby schools
Schools provided by the listing agent
- Elementary: Parkway
- Middle: Greenbrier
- High: Greenbrier
Source: Hive MLS. This data may not be complete. We recommend contacting the local school district to confirm school assignments for this home.

Similar homes
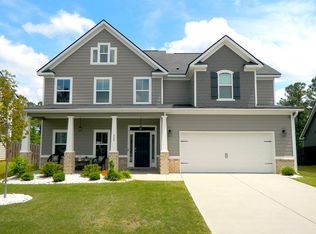
- $369,9004 bd3 ba2.3k sqft392 Bella Rose Drive, Evans, GA 30809For Sale

 MLS ID #100589931, P-r Group, Blanchard & Calhoun - Evans. Hive MLS
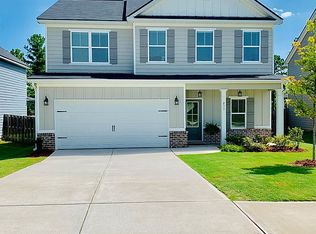
 - $432,5005 bd3 ba2.9k sqft1217 Cypress Trail, Evans, GA 30809For Sale
 MLS ID #100578615, Christine Scala, EXP Realty, LLC. Hive MLS
 - $409,9505 bd4 ba2.9k sqft935 Innisbrook Drive, Evans, GA 30809For Sale
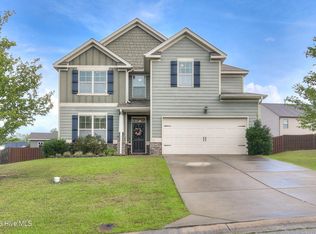 MLS ID #100598391, Daniel Farrell, Better Homes & Gardens Executive Partners. Hive MLS
 - $464,9005 bd4 ba3k sqft5740 Whispering Pines Way, Evans, GA 30809For Sale
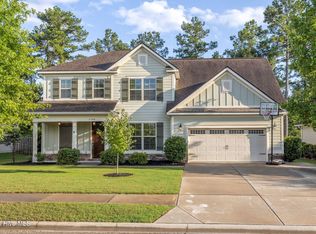 MLS ID #100594973, Jennifer Gomoll, Meybohm Real Estate - Evans. Hive MLS
 - $410,0004 bd3 ba2.6k sqft405 Richmond Street, Evans, GA 30809For SaleMLS ID #100595598, Debra Franco, Better Homes & Gardens Executive Partners. Hive MLS
- $429,0004 bd3 ba2.1k sqft7547 Lucas Avenue, Evans, GA 30809For SaleMLS ID #100583231, Ashley Wilson, Meybohm Real Estate - Evans. Hive MLS
- $425,0005 bd4 ba3.1k sqft4625 Southwind Road, Evans, GA 30809For SaleMLS ID #100593352, Christopher Hughes, On The Course Realty, Llc. Hive MLS
- $450,0005 bd4 ba3.1k sqft1748 Davenport Drive, Evans, GA 30809For SaleMLS ID #100604090, Leslie Houston, Southeastern Residential, LLC. Hive MLS
- $399,9004 bd4 ba3k sqft1007 Dorset Lane, Evans, GA 30809For SaleMLS ID #98256785, Delresa Lynn Rollerson, EXP Realty, LLC. Hive MLS
- $399,0004 bd4 ba3k sqft1259 Hardy Pointe Drive, Evans, GA 30809For SaleMLS ID #98203605, Gerald Merriweather, Meybohm Real Estate - Wheeler. Hive MLS
- $419,0004 bd4 ba2.9k sqft514 Farmington Circle, Evans, GA 30809For SaleMLS ID #98256852, Tammy McAlpin, Southeastern Residential, LLC. Hive MLS
- $429,5003 bd3 ba2.3k sqft2020 Highgrass Court, Evans, GA 30809For SaleMLS ID #100579869, P-r Group, Blanchard & Calhoun - Evans. Hive MLS
- $499,9004 bd3 ba2.8k sqft830 Lost Grove Trail, Evans, GA 30809For SaleMLS ID #98256454, P-r Group, Blanchard & Calhoun - Evans. Hive MLS
- $429,9004 bd4 ba2.6k sqft581 Bunchgrass Street, Evans, GA 30809For SaleMLS ID #100584053, Caleb Willing, Better Homes & Gardens Executive Partners. Hive MLS
- $512,0004 bd3 ba3.1k sqft5130 Windmill Place, Evans, GA 30809For SaleMLS ID #98254313, Norman Jarrett Townsend, Re/max True Advantage. Hive MLS
- $545,0004 bd4 ba2.9k sqft3071 Rosewood Drive, Evans, GA 30809For SaleMLS ID #100573109, Ronald Winston Suggs, 6-Star Realty, LLC. Hive MLS
- $349,9004 bd2 ba2.5k sqft1162 Oakton Trail, Evans, GA 30809For SaleMLS ID #98257154, Chase Dean, ERA Wilder Realty. Hive MLS
- $438,0004 bd4 ba2.8k sqft1764 Davenport Drive, Evans, GA 30809For SaleMLS ID #98256327, Farrah Barber, Meybohm Real Estate - Evans. Hive MLS
