Beautifully updated split-level home featuring vaulted ceilings in the living room and kitchen, creating a bright and open living space. The eat-in kitchen offers granite countertops, ceramic tile backsplash and flooring, pantry cabinet, and stainless steel appliances. The lower-level family room is highlighted by a cozy wood-burning stove and convenient half bath. Recent improvements include a new roof, replacement windows throughout. Enjoy outdoor living on the front deck and spacious 20' x 18' rear deck, overlooking a backyard with a storage shed featuring reinforced flooring. Additional amenities include a 2-car carport, an asphalt driveway, and an exceptional location near Madison Elementary School, Glenbard East High School, Sunset Knoll Park & Recreation Center, shopping, dining, and major expressways. The owner is an Illinois-licensed real estate broker.
Contingent
$410,000
207 W Ethel Ave, Lombard, IL 60148
3beds
1,534sqft
:
Get pre-qualified$2,834/mo
Single Family Residence
Built in 1967
8,006 Square Feet Lot
$-- Zestimate®
$267/sqft
$-- HOA
What's special
Cozy wood-burning stoveAsphalt drivewayPantry cabinetEat-in kitchenReplacement windows throughoutConvenient half bathGranite countertops
- --
- on Zillow |
- 442
- views |
- 22
- saves |
Zillow last checked:
Listing updated:
Listed by:
Chrys Sotiriou 773-865-0724,
Century 21 Circle
Source: MRED as distributed by MLS GRID,MLS#: 12668371
Facts & features
Interior
Bedrooms & bathrooms
- Bedrooms: 3
- Bathrooms: 2
- Full bathrooms: 1
- 1/2 bathrooms: 1
Rooms
- Room types: No additional rooms
Primary bedroom
- Features: Flooring (Carpet), Window Treatments (All)
- Level: Second
- Area: 144 Square Feet
- Dimensions: 12X12
Bedroom 2
- Features: Flooring (Carpet), Window Treatments (All)
- Level: Second
- Area: 100 Square Feet
- Dimensions: 10X10
Bedroom 3
- Features: Flooring (Carpet), Window Treatments (All)
- Level: Second
- Area: 100 Square Feet
- Dimensions: 10X10
Family room
- Features: Flooring (Carpet), Window Treatments (All)
- Level: Lower
- Area: 276 Square Feet
- Dimensions: 23X12
Kitchen
- Features: Kitchen (Eating Area-Breakfast Bar, Island, Pantry-Closet), Flooring (Ceramic Tile), Window Treatments (All)
- Level: Main
- Area: 143 Square Feet
- Dimensions: 13X11
Laundry
- Features: Flooring (Other), Window Treatments (All)
- Level: Lower
- Area: 63 Square Feet
- Dimensions: 9X7
Living room
- Features: Flooring (Hardwood), Window Treatments (All)
- Level: Main
- Area: 255 Square Feet
- Dimensions: 17X15
Heating
- Natural Gas, Forced Air
Cooling
- Central Air
Appliances
- Included: Range, Microwave, Dishwasher, Refrigerator, Washer, Dryer, Humidifier
Features
- Cathedral Ceiling(s)
- Flooring: Hardwood
- Basement: Crawl Space
- Number of fireplaces: 1
- Fireplace features: Wood Burning Stove, Family Room
Interior area
- Total structure area: 1,534
- Total interior livable area: 1,534 sqft
Property
Parking
- Total spaces: 2
- Parking features: Asphalt, Carport, Off Site, Other, Driveway, Yes, Garage
- Has garage: Yes
- Has uncovered spaces: Yes
Accessibility
- Accessibility features: No Disability Access
Features
- Levels: Split Level
- Patio & porch: Deck
Lot
- Size: 8,006 Square Feet
- Dimensions: 51 X 157
Details
- Additional structures: Shed(s)
- Parcel number: 0618212013
- Special conditions: None
Construction
Type & style
- Home type: SingleFamily
- Architectural style: Split Level
- Property subtype: Single Family Residence
Materials
- Vinyl Siding, Brick
- Roof: Asphalt
Condition
- New construction: No
- Year built: 1967
- Major remodel year: 2026
Utilities & green energy
- Electric: Circuit Breakers, 100 Amp Service
- Sewer: Public Sewer
- Water: Lake Michigan
Community & HOA
Community
- Features: Park, Curbs, Sidewalks, Street Lights, Street Paved
HOA
- Services included: None
Location
- Region: Lombard
Financial & listing details
- Price per square foot: $267/sqft
- Tax assessed value: $94,936
- Annual tax amount: $7,070
- Date on market: 6/8/2026
- Ownership: Fee Simple
Estimated market value
Not available
Estimated sales range
Not available
Not available
Price history
| Date | Event | Price |
|---|---|---|
| 4/23/2026 | Sold | $327,000+38%$213/sqft |
Source: Public Record Report a problem | ||
| 5/11/2017 | Sold | $237,000-1.2%$154/sqft |
Source:  MRED as distributed by MLS GRID #09517238 Report a problem MRED as distributed by MLS GRID #09517238 Report a problem | ||
| 4/2/2017 | Pending sale | $239,900$156/sqft |
Source: RE/MAX Achievers #09517238 Report a problem | ||
| 3/30/2017 | Price change | $239,900-2%$156/sqft |
Source: RE/MAX Achievers #09517238 Report a problem | ||
| 3/1/2017 | Listed for sale | $244,900+16.6%$160/sqft |
Source: RE/MAX Achievers #09517238 Report a problem | ||
| 4/3/2003 | Sold | $210,000+44.8%$137/sqft |
Source: Public Record Report a problem | ||
| 6/23/1999 | Sold | $145,000$95/sqft |
Source: Public Record Report a problem | ||
Public tax history
| Year | Property taxes | Tax assessment |
|---|---|---|
| 2024 | $6,755 +5.3% | $94,936 +8.1% |
| 2023 | $6,416 +2.6% | $87,790 +4% |
| 2022 | $6,255 +3.3% | $84,390 +2.6% |
| 2021 | $6,057 +2.2% | $82,290 +2.2% |
| 2020 | $5,928 +5.4% | $80,490 +5.2% |
| 2019 | $5,626 +0% | $76,520 +3.7% |
| 2018 | $5,624 +3% | $73,760 +4.9% |
| 2017 | $5,460 +3% | $70,290 +6.2% |
| 2016 | $5,303 -2.4% | $66,210 -0.4% |
| 2015 | $5,435 +1% | $66,500 +3.6% |
| 2014 | $5,383 +1.5% | $64,180 -1.4% |
| 2013 | $5,302 +1.4% | $65,080 -6.2% |
| 2012 | $5,230 +2.6% | $69,360 -7.9% |
| 2011 | $5,099 +3.1% | $75,310 -5.8% |
| 2010 | $4,945 +2.6% | $79,910 -6.8% |
| 2009 | $4,818 +2.5% | $85,740 |
| 2008 | $4,698 +5.8% | $85,740 +8.8% |
| 2007 | $4,440 +6.9% | $78,810 +7.5% |
| 2006 | $4,155 +6.1% | $73,310 +6.9% |
| 2005 | $3,917 +6.9% | $68,580 +6.3% |
| 2004 | $3,666 +5.4% | $64,510 +10.1% |
| 2003 | $3,478 +15% | $58,590 +7.9% |
| 2002 | $3,025 +3.2% | $54,310 +8.8% |
| 2001 | $2,932 +3.3% | $49,940 +5.2% |
| 2000 | $2,839 | $47,470 |
Find assessor info on the county website
Monthly payment
Est. payment
Payment breakdown
Explore the cost of this home by adjusting the details. Changes won't be saved.Climate risks
Neighborhood: 60148
Nearby schools
GreatSchools rating
- 5/10Madison Elementary SchoolGrades: K-5Distance: 0.8 mi
- 5/10Glenn Westlake Middle SchoolGrades: 6-8Distance: 1.2 mi
- 4/10Glenbard East High SchoolGrades: 9-12Distance: 2.5 mi
Schools provided by the listing agent
- Elementary: Madison Elementary School
- Middle: Glenn Westlake Middle School
- High: Glenbard East High School
- District: 44
Source: MRED as distributed by MLS GRID. This data may not be complete. We recommend contacting the local school district to confirm school assignments for this home.
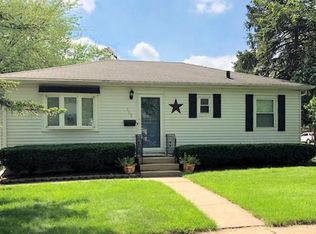
- $358,3003 bd1 ba950 sqft808 S Lincoln Ave, Lombard, IL 60148Off Market
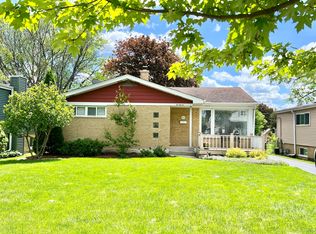
- $390,0004 bd2 ba1k sqft211 W Ethel Ave, Lombard, IL 60148Sold
- $358,5003 bd2 ba1k sqft215 W Ethel Ave, Lombard, IL 60148Off Market
- $324,800-- bd-- ba471 sqft219 W Ethel Ave, Lombard, IL 60148Off Market
- $384,000-- bd-- ba1.1k sqft208 W Taylor Rd, Lombard, IL 60148Off Market
- $358,0003 bd2 ba960 sqft204 W Taylor Rd, Lombard, IL 60148Off Market
- $406,6003 bd2 ba1.2k sqft214 W Taylor Rd, Lombard, IL 60148Off Market
- $353,100-- bd-- ba1k sqft53 W Ethel Ave, Lombard, IL 60148Off Market
A local agent can set up tours, give advice and negotiate with sellers.
A local lender can help you make sure your offer is ready when you are.
Similar homes
- $450,0004 bd2 ba1.5k sqft116 W Park Dr, Lombard, IL 60148New
 MLS ID #12667808, Brittany Simon, Compass. MRED as distributed by MLS GRID
 - $419,9004 bd2 ba2.2k sqft126 S Lodge Ln, Lombard, IL 60148Active
 MLS ID #12699010, Matt Pittman, Keller Williams Premiere Properties. MRED as distributed by MLS GRID
 - $456,5003 bd2 ba2.2k sqft511 S Highland Ave, Lombard, IL 60148Price Change
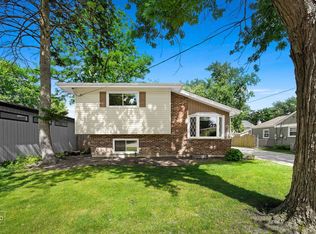 MLS ID #12668629, Jeavon Shegal, REMAX Legends. MRED as distributed by MLS GRID
 - $375,0003 bd2 ba1.2k sqft575 Lowden Ave, Glen Ellyn, IL 60137New
 MLS ID #12705260, Julie Roback, ABR,C-RETS,CSC,SFR,SRES, Baird & Warner. MRED as distributed by MLS GRID
 - $475,0003 bd2 ba1.5k sqft507 N Kenilworth Ave, Glen Ellyn, IL 60137NewMLS ID #12713181, Hilary Harvanek, CSC,PSA,SRS, @properties Christie's International Real Estate. MRED as distributed by MLS GRID
- $399,9003 bd2 ba1.4k sqft508 Landmeier Rd, Elk Grove Village, IL 60007NewMLS ID #12688281, Rosa Dante, Baird & Warner. MRED as distributed by MLS GRID
- $481,0003 bd2 ba1.3k sqft22 6th St, Downers Grove, IL 60515NewMLS ID #12705775, Tracy Driscoll, CSC, Platinum Partners Realtors. MRED as distributed by MLS GRID
- $419,9005 bd2 ba1.9k sqft151 S Ashland Ave, Harvey, IL 60074NewMLS ID #12715455, Claudia A Goehner, Redfin Corporation. MRED as distributed by MLS GRID
- $369,9993 bd2 ba1.8k sqft10 N Adams Dr, Addison, IL 60101ActiveMLS ID #12706172, Mike Musa, Keller Williams Preferred Rlty. MRED as distributed by MLS GRID
- $394,0003 bd2 ba1.5k sqft212 Kenilworth Dr, Bolingbrook, IL 60440NewMLS ID #12711932, Monica Ilea, Kale Realty. MRED as distributed by MLS GRID
- $375,0003 bd2 ba1.3k sqft440 Aster Ln, Hoffman Estates, IL 60169NewMLS ID #12713437, Katelyn Mucci Segura, CSC, Baird & Warner. MRED as distributed by MLS GRID
- $469,9004 bd2 ba1.5k sqft1015 S Leslie Ln, Villa Park, IL 60181ActiveMLS ID #12706514, Jonathan Strauss, M Street Group Inc. MRED as distributed by MLS GRID
- $380,0003 bd3 ba1.5k sqft231 Lincolnshire Ln, Bolingbrook, IL 60440NewMLS ID #12711705, Phil Yumping, Keller Williams Experience. MRED as distributed by MLS GRID
- $380,0003 bd3 ba1.6k sqft4335 Prospect Ave, Downers Grove, IL 60515ActiveMLS ID #12662994, Zahara Bazigos, Keller Williams Infinity. MRED as distributed by MLS GRID
- $424,0003 bd2 ba1.2k sqft790 Evergreen Ln, Hoffman Estates, IL 60169ActiveMLS ID #12709473, Sam Romano, Gold Star Team Realty LLC. MRED as distributed by MLS GRID
- $425,0003 bd2 ba1.2k sqft231 Webster Ln, Schaumburg, IL 60193ActiveMLS ID #12704851, Sarah Leonard, E-PRO, Legacy Properties, A Sarah Leonard Company, LLC. MRED as distributed by MLS GRID
- $399,9504 bd3 ba1.8k sqft6117 W 80th St, Burbank, IL 60459NewMLS ID #12713241, Marc Koronkiewicz, Ellsbury Group LLC. MRED as distributed by MLS GRID
- $375,0003 bd2 ba1.6k sqft128 Farm Gate Ln, Bolingbrook, IL 60440NewMLS ID #12713229, Rishawn Boone, RAMM Real Estate Group. MRED as distributed by MLS GRID
- $450,0004 bd2 ba1.9k sqft190 S Circle Ave, Bloomingdale, IL 60108ActiveMLS ID #12701513, Dina Wasmund, CSC, Berkshire Hathaway HomeServices Starck Real Estate. MRED as distributed by MLS GRID
- $429,0003 bd2 ba1k sqft372 Clearmont Dr, Elk Grove Village, IL 60007ActiveMLS ID #12696192, Jenna Jedlink, Berkshire Hathaway HomeServices American Heritage. MRED as distributed by MLS GRID
