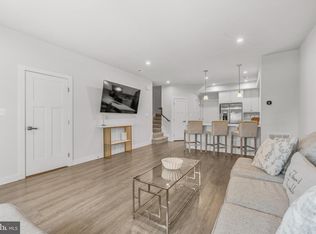
$10K PRICE CUT “Modern 2020 Build Near One Loudoun & Dulles | EV Ready | Move-In Ready” Welcome to modern living in the heart of Kincora — one of Loudoun County’s most exciting emerging communities in the Dulles Technology Corridor. Built in 2020, this beautifully maintained 3-bed, 2.5-bath Chester model has fresh paint and modern finishes throughout. Enjoy low-maintenance living with smart home features and EV-ready charging. Prime location near the future growth corridor of Sterling and Ashburn, with easy access to shopping, dining, and commuter routes. Step inside to a bright open-concept layout filled with natural light, luxury vinyl plank flooring, designer finishes, and a spacious gourmet kitchen featuring granite countertops, stainless steel appliances, and custom cabinetry — perfect for both everyday living and entertaining. The spacious primary suite offers a private balcony, walk-in closet, and spa-inspired bath, while two additional bedrooms provide ideal flexibility for family, guests, or a dedicated home office. Additional highlights include: * Attached garage + driveway parking * EV charging ready * Smart home technology * Energy-efficient newer construction * Low-maintenance lifestyle * Scenic walking trails and preserved green spaces nearby What truly makes this home special is its location within the rapidly growing Kincora community — positioned near major future development and innovation projects expected to transform the area for years to come. Future and nearby attractions include: * The upcoming Northern Virginia Science Center — a major interactive STEM and innovation destination planned within Kincora * Close proximity to the Dulles technology corridor and expanding data center ecosystem * PINSTACK - Planned within Kincora * Minutes to One Loudoun, Dulles Town Center, restaurants, theaters, nightlife, and shopping * Quick access to Route 7, Route 28, Dulles Greenway, and Dulles International Airport * Convenient access to nearby public safety services, including Loudoun County Sheriff’s Office and fire/rescue facilities Nearby highly rated Loudoun County schools (2026-2027 School Year) include: * Steuart W. Weller Elementary School * Belmont Ridge Middle School * Riverside High School This location also offers easy access to Northern Virginia Community College, major employment hubs, and the growing innovation and technology ecosystem surrounding Ashburn and Sterling. Move-in ready and ideally positioned for today’s lifestyle — and tomorrow’s opportunity.
Under contract
Price cut: $5K (6/9)
$519,900
20707 Heron Landing Dr, Sterling, VA 20166
3beds
1,448sqft
Townhouse
Built in 2020
-- sqft lot
$517,400 Zestimate®
$359/sqft
$331/mo HOA
What's special
Private balconySmart home technologyModern finishes throughoutDesigner finishesGranite countertopsLuxury vinyl plank flooringWalk-in closet
- 95 days |
- 226 |
- 8 |
Zillow last checked:
Listing updated:
Listed by:
Sam Shah 571-533-9146,
FAB Realty LLC 4433365623
Source: Bright MLS,MLS#: VALO2125288
Facts & features
Interior
Bedrooms & bathrooms
- Bedrooms: 3
- Bathrooms: 3
- Full bathrooms: 2
- 1/2 bathrooms: 1
- Main level bathrooms: 1
Rooms
- Room types: Living Room, Dining Room, Bedroom 2, Bedroom 3, Kitchen, Bedroom 1, Laundry, Bathroom 1, Bathroom 2, Bathroom 3
Bedroom 1
- Features: Balcony Access, Flooring - Carpet, Walk-In Closet(s), Window Treatments
- Level: Upper
Bedroom 2
- Features: Flooring - Carpet, Window Treatments
- Level: Upper
Bedroom 3
- Features: Flooring - Carpet, Window Treatments
- Level: Upper
Bathroom 1
- Features: Flooring - Vinyl
- Level: Main
Bathroom 2
- Features: Granite Counters, Double Sink, Flooring - Tile/Brick
- Level: Upper
Bathroom 3
- Features: Granite Counters, Flooring - Tile/Brick, Bathroom - Tub Shower
- Level: Upper
Dining room
- Features: Dining Area, Flooring - Vinyl
- Level: Main
Kitchen
- Features: Breakfast Bar, Granite Counters, Flooring - Vinyl, Kitchen - Gas Cooking
- Level: Main
Laundry
- Level: Upper
Living room
- Features: Flooring - Vinyl, Window Treatments
- Level: Main
Heating
- Forced Air, Natural Gas
Cooling
- Central Air, Electric
Appliances
- Included: Microwave, Dishwasher, Disposal, Dryer, Exhaust Fan, Ice Maker, Oven/Range - Gas, Refrigerator, Stainless Steel Appliance(s), Washer, Water Heater, Gas Water Heater
- Laundry: Upper Level, Laundry Room
Features
- Breakfast Area, Built-in Features, Combination Dining/Living, Combination Kitchen/Dining, Dining Area, Open Floorplan, Recessed Lighting, Bathroom - Stall Shower, Bathroom - Tub Shower, Upgraded Countertops, Walk-In Closet(s)
- Flooring: Carpet, Ceramic Tile, Laminate
- Windows: Energy Efficient, Window Treatments
- Has basement: No
- Has fireplace: No
Interior area
- Total structure area: 1,448
- Total interior livable area: 1,448 sqft
- Finished area above ground: 1,448
- Finished area below ground: 0
Property
Parking
- Total spaces: 1
- Parking features: Garage Faces Rear, Garage Door Opener, Inside Entrance, Concrete, Attached, Driveway, Parking Lot, On Street
- Attached garage spaces: 1
- Has uncovered spaces: Yes
Accessibility
- Accessibility features: Accessible Entrance
Features
- Levels: Two
- Stories: 2
- Exterior features: Sidewalks, Street Lights
- Pool features: None
Details
- Additional structures: Above Grade, Below Grade
- Parcel number: 040285583003
- Zoning: PDMUB
- Special conditions: Standard
Construction
Type & style
- Home type: Townhouse
- Architectural style: Other
- Property subtype: Townhouse
Materials
- Masonry
- Foundation: Slab
Condition
- New construction: No
- Year built: 2020
Details
- Builder model: Chester
- Builder name: Lennar
Utilities & green energy
- Sewer: Other
- Water: Other
- Utilities for property: Natural Gas Available, Electricity Available, Cable Available, Phone
Community & HOA
Community
- Security: Main Entrance Lock
- Condo and coop fee: $331 monthly
- Subdivision: Kincora
HOA
- Has HOA: No
- Amenities included: Common Grounds, Jogging Path
- Services included: Common Area Maintenance, Maintenance Grounds, Reserve Funds, Road Maintenance, Sewer, Snow Removal, Trash, Water
- HOA name: National Reality Partners, Llc
Location
- Region: Sterling
Financial & listing details
- Price per square foot: $359/sqft
- Tax assessed value: $502,640
- Annual tax amount: $4,029
- Date on market: 5/13/2026
- Listing agreement: Exclusive Right To Sell
- Listing terms: Conventional,Cash,Other
- Ownership: Condominium
Estimated market value
$517,400
$492,000 - $543,000
$2,954/mo
Price history
| Date | Event | Price |
|---|---|---|
| 7/23/2026 | Contingent | $519,900$359/sqft |
Source:  Bright MLS #VALO2125288 Report a problem Bright MLS #VALO2125288 Report a problem | ||
| 6/9/2026 | Price change | $519,900-1%$359/sqft |
Source: Bright MLS #VALO2125288 Report a problem | ||
| 5/26/2026 | Price change | $524,900-0.9%$363/sqft |
Source: Bright MLS #VALO2125288 Report a problem | ||
| 5/13/2026 | Listed for sale | $529,900$366/sqft |
Source: Bright MLS #VALO2125288 Report a problem | ||
| 5/13/2026 | Listing removed | $529,900$366/sqft |
Source: Bright MLS #VALO2124596 Report a problem | ||
| 5/11/2026 | Listed for sale | $529,900+15.2%$366/sqft |
Source: Bright MLS #VALO2124596 Report a problem | ||
| 5/17/2021 | Sold | $460,000$318/sqft |
Source: Public Record Report a problem | ||
Public tax history
| Year | Property taxes | Tax assessment |
|---|---|---|
| 2026 | $4,046 +0.4% | $502,640 +0.4% |
| 2025 | $4,030 +0% | $500,680 +7.5% |
| 2024 | $4,030 -2% | $465,850 -0.9% |
| 2023 | $4,111 +4.7% | $469,870 +6.5% |
| 2022 | $3,928 +1% | $441,320 +11.2% |
| 2021 | $3,889 | $396,840 |
Find assessor info on the county website
Monthly payment
Est. payment
Payment breakdown
Explore the cost of this home by adjusting the details. Changes won't be saved.Climate risks
Neighborhood: Kincora
Nearby schools
GreatSchools rating
- 8/10Steuart W. Weller Elementary SchoolGrades: PK-5Distance: 0.9 mi
- 8/10Belmont Ridge Middle SchoolGrades: 6-8Distance: 4.3 mi
- 8/10Riverside High SchoolGrades: 9-12Distance: 4.4 mi
Schools provided by the listing agent
- District: Loudoun County Public Schools
Source: Bright MLS. This data may not be complete. We recommend contacting the local school district to confirm school assignments for this home.
- $580,4003 bd3 ba2.4k sqft20713 Heron Landing, Sterling, VA 20166Off Market
- $510,9003 bd2 ba1.4k sqft20715 Heron Landing Dr, Sterling, VA 20166Off Market
- $584,8003 bd3 ba2.3k sqft20725 Heron Landing Dr, Sterling, VA 20166Off Market
- $535,3003 bd3 ba1.6k sqft20729 Heron Landing Dr, Sterling, VA 20166Off Market
- $609,9003 bd2 ba2.3k sqft20713 Heron Landing Dr, Sterling, VA 20166Off Market
- $506,3003 bd2 ba1.4k sqft20711 Heron Landing Dr, Sterling, VA 20166Off Market
- $611,5003 bd2 ba2.3k sqft20709 Heron Landing Dr, Sterling, VA 20166Off Market
- $640,9003 bd2 ba2.5k sqft20705 Heron Landing Dr, Sterling, VA 20166Off Market
A local agent can set up tours, give advice and negotiate with sellers.
Similar homes
- $535,0003 bd2 ba1.5k sqftSm One Loudoun Condo, Ashburn, VA 20147For Sale

 MLS ID #VALO2124338, Diego Abregu, Keller Williams Realty. Bright MLS
 - $534,9903 bd3 ba1.6k sqft24272 Thurso Sq, Sterling, VA 20166For Sale
 MLS ID #VALO2125676, Mohsin Ayub, Long & Foster Real Estate, Inc.. Bright MLS
 - $485,0003 bd3 ba1.6k sqft43607 McDowell Sq, Leesburg, VA 20176For Sale
 MLS ID #VALO2132964, Derek J. Clarke, Samson Properties. Bright MLS
 - $565,0003 bd3 ba1.6k sqft20316 Newfoundland Sq, Ashburn, VA 20147For Sale
 MLS ID #VALO2128106, Greg Wells, Keller Williams Realty. Bright MLS
 - $525,0003 bd3 ba1.6k sqftBuckingham At Loudoun Valley, Ashburn, VA 20148For SaleMLS ID #VALO2133390, Nitin Ghuman, Samson Properties. Bright MLS
- $519,9002 bd2 ba1.4k sqftRegency At Ashburn Greenbrier, Ashburn, VA 20147For SaleMLS ID #VALO2117190, Casey Margenau, Casey Margenau Fine Homes and Estates LLC. Bright MLS
- $499,9003 bd2 ba1.5k sqftNone Available, Sterling, VA 20164For SaleMLS ID #VALO2124352, Robert Wittman, Redfin Corporation. Bright MLS
- $699,9004 bd4 ba2.1k sqft22883 Eileen Sq, Sterling, VA 20166For SaleMLS ID #VALO2130030, Erik Beall, EXP Realty, LLC. Bright MLS
- $540,0002 bd2 ba1.2k sqft21630 Hawksbill High Cir #405, Sterling, VA 20164For SaleMLS ID #VALO2127622, Andrea Hayes, Samson Properties. Bright MLS
- $574,0003 bd3 ba1.9k sqftPreserve At Goose Creek, Ashburn, VA 20148For SaleMLS ID #VALO2128698, Saad Jamil, Samson Properties. Bright MLS
- $579,0003 bd3 ba1.8k sqft13246 Lake Woodland Way Unit 5A, Herndon, VA 20171For SaleMLS ID #VAFX2332026, Kiran Morzaria, Samson Properties. Bright MLS
- $575,0003 bd3 ba1.7k sqftSm Ashburn Station Condo, Ashburn, VA 20147For SaleMLS ID #VALO2130700, Sarah Reynolds, Keller Williams Realty. Bright MLS
- $529,9993 bd3 ba1.4k sqft43031 Foxtrail Woods Ter #106, Ashburn, VA 20148For SaleMLS ID #VALO2127550, Carolina Soto, Jobin Realty. Bright MLS
- $499,9003 bd3 ba1.5k sqft13516 Goldeneye Cir, Clarksburg, MD 20871For SaleMLS ID #MDMC2250070, Fernando Herboso, Samson Properties. Bright MLS
- $492,0003 bd3 ba1.5k sqftEast Gate Condominiums, Chantilly, VA 20152For SaleMLS ID #VALO2131006, Tony Yeh, United Realty, Inc.. Bright MLS
- $495,0003 bd3 ba2k sqftStone Mill Corner Condominium, Aldie, VA 20105For SaleMLS ID #VALO2132516, Jay Lee, Better Homes and Gardens Real Estate Reserve. Bright MLS
- $610,0003 bd3 ba1.4k sqft2764 Velocity Rd, Herndon, VA 20171For SaleMLS ID #VAFX2321486, Phillip Brown, Real Broker, LLC. Bright MLS
- $519,8224 bd3 ba1.1k sqft14462 Four Chimney Dr, Centreville, VA 20120For SaleMLS ID #VAFX2328610, STACY FUTTERER, Samson Properties. Bright MLS
- $550,0003 bd3 ba1.5k sqft4627 Hummingbird Ln #115, Fairfax, VA 22033For SaleMLS ID #VAFX2332978, Paul Thistle, Take 2 Real Estate LLC. Bright MLS
- $500,0003 bd3 ba2.1k sqftStone Ridge-north, Aldie, VA 20105For SaleMLS ID #VALO2130764, Ian McVeigh, Samson Properties. Bright MLS
