Stunning Davidson Retreat on over 0.50 acre with Private Pool! Welcome home to 2071 Feldspar Drive-a beautifully maintained property offering 5 bedrooms, 5 bathrooms, and 3913 square feet of flexible living space. Nestled on a rare, fully fenced lot, this home is an entertainer's dream. The main level boasts an open-concept flow, featuring a white kitchen with stainless steel appliances and a gas cooktop, a spacious great room with a cozy fireplace, a formal dining room, a quiet home office with French doors, and a convenient main-floor bedroom with a full bath. Upstairs, the Primary suite with a relaxing sitting area, two secondary bedrooms with private en-suite baths, and a spacious loft. The third floor provides an incredible multi-use bonus room, an additional bedroom, and a full bath—perfect for guests or a teen hangout. Step outside to your private oasis featuring a sparkling concrete pool finished in 2021, a large patio and brand new cabana complete with electric fireplace, a dedicated playground section, and a 10-foot gate. Open the back gate to a private trail leading straight to the Rocky River and a secluded sandy beach! Located in a vibrant, social neighborhood with fantastic community amenities including a pool and playground, this property combines natural beauty, modern updates (including a 2021 tankless water heater), and unbeatable neighborhood charm
Under contract-show
$850,000
2071 Feldspar Dr, Davidson, NC 28036
5beds
3,919sqft
Single Family Residence
Built in 2013
0.55 Acres Lot
$833,700 Zestimate®
$217/sqft
$65/mo HOA
What's special
Private poolSpacious loftIncredible multi-use bonus roomDedicated playground sectionLarge patioRare fully fenced lotGas cooktop
- 22 days
- 779
- 46
Likely to sell faster than
Zillow last checked:
Listing updated:
Listed by:
Doug Bishop Doug.Bishop@compass.com,
COMPASS
Source: Canopy MLS as distributed by MLS GRID,MLS#: 4428038
Facts & features
Interior
Bedrooms & bathrooms
- Bedrooms: 5
- Bathrooms: 5
- Full bathrooms: 5
- Main level bedrooms: 1
Primary bedroom
- Level: Upper
Bedroom s
- Level: Main
Bedroom s
- Level: Upper
Bedroom s
- Level: Upper
Bedroom s
- Level: Third
Bathroom full
- Level: Upper
Bathroom full
- Level: Main
Bathroom full
- Level: Upper
Bathroom full
- Level: Upper
Bathroom full
- Level: Third
Bonus room
- Level: Third
Breakfast
- Level: Main
Dining room
- Level: Main
Family room
- Level: Main
Kitchen
- Level: Main
Laundry
- Level: Upper
Loft
- Level: Upper
Office
- Level: Main
Heating
- Forced Air, Natural Gas, Zoned
Cooling
- Ceiling Fan(s), Central Air, Zoned
Appliances
- Included: Dishwasher, Disposal, Double Oven, Dryer, Gas Cooktop, Gas Water Heater, Microwave, Refrigerator, Self Cleaning Oven, Tankless Water Heater, Washer, Washer/Dryer
- Laundry: Inside, Laundry Room, Sink, Upper Level
Features
- Drop Zone, Soaking Tub, Open Floorplan, Pantry, Walk-In Closet(s), Walk-In Pantry
- Flooring: Carpet, Tile, Vinyl, Wood
- Doors: French Doors, Insulated Door(s)
- Windows: Insulated Windows
- Has basement: No
- Attic: Walk-In
- Fireplace features: Family Room, Gas Log
Interior area
- Total structure area: 3,224
- Total interior livable area: 3,919 sqft
- Finished area above ground: 3,919
- Finished area below ground: 0
Video & virtual tour
Property
Parking
- Total spaces: 3
- Parking features: Driveway, Attached Garage, Garage Door Opener, Garage on Main Level
- Attached garage spaces: 3
- Has uncovered spaces: Yes
Features
- Levels: Three Or More
- Stories: 3
- Patio & porch: Patio
- Exterior features: Gas Grill
- Has private pool: Yes
- Pool features: Community, Fenced, In Ground, Outdoor Pool
- Fencing: Back Yard,Fenced,Full,Privacy
Lot
- Size: 0.55 Acres
- Features: Cleared, Level
Details
- Additional structures: Gazebo
- Parcel number: 46727423590000
- Zoning: R4
- Special conditions: Standard
Construction
Type & style
- Home type: SingleFamily
- Architectural style: Transitional
- Property subtype: Single Family Residence
Materials
- Brick Partial, Vinyl
- Foundation: Slab
Condition
- New construction: No
- Year built: 2013
Utilities & green energy
- Sewer: Public Sewer
- Water: City
- Utilities for property: Cable Available, Cable Connected, Electricity Connected
Community & HOA
Community
- Features: Cabana, Game Court, Playground, Sidewalks, Street Lights, Walking Trails
- Security: Carbon Monoxide Detector(s), Security System, Smoke Detector(s)
- Subdivision: Waterford on the Rocky River
HOA
- Has HOA: Yes
- HOA fee: $194 quarterly
- HOA name: Kuester
- HOA phone: 803-802-0004
Location
- Region: Davidson
- Elevation: 0
Financial & listing details
- Price per square foot: $217/sqft
- Tax assessed value: $689,830
- Annual tax amount: $7,833
- Date on market: 10/1/2026
- Cumulative days on market: 22 days
- Listing terms: Cash,Conventional
- Electric utility on property: Yes
- Road surface type: Concrete, Paved
Estimated market value
$833,700
$792,000 - $875,000
$4,168/mo
Price history
| Date | Event | Price |
|---|---|---|
| 10/1/2026 | Listed for sale | $850,000+6.3%$217/sqft |
Source:  Canopy MLS as distributed by MLS GRID #4428038 Report a problem Canopy MLS as distributed by MLS GRID #4428038 Report a problem | ||
| 7/25/2024 | Sold | $800,000+7.4%$204/sqft |
Source: Canopy MLS as distributed by MLS GRID #4150659 Report a problem | ||
| 6/14/2024 | Listed for sale | $745,000+65.6%$190/sqft |
Source: Canopy MLS as distributed by MLS GRID #4150659 Report a problem | ||
| 6/11/2020 | Sold | $450,000+11.1%$115/sqft |
Source: Canopy MLS as distributed by MLS GRID #3620021 Report a problem | ||
| 3/16/2017 | Sold | $405,000+20.9%$103/sqft |
Source: Agent Provided Report a problem | ||
| 11/21/2014 | Sold | $335,000$85/sqft |
Source: Public Record Report a problem | ||
Public tax history
| Year | Property taxes | Tax assessment |
|---|---|---|
| 2025 | $7,833 | $689,830 |
| 2024 | $7,833 +21.1% | $689,830 +46.1% |
| 2023 | $6,468 | $472,150 |
| 2022 | $6,468 +7.1% | $472,150 +7.1% |
| 2021 | $6,038 +32.4% | $440,750 +32.4% |
| 2019 | $4,561 +3% | $332,910 |
| 2018 | $4,428 | $332,910 |
| 2017 | $4,428 | $332,910 +3.7% |
| 2016 | -- | $320,930 |
Find assessor info on the county website
Monthly payment
Est. payment
Payment breakdown
Explore the cost of this home by adjusting the details. Changes won't be saved.Climate risks
Neighborhood: 28036
Nearby schools
Schools provided by the listing agent
- Elementary: W.R. Odell
- Middle: Northwest Cabarrus
- High: Northwest Cabarrus
Source: Canopy MLS as distributed by MLS GRID. This data may not be complete. We recommend contacting the local school district to confirm school assignments for this home.
Similar homes
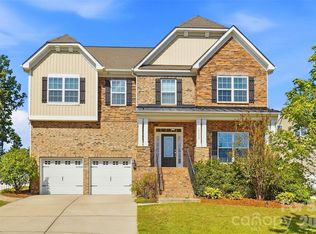
- $900,0005 bd4 ba4.1k sqft3025 Haley Cir, Davidson, NC 28036For Sale

 MLS ID #4397162, Brigitte Perry, Southern Homes of the Carolinas, Inc. Canopy MLS as distributed by MLS GRID
 - $540,0005 bd4 ba3.6k sqft2082 Feldspar Dr, Davidson, NC 28036For Sale
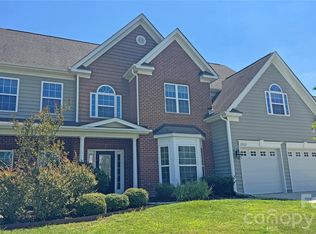 MLS ID #4418726, Al Wimberly, houzRE. Canopy MLS as distributed by MLS GRID
 - $649,9005 bd4 ba3.4k sqft2006 Topaz Plz, Davidson, NC 28036For Sale
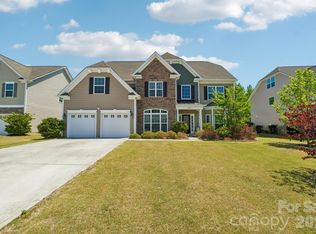 MLS ID #4374298, Michael Sposato, Carolina Realty Advisors. Canopy MLS as distributed by MLS GRID
 - $--4 bd3 ba3.3k sqft9862 Ravenscroft Ln NW, Concord, NC 28027Auction
 Auction.com 2
 - $699,9004 bd3 ba2.8k sqft14118 Sunnyhill Grove Rd, Davidson, NC 28036For SaleMLS ID #4434488, Adam Sellars, Keller Williams Ballantyne Area. Canopy MLS as distributed by MLS GRID
- $489,9004 bd3 ba2.8k sqft10924 Tailwater St, Davidson, NC 28036For SaleMLS ID #4435604, Nick Carter, Dalton Wade, Inc.. Canopy MLS as distributed by MLS GRID
- $569,9005 bd4 ba3.2k sqft16523 Landen Forest Ln, Davidson, NC 28036For SaleMLS ID #4421792, Stephen Scott, Realty Dynamics Inc.. Canopy MLS as distributed by MLS GRID
- $699,9005 bd4 ba3.5k sqft3248 Stephen Pace Trl, Huntersville, NC 28078For SaleMLS ID #4435885, Craig Tribus, Beycome Brokerage Realty LLC. Canopy MLS as distributed by MLS GRID
- $1,050,0005 bd3 ba3.5k sqft18324 Turnberry Ct, Davidson, NC 28036For SaleMLS ID #4388650, Tori Ray, ERA Live Moore. Canopy MLS as distributed by MLS GRID
- $489,9005 bd3 ba2.6k sqft10900 Sand River Ct, Davidson, NC 28036For SaleMLS ID #4433186, Frank Cantadore, DM Properties & Associates. Canopy MLS as distributed by MLS GRID
- $639,9995 bd4 ba3.9k sqft2161 Laurens Dr, Concord, NC 28027For SaleMLS ID #4428715, Shauna Muller, Better Homes and Garden Real Estate Paracle. Canopy MLS as distributed by MLS GRID
- $535,0004 bd3 ba2.7k sqft14007 Helen Benson Blvd, Davidson, NC 28036For SaleMLS ID #4431077, Consuelo Souders, Keller Williams Lake Norman. Canopy MLS as distributed by MLS GRID
- $428,0004 bd3 ba2.6k sqft3324 Brackhill St, Davidson, NC 28036For SaleMLS ID #4428889, Melissa LaCroix, Call It Closed International Inc. Canopy MLS as distributed by MLS GRID
- $685,0006 bd5 ba3.3k sqft2657 Cheverny Pl, Concord, NC 28027For SaleMLS ID #4405609, Santhosh Dasarathan, NorthGroup Real Estate LLC. Canopy MLS as distributed by MLS GRID
- $799,9995 bd5 ba4.4k sqft9010 Surry Spring Ln, Huntersville, NC 28078For SaleMLS ID #4393945, Beverly Hammonds-Bolds, Metrolina Realty Company Inc. Canopy MLS as distributed by MLS GRID
- $769,9005 bd4 ba3.6k sqft14832 Long Iron Dr, Huntersville, NC 28078For SaleMLS ID #4388214, Tiffany Sears, The Sears Group, LLC. Canopy MLS as distributed by MLS GRID
- $575,0003 bd3 ba2.9k sqft17319 Silas Place Dr, Davidson, NC 28036For SaleMLS ID #4400138, Evona Cholewa, Coldwell Banker Realty. Canopy MLS as distributed by MLS GRID
- $525,0007 bd4 ba4.1k sqft10901 Trout Creek Pl, Davidson, NC 28036For SaleMLS ID #4354298, Lisa Belk, Mark Spain Real Estate. Canopy MLS as distributed by MLS GRID
- $620,0004 bd4 ba3.4k sqft2642 Treeline Dr, Concord, NC 28027For SaleMLS ID #4429304, Chandra Mavuluri, Tech Realty LLC. Canopy MLS as distributed by MLS GRID
