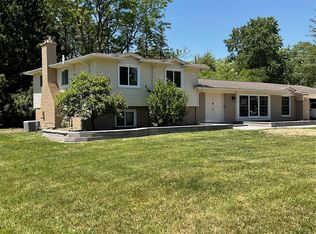
Experience refined living in this stunning executive condo at desired Cloister on the Lake. Beautifully updated with sophisticated finishes and an inviting design throughout. This exceptional home features two spacious bedrooms, each with its own full bath, offering both comfort and privacy. The luxurious primary suite includes a generous walk-in closet with custom shelving and a spa-inspired bath complete with a soaking tub, standing shower, and dedicated powder station. Just off the primary bedroom, an additional versatile room provides the perfect space for a private office, guest room, or relaxing retreat. The gourmet kitchen is thoughtfully designed with granite countertops, abundant cabinetry, stainless steel appliances, and a double oven. A door wall off the kitchen opens to the charming front patio, creating a seamless indoor-outdoor flow. Freshly painted throughout, the home also features an updated main-floor half bath, adding modern elegance and convenience. The inviting family room is filled with natural light and showcase as well as beautiful fireplace creating a warm and sophisticated atmosphere. The finished walk-out basement expands the living space with a full bathroom, laundry room, storage area, and direct access to the backyard — perfect for entertaining, guests, or additional recreational space. Newer furnace, HWT and AC. Cloister On The Lakes, features amenities including a pool, tennis courts, and 2 tranquil lakes. Benefit from West Bloomfield taxes with access to prestigious Bloomfield Hills schools. Filled with natural light and thoughtfully designed for both luxury and comfort, this exceptional condo offers executive-style living at its finest.
For sale
$380,000
2073 Bordeaux St, West Bloomfield, MI 48323
2beds
3,314sqft
:
Get pre-qualified$3,159/mo
Condominium
Built in 1972
-- sqft lot
$372,100 Zestimate®
$115/sqft
$527/mo HOA
What's special
- 5 days |
- 318 |
- 7 |
Likely to sell faster than
Zillow last checked:
Listing updated:
Listed by:
Liat Feldman 513-886-8864,
Michigan First Realty LLC 248-356-8300
Source: Realcomp II,MLS#: 20261056855
Facts & features
Interior
Bedrooms & bathrooms
- Bedrooms: 2
- Bathrooms: 4
- Full bathrooms: 3
- 1/2 bathrooms: 1
Primary bedroom
- Level: Second
- Area: 308
- Dimensions: 14 X 22
Bedroom
- Level: Second
- Area: 240
- Dimensions: 15 X 16
Primary bathroom
- Level: Second
- Area: 136
- Dimensions: 8 X 17
Other
- Level: Second
- Area: 49
- Dimensions: 7 X 7
Other
- Level: Basement
- Area: 77
- Dimensions: 7 X 11
Other
- Level: Entry
- Area: 36
- Dimensions: 6 X 6
Dining room
- Level: Entry
- Area: 144
- Dimensions: 12 X 12
Family room
- Level: Entry
- Area: 270
- Dimensions: 15 X 18
Great room
- Level: Basement
- Area: 345
- Dimensions: 15 X 23
Kitchen
- Level: Entry
- Area: 204
- Dimensions: 12 X 17
Living room
- Level: Entry
- Area: 280
- Dimensions: 14 X 20
Other
- Level: Second
- Area: 132
- Dimensions: 11 X 12
Other
- Level: Basement
- Area: 220
- Dimensions: 11 X 20
Heating
- Forced Air, Natural Gas
Cooling
- Central Air
Appliances
- Included: Dishwasher, Disposal, Double Oven, Dryer, Electric Cooktop, Free Standing Refrigerator, Stainless Steel Appliances, Trash Compactor, Washer
- Laundry: In Unit
Features
- Basement: Daylight,Finished,Walk Out Access
- Has fireplace: Yes
- Fireplace features: Family Room, Gas
Interior area
- Total interior livable area: 3,314 sqft
- Finished area above ground: 2,351
- Finished area below ground: 963
Video & virtual tour
Property
Parking
- Total spaces: 2
- Parking features: Two Car Garage, Attached, Garage Door Opener
- Attached garage spaces: 2
Features
- Levels: Two
- Stories: 2
- Entry location: GroundLevelwSteps
- Patio & porch: Patio
- Exterior features: Balcony
- Pool features: Community, In Ground
Details
- Parcel number: 1813276036
- Special conditions: Short Sale No,Standard
Construction
Type & style
- Home type: Condo
- Architectural style: Colonial
- Property subtype: Condominium
Materials
- Brick, Wood Siding
- Foundation: Basement, Poured
Condition
- New construction: No
- Year built: 1972
- Major remodel year: 2024
Utilities & green energy
- Sewer: Public Sewer
- Water: Public
Community & HOA
Community
- Features: Clubhouse, Tennis Courts
- Subdivision: CLOISTER ON THE LAKES OCCPN 86
HOA
- Has HOA: Yes
- Services included: Maintenance Grounds, Snow Removal, Water
- HOA fee: $527 monthly
- HOA phone: 586-997-0820
Location
- Region: West Bloomfield
Financial & listing details
- Price per square foot: $115/sqft
- Tax assessed value: $193,460
- Annual tax amount: $10,127
- Date on market: 7/22/2026
- Cumulative days on market: 69 days
- Listing agreement: Exclusive Right To Sell
- Listing terms: Cash,Conventional,FHA
Estimated market value
$372,100
$353,000 - $391,000
$3,176/mo
Price history
| Date | Event | Price |
|---|---|---|
| 7/22/2026 | Listed for sale | $380,000-3.8%$115/sqft |
Source:  Realcomp II #20261056855 Report a problem Realcomp II #20261056855 Report a problem | ||
| 7/22/2026 | Listing removed | $395,000$119/sqft |
Source: Realcomp II #20261035376 Report a problem | ||
| 6/25/2026 | Price change | $395,000-5.9%$119/sqft |
Source: Realcomp II #20261035376 Report a problem | ||
| 6/5/2026 | Price change | $419,900-3.7%$127/sqft |
Source: Realcomp II #20261035376 Report a problem | ||
| 5/20/2026 | Listed for sale | $436,000$132/sqft |
Source: Realcomp II #20261035376 Report a problem | ||
Public tax history
Tax history is unavailable.
Monthly payment
Est. payment
Payment breakdown
Explore the cost of this home by adjusting the details. Changes won't be saved.Climate risks
Neighborhood: 48323
Nearby schools
GreatSchools rating
- 9/10Lone Pine Elementary SchoolGrades: PK-5Distance: 1 mi
- 10/10Bloomfield Hills Middle SchoolGrades: 6-8Distance: 2.4 mi
- 9/10Bloomfield Hills High SchoolGrades: 9-12Distance: 2.1 mi
- $475,0003 bd4 ba3.3k sqft2164 Bordeaux St, West Bloomfield, MI 48323Sold

- $499,0003 bd3 ba2.7k sqft2141 Bordeaux St, West Bloomfield, MI 48323For Sale

- $325,0003 bd2 ba2k sqft2175 Bordeaux St, West Bloomfield, MI 48323For Sale

- $432,7502 bd2 ba3.1k sqft4022 Chablis St, West Bloomfield, MI 48323Sold

- $362,5003 bd2 ba1.9k sqft2061 Burgundy St, West Bloomfield, MI 48323Sold
- $400,0003 bd3 ba3.6k sqft3961 Chablis St, West Bloomfield, MI 48323For Sale
- $450,0003 bd5 ba3.4k sqft2144 Bordeaux St, West Bloomfield, MI 48323Sold
- $379,9003 bd3 ba3.2k sqft2260 Bordeaux St, West Bloomfield, MI 48323For Sale
A local agent can set up tours, give advice and negotiate with sellers.
Similar homes
- $410,0003 bd3 ba3.2k sqft7096 Riverstone Rd, West Bloomfield, MI 48322For Sale
 MLS ID #20261041074, Mauricio Salazar, Keystone Realty LLC. Realcomp II
 - $339,9003 bd3 ba2.9k sqft6608 Red Cedar Ln, West Bloomfield, MI 48324For Sale
 MLS ID #20261050563, Andy Senawe, Community Choice Realty Inc. Realcomp II
 - $349,9003 bd2 ba1.7k sqft26261 La Muera St, Farmington Hills, MI 48334For Sale
 MLS ID #20261056775, Heather S Poyhonen, Avenue Group Homes, LLC. Realcomp II
 - $449,9004 bd3 ba2.2k sqft7806 Circle Blvd, West Bloomfield, MI 48323For Sale
 Berkshire Hathaway HomeServices Michigan and Northern Indiana Real Estate
 - $420,0004 bd3 ba2.3k sqft5791 Beauchamp Pl, West Bloomfield, MI 48322For SaleMLS ID #20261040139, Kwang-Tsai C Chang, Community Choice Realty Inc. Realcomp II
- $330,0003 bd3 ba2.9k sqft6471 Maple Hills Dr, Bloomfield Hills, MI 48301For SaleMLS ID #20261044415, Rafael Murrey, The Agency Hall & Hunter. Realcomp II
- $339,5003 bd3 ba2.2k sqft7103 Pebble Park Dr, West Bloomfield, MI 48322For SaleMLS ID #20261014393, Sandra Osmer, National Realty Centers, Inc. Realcomp II
- $320,0004 bd2 ba2.1k sqft1322 Desiax Ave, Bloomfield Hills, MI 48302For Sale
 MLS ID #26037743, James Radtke, James Radtke. MichRIC
 - $382,5003 bd3 ba2.2k sqft490 Cove View Dr, Waterford, MI 48327For SaleMLS ID #20261042426, David Greig, Village Real Estate Group LLC. Realcomp II
- $400,0002 bd3 ba2k sqft183 Four Seasons Dr, Lake Orion, MI 48360For Sale
 MLS ID #50215985, Pat Dery, KW Platinum. MiRealSource
 - $359,0004 bd3 ba3.3k sqft21613 Wallace Dr, Southfield, MI 48075For SaleMLS ID #20261055871, Maggie Shisha, Max Broock Realtors. Realcomp II
- $499,9995 bd3 ba2.9k sqft1880 Poppleton Dr, West Bloomfield, MI 48324For SaleMLS ID #20261046265, Yu Chen, 1st Michigan Realty LLC. Realcomp II
- $349,9003 bd3 ba1.8k sqft29987 Marigold Dr, Southfield, MI 48076For SaleMLS ID #20261056703, William Moore, Realgistics. Realcomp II
- $394,9004 bd3 ba2.8k sqft38684 Pinebrook Dr, Sterling Heights, MI 48310For SaleMLS ID #20261047564, Frank Yaldo, Wilbanks Real Estate. Realcomp II
- $425,0004 bd2 ba2.5k sqft24567 Westmoreland Dr, Farmington Hills, MI 48336For SaleMLS ID #20261048609, Michelle Makowiec, Crown Real Estate Group. Realcomp II
- $334,9003 bd2 ba2.4k sqft3173 Hedge Dr, Sterling Heights, MI 48310For SaleMLS ID #20261057413, Sarmad Bahnam, Community Choice Realty Inc. Realcomp II
- $429,0003 bd3 ba3.1k sqft7978 Hoffman Dr, Waterford, MI 48327For SaleMLS ID #20261034225, Nick Jaafar, Keller Williams Legacy. Realcomp II
- $395,0003 bd4 ba2.8k sqft33377 Norfolk St #3, Livonia, MI 48152For SaleMLS ID #26019928, Kathleen Barker, Preferred, Realtors Ltd. MichRIC
- $239,0003 bd3 ba1.8k sqft5872 Vassar, West Bloomfield, MI 48322For SaleMLS ID #20261031023, Jeff Todd, Keller Williams Paint Creek. Realcomp II
- $355,0003 bd4 ba3.1k sqft42808 Park Crescent Dr, Sterling Heights, MI 48313For SaleMLS ID #20261053352, Salwan Atto, Oracle Realty. Realcomp II
