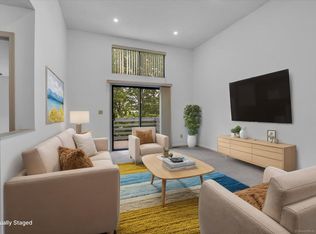
Welcome home to this beautifully updated 2-bedroom, 2.5 bath condo tucked into the highly sought after Pilgrim Harbor community. With over 1,500 sq. ft. of thoughtfully designed living space, this end unit offers the perfect blend of comfort, convenience and truly low-maintenace living. As soon as you step inside you will see the fully renovated kitchen that is a true showstopper with crisp white cabinentry, quartz countertops, tile backsplash and newer stainless steel appliances. The eat-in kitchen flows seamlessly to the bright, open living room featuring a cozy fireplace, newer vinyl plank floors and sliders leading to the private deck. The primary bedroom offers generous space, a walk in closet and a private en-suite bath. A half bathroom completes the main level. On the lower level you will find a spacious second bedroom, another full bathroom, a large laundry room, and the garage. With plenty of storage, parking, Wallingford electric perks and a desirable location, this condo checks all the boxes. Don't wait, move right in and enjoy all that Pilgrims Harbor has to offer!
For sale
$384,900
542 Pilgrim Harbor #542, Wallingford, CT 06492
2beds
1,104sqft
Condominium
Built in 1985
-- sqft lot
$-- Zestimate®
$349/sqft
$485/mo HOA
What's special
Cozy fireplacePrivate en-suite bathPrivate deckLarge laundry roomQuartz countertopsSpacious second bedroomEat-in kitchen
- 3 days
- 559
- 20
Zillow last checked:
Listing updated:
Listed by:
THE CISZ TEAM AT SERHANT,
Seanna Fahey (203)886-9019,
Serhant Connecticut, LLC 203-489-7800
Source: Smart MLS,MLS#: 24203377
Facts & features
Interior
Bedrooms & bathrooms
- Bedrooms: 2
- Bathrooms: 3
- Full bathrooms: 2
- 1/2 bathrooms: 1
Primary bedroom
- Features: Full Bath, Walk-In Closet(s)
- Level: Main
Bedroom
- Features: Sliders
- Level: Lower
Dining room
- Level: Main
Kitchen
- Features: Remodeled, Quartz Counters
- Level: Main
Living room
- Features: High Ceilings, Ceiling Fan(s), Fireplace
- Level: Main
Heating
- Heat Pump, Electric
Cooling
- Central Air
Appliances
- Included: Oven/Range, Microwave, Refrigerator, Freezer, Dishwasher, Disposal, Washer, Dryer, Water Heater
- Laundry: Lower Level
Features
- Basement: Full,Finished
- Attic: Access Via Hatch
- Number of fireplaces: 1
- Common walls with other units/homes: End Unit
Interior area
- Total structure area: 1,104
- Total interior livable area: 1,104 sqft
- Finished area above ground: 1,104
Property
Parking
- Total spaces: 1
- Parking features: Attached, Garage Door Opener
- Attached garage spaces: 1
Features
- Stories: 2
- Patio & porch: Deck
- Exterior features: Tennis Court(s)
- Has private pool: Yes
- Pool features: In Ground
Details
- Additional structures: Pool House
- Parcel number: 2317536
- Zoning: RM11
Construction
Type & style
- Home type: Condo
- Architectural style: Ranch
- Property subtype: Condominium
- Attached to another structure: Yes
Materials
- Clapboard, Wood Siding
Condition
- New construction: No
- Year built: 1985
Utilities & green energy
- Sewer: Public Sewer
- Water: Public
- Utilities for property: Cable Available
Community & HOA
Community
- Features: Golf, Tennis Court(s)
HOA
- Has HOA: Yes
- Amenities included: Tennis Court(s), Management
- Services included: Maintenance Grounds, Trash, Snow Removal
- HOA fee: $485 monthly
Location
- Region: Wallingford
Financial & listing details
- Price per square foot: $349/sqft
- Tax assessed value: $243,700
- Annual tax amount: $5,988
- Date on market: 9/1/2026
- Exclusions: per inclusion/exclusion
Estimated market value
Not available
Estimated sales range
Not available
Not available
Price history
| Date | Event | Price |
|---|---|---|
| 9/1/2026 | Listed for sale | $384,9000%$349/sqft |
Source:  Smart MLS #24203377 Report a problem Smart MLS #24203377 Report a problem | ||
| 3/21/2025 | Sold | $385,000+7.2%$349/sqft |
Source: Smart MLS #24073204 Report a problem | ||
| 3/14/2025 | Pending sale | $359,000$325/sqft |
Source: Smart MLS #24073204 Report a problem | ||
| 2/17/2025 | Listed for sale | $359,000+1.1%$325/sqft |
Source: Smart MLS #24073204 Report a problem | ||
| 2/15/2024 | Sold | $355,000+7.6%$322/sqft |
Source: Smart MLS #170620389 Report a problem | ||
| 1/30/2024 | Pending sale | $329,900$299/sqft |
Source: Smart MLS #170620389 Report a problem | ||
| 1/25/2024 | Listed for sale | $329,900+39.2%$299/sqft |
Source: Smart MLS #170620389 Report a problem | ||
| 3/22/2021 | Sold | $237,000$215/sqft |
Source: Smart MLS #170372837 Report a problem | ||
Public tax history
Tax history is unavailable.
Monthly payment
Est. payment
Payment breakdown
Explore the cost of this home by adjusting the details. Changes won't be saved.Climate risks
Neighborhood: 06492
Nearby schools
Schools provided by the listing agent
- Elementary: Evarts C. Stevens
- Middle: Hammarskjold,Pond Hill
- High: Lyman Hall
Source: Smart MLS. This data may not be complete. We recommend contacting the local school district to confirm school assignments for this home.


Similar homes
- $424,9003 bd2 ba1.4k sqft23 Sycamore Way #23, Wallingford, CT 06492For Sale

 MLS ID #24201138, Maria Gaudet, Lamacchia Realty. Smart MLS
 - $365,0003 bd2 ba1.2k sqft160 Sanford Street, Hamden, CT 06514For Sale
 MLS ID #24192710, Lauren Levey, Real Broker CT, LLC. Smart MLS
 - $374,9003 bd3 ba1.4k sqft54 Exeter Road, Hamden, CT 06518For Sale
 MLS ID #24193865, Sherri L. Ciotto, Berkshire Hathaway NE Prop.. Smart MLS
 - $399,0003 bd3 ba1.3k sqft161 Sleeping Giant Drive, Hamden, CT 06518For Sale
 MLS ID #24174198, Christopher Reid, Coldwell Banker Realty. Smart MLS
 - $379,9003 bd2 ba1.5k sqft492 Long Hill Road, Middletown, CT 06457For SaleMLS ID #24201428, Atif Seyal, RE/MAX Heritage. Smart MLS
- $345,0003 bd1 ba1.1k sqft12 Hillview Avenue, Hamden, CT 06514For SaleMLS ID #24201362, Catherine Cardell Yarmosh, Coldwell Banker Realty. Smart MLS
- $375,0002 bd2 ba1.1k sqftThe Tower, Branford, CT 06405For SaleMLS ID #24197616, Adrienne Foret, Houlihan Lawrence WD. Smart MLS
- $329,9993 bd1 ba1.4k sqft79 West Helen Street, Hamden, CT 06514For SaleMLS ID #24202803, Henry Guo, eXp Realty. Smart MLS
- $325,0002 bd2 ba1.1k sqftMountain View, Meriden, CT 06450For SaleMLS ID #24197078, Andrea Rodriguez, Eagle Eye Realty PLLC. Smart MLS
- $299,0003 bd3 ba1.6k sqftBirches At Foxon, East Haven, CT 06513For SaleMLS ID #24200963, Nikolina Kajtazovic, Coldwell Banker Realty. Smart MLS
- $349,9003 bd2 ba1.4k sqftSavin Park, West Haven, CT 06516For SaleMLS ID #24202007, Maureen McLarin, Century 21 AllPoints Realty. Smart MLS
- $382,5003 bd3 ba1.6k sqftOyster Cove, New Haven, CT 06513For SaleMLS ID #24183982, Nicole J. Ellezam, Century 21 AllPoints Realty. Smart MLS
- $389,0002 bd2 ba1.2k sqftValley View Townhomes, Seymour, CT 06483For SaleMLS ID #24185005, Alexa Skalandunas, William Raveis Real Estate. Smart MLS
- $390,0002 bd2 ba1.2k sqftFour Beaches, East Haven, CT 06512For SaleMLS ID #24110479, Dawn M. Famiglietti, William Raveis Real Estate. Smart MLS
- $375,0003 bd3 ba1.5k sqft683 Woodin Street, Hamden, CT 06514For SaleMLS ID #24194110, Jerard Gibson, Coldwell Banker Realty. Smart MLS
- $350,0002 bd2 ba1.3k sqftOlde Towne Landing, East Haven, CT 06512For SaleMLS ID #24194556, Lauren Freedman, Coldwell Banker Realty. Smart MLS
- $425,0004 bd2 ba1.3k sqft104 Bell Street, Middletown, CT 06457For SaleMLS ID #24197069, Warren P. Juall, HOMESELL. Smart MLS
- $374,9003 bd1 ba1.2k sqft122 Union Avenue, West Haven, CT 06516For SaleMLS ID #24202775, Karly Worth, Call It Closed Realty. Smart MLS
- $299,9002 bd3 ba1.2k sqftOrangewood West, Derby, CT 06418For SaleMLS ID #24139967, Erika Silva, eRealty Advisors, Inc.. Smart MLS
- $369,9002 bd2 ba1.1k sqft63 Park Road, Hamden, CT 06517For SaleMLS ID #24189058, Mariana Dasilva, William Raveis Real Estate. Smart MLS
