Welcome home to this beautifully maintained split-level gem in the heart of Forest Lake! Featuring 4 bedrooms, 3 bathrooms, and a heated 3-car garage. This home checks every box! Good room sizes throughout and you will definitely appreciate the primary bedroom space with large walk in closet and the updated bathroom adds a touch of luxury. All bathrooms have been tastefully refreshed. Roof, siding, and A/C all replaced in 2018.
Driveway just replaced so you don't need to worry about that!
Step out the walk-out basement to enjoy a serene backdrop with no rear neighbors. Enjoy two sitting areas, both front and back patios, perfect for entertaining or unwinding. Located in a top-rated school district just minutes from downtown Forest Lake. Move-in ready and meticulously cared for — this one won't last!
Pending
$424,900
20742 Grafton Ave N, Forest Lake, MN 55025
4beds
2,085sqft
:
Get pre-qualified$2,609/mo
Single Family
Built in 2003
0.45 Acres Lot
$425,500 Zestimate®
$204/sqft
$-- HOA
What's special
- 57 days |
- 84 |
- 3 |
Likely to sell faster than
Zillow last checked:
Listing updated:
Listed by:
Catherine Carchedi, GRI, CRS 651-248-6897,
RE/MAX Synergy,
Zak Carchedi 651-263-2943
Source: NorthstarMLS as distributed by MLS GRID,MLS#: 7093596
Facts & features
Interior
Bedrooms & bathrooms
- Bedrooms: 4
- Bathrooms: 3
- Full bathrooms: 1
- 3/4 bathrooms: 2
Bedroom
- Level: Main
- Area: 168 Square Feet
- Dimensions: 14x12
Bedroom 2
- Level: Main
- Area: 143 Square Feet
- Dimensions: 13x11
Bedroom 3
- Level: Lower
- Area: 135 Square Feet
- Dimensions: 15x9
Bedroom 4
- Level: Lower
- Area: 156 Square Feet
- Dimensions: 13x12
Family room
- Level: Lower
- Area: 396 Square Feet
- Dimensions: 22x18
Kitchen
- Level: Main
- Area: 121 Square Feet
- Dimensions: 11x11
Living room
- Level: Main
- Area: 312 Square Feet
- Dimensions: 24x13
Heating
- Forced Air
Cooling
- Central Air
Appliances
- Included: Dishwasher, Dryer, Gas Water Heater, Microwave, Range, Refrigerator, Stainless Steel Appliance(s), Washer
- Laundry: Gas Dryer Hookup, Lower Level, Washer Hookup
Features
- Basement: Block,Drain Tiled,Egress Window(s),Finished,Full,Walk-Out Access
- Number of fireplaces: 1
- Fireplace features: Family Room, Gas
Interior area
- Total structure area: 2,393
- Total interior livable area: 2,085 sqft
- Finished area above ground: 1,210
- Finished area below ground: 875
Property
Parking
- Total spaces: 3
- Parking features: Attached, Asphalt, Garage Door Opener, Heated Garage, Insulated Garage
- Attached garage spaces: 3
- Has uncovered spaces: Yes
- Details: Garage Dimensions (29x21)
Accessibility
- Accessibility features: None
Features
- Levels: Multi/Split
- Patio & porch: Patio
- Pool features: None
- Fencing: None
Lot
- Size: 0.45 Acres
- Dimensions: 100 x 198
- Features: Sod Included in Price, Tree Coverage - Light
Details
- Additional structures: Storage Shed
- Foundation area: 1183
- Parcel number: 2103221230034
- Zoning description: Residential-Single Family
Construction
Type & style
- Home type: SingleFamily
- Property subtype: Single Family
Materials
- Block, Frame
- Roof: Age 8 Years or Less,Architectural Shingle,Pitched
Condition
- New construction: No
- Year built: 2003
Utilities & green energy
- Electric: 100 Amp Service, Power Company: Xcel Energy
- Gas: Natural Gas
- Sewer: City Sewer/Connected
- Water: City Water/Connected
Community & HOA
Community
- Subdivision: Sterling Oaks
HOA
- Has HOA: No
Location
- Region: Forest Lake
Financial & listing details
- Price per square foot: $204/sqft
- Tax assessed value: $381,300
- Annual tax amount: $4,078
- Date on market: 6/16/2026
- Cumulative days on market: 55 days
- Road surface type: Paved
Estimated market value
$425,500
$404,000 - $447,000
$2,898/mo
Price history
| Date | Event | Price |
|---|---|---|
| 7/14/2026 | Pending sale | $424,900$204/sqft |
Source:  NorthstarMLS as distributed by MLS GRID #7093596 Report a problem NorthstarMLS as distributed by MLS GRID #7093596 Report a problem | ||
| 6/18/2026 | Listed for sale | $424,900+85.5%$204/sqft |
Source: NorthstarMLS as distributed by MLS GRID #7093596 Report a problem | ||
| 3/24/2021 | Listing removed | -- |
Source: Owner Report a problem | ||
| 5/20/2013 | Sold | $229,000$110/sqft |
Source: Public Record Report a problem | ||
| 3/6/2013 | Listed for sale | $229,000+3%$110/sqft |
Source: Owner Report a problem | ||
| 4/16/2004 | Sold | $222,348$107/sqft |
Source: Public Record Report a problem | ||
Public tax history
| Year | Property taxes | Tax assessment |
|---|---|---|
| 2025 | $3,940 +8.7% | $369,100 +1.7% |
| 2024 | $3,626 +0.7% | $362,800 -0.1% |
| 2023 | $3,602 +9.6% | $363,200 +32.4% |
| 2022 | $3,286 +2.7% | $274,400 -4% |
| 2021 | $3,200 +1.8% | $285,900 +3.2% |
| 2020 | $3,142 | $277,100 |
| 2019 | $3,142 | $277,100 +2% |
| 2018 | $3,142 -0.3% | $271,600 +9.5% |
| 2017 | $3,150 +15.7% | $248,100 +3% |
| 2016 | $2,722 +1.7% | $240,800 +8.2% |
| 2015 | $2,676 | $222,600 +35.2% |
| 2013 | $2,676 +27.9% | $164,700 +1.9% |
| 2012 | $2,092 | $161,600 -14.2% |
| 2011 | $2,092 +3.8% | $188,400 -20.5% |
| 2010 | $2,016 +11.3% | $237,100 |
| 2009 | $1,812 -3.9% | -- |
| 2008 | $1,886 +1.1% | -- |
| 2007 | $1,866 +12.7% | -- |
| 2006 | $1,656 +16% | -- |
| 2005 | $1,427 +409.6% | -- |
| 2004 | $280 +508.7% | -- |
| 2003 | $46 | -- |
Find assessor info on the county website
Monthly payment
Est. payment
Payment breakdown
Explore the cost of this home by adjusting the details. Changes won't be saved.Climate risks
Neighborhood: 55025
Nearby schools
GreatSchools rating
- 6/10Forest Lake Elementary SchoolGrades: 4-6Distance: 1.8 mi
- 7/10Forest Lake Area Middle SchoolGrades: 7-8Distance: 0.7 mi
- 7/10Forest Lake Senior High SchoolGrades: 9-12Distance: 0.6 mi
- $434,1004 bd3 ba2.3k sqft20760 Grafton Ave N, Forest Lake, MN 55025Off Market
- $429,1004 bd3 ba1.6k sqft20726 Grafton Ave N, Forest Lake, MN 55025Off Market
- $256,9003 bd2 ba1.3k sqft6422 207th St N, Forest Lake, MN 55025Off Market
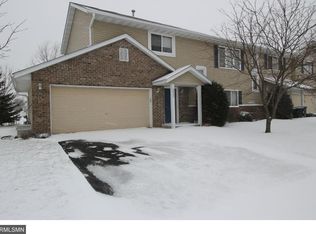
- $225,0002 bd2 ba1.2k sqft6418 207th St N, Forest Lake, MN 55025Sold
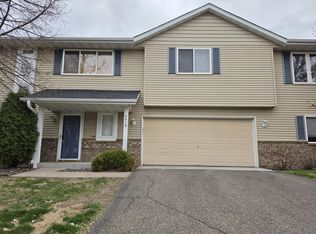
- $252,9003 bd2 ba1.3k sqft6414 207th St N, Forest Lake, MN 55025Off Market
- $427,9003 bd2 ba1.8k sqft20778 Grafton Ave N, Forest Lake, MN 55025Off Market
- $411,7004 bd3 ba1.6k sqft20704 Grafton Ave N, Forest Lake, MN 55025Off Market
- $227,0003 bd2 ba1.2k sqft6410 207th St N, Forest Lake, MN 55025Sold
A local agent can set up tours, give advice and negotiate with sellers.
Similar homes
- $410,0003 bd2 ba1.6k sqft1819 9th Ave SE, Forest Lake, MN 55025For Sale

 MLS ID #7114799, Mary Traufler, Exit Realty Nexus. NorthstarMLS as distributed by MLS GRID
 - $434,9005 bd3 ba2.4k sqft4928 159th St, Hugo, MN 55038For Sale
 MLS ID #7096698, Thomas A. Glieden, Agency North Real Estate, Inc. NorthstarMLS as distributed by MLS GRID
 - $425,0002 bd1 ba1.5k sqft6311 170th St N, Hugo, MN 55038For Sale
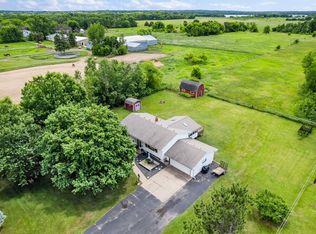 MLS ID #7115360, Kathryn Johnson, eXp Realty. NorthstarMLS as distributed by MLS GRID
 - $420,0004 bd2 ba1.8k sqft680 Lois Ln, Lino Lakes, MN 55014For Sale
 MLS ID #7085729, Benjamin Isaac Stenberg, National Realty Guild. NorthstarMLS as distributed by MLS GRID
 - $415,0003 bd2 ba1.4k sqft1555 Lamotte Cir, Lino Lakes, MN 55038For SaleMLS ID #7124037, Jennifer Friedman, Coldwell Banker Realty. NorthstarMLS as distributed by MLS GRID
- $399,0003 bd3 ba1.8k sqft22308 Lilac Way, Forest Lake, MN 55025For SaleMLS ID #7101134, Josh Tobias, eXp Realty. NorthstarMLS as distributed by MLS GRID
- $229,9993 bd2 ba1.3k sqft6417 207th St N, Forest Lake, MN 55025For SaleMLS ID #7119940, Bill Bergeson, RE/MAX Synergy. NorthstarMLS as distributed by MLS GRID
- $467,5003 bd3 ba2.5k sqft1839 Quebec St, Centerville, MN 55038For SaleMLS ID #7096257, Brandon Rudenick, Lakes Sotheby's International. NorthstarMLS as distributed by MLS GRID
- $399,9003 bd2 ba1.7k sqft6339 151st St N, Hugo, MN 55038For SaleMLS ID #7105586, Joe Walsh, POP Realty MN. NorthstarMLS as distributed by MLS GRID
- $474,9004 bd2 ba2.1k sqft25695 Euclid Ave, Wyoming, MN 55092For SaleMLS ID #7090766, Sean Thomas, Generations Real Estate Group. NorthstarMLS as distributed by MLS GRID
- $390,0004 bd2 ba1.8k sqft5420 134th St N, Hugo, MN 55038For SaleMLS ID #7110877, Julie A. Slattery, RE/MAX Results. NorthstarMLS as distributed by MLS GRID
- $389,0003 bd2 ba1.8k sqft6124 258th St, Wyoming, MN 55092For SaleMLS ID #7075135, Joe Walsh, POP Realty MN. NorthstarMLS as distributed by MLS GRID
- $419,9004 bd3 ba2.2k sqft4858 382nd Dr, North Branch, MN 55056For SaleMLS ID #7106603, Catherine Carchedi, GRI, CRS, RE/MAX Synergy. NorthstarMLS as distributed by MLS GRID
- $440,0004 bd3 ba2.4k sqft2260 149th Ave NE, Ham Lake, MN 55304For SaleMLS ID #7104379, Philip Walter Cameron, RE/MAX Results. NorthstarMLS as distributed by MLS GRID
- $404,9003 bd2 ba2k sqft17452 Hiawatha Beach Dr NE, Ham Lake, MN 55304For SaleMLS ID #7119565, Bruno Simic, RE/MAX Results. NorthstarMLS as distributed by MLS GRID
- $409,0004 bd2 ba1.8k sqft4251 Elizabeth Ln, Vadnais Heights, MN 55127For SaleMLS ID #7122788, Kayla Christine Milbrath-Gustafson, RE/MAX Results. NorthstarMLS as distributed by MLS GRID
- $460,0003 bd3 ba2.3k sqft2217 Gentry Ave N, Oakdale, MN 55128For SaleMLS ID #7052538, Rachel Blinsmon, RE/MAX Results. NorthstarMLS as distributed by MLS GRID
- $424,9004 bd3 ba2k sqft13676 Marigold St NW, Andover, MN 55304For SaleMLS ID #7095947, Tamera S Schultz, TheMLSonline.com, Inc.. NorthstarMLS as distributed by MLS GRID
- $434,9003 bd1 ba1.4k sqft14050 Guadalcanal St NE, Ham Lake, MN 55304For SaleMLS ID #7118774, Jodi Rife, eXp Realty. NorthstarMLS as distributed by MLS GRID
- $410,0004 bd3 ba2.3k sqft12012 Mayview Curv, Lindstrom, MN 55045For SaleMLS ID #7094951, Amy Coury, eXp Realty. NorthstarMLS as distributed by MLS GRID
