This inviting 4 bedroom, 2.5 bath home is filled with natural light and features practical storage throughout the entire home. The kitchen has been recently updated with marble countertops featuring a waterfall edge, along with newer stainless steel appliances, a breakfast nook and a pantry. The open-concept living area features a cozy gas fireplace, offering a comfortable space for everyday living and fun gatherings alike. The dining room offers a comfortable place to land and enjoy your meals after a long day. A half bathroom and two-car garage complete the main floor.
Upstairs, you’ll find three bedrooms plus a large, versatile bonus room with a closet, easily used as a fourth bedroom, bonus room, home office or kids play area. The expansive primary suite offers a comfortable retreat, featuring tall ceilings, walk-in closet, and a spacious bathroom with a step-in shower and soaking tub. Outside, you'll find a large backyard with privacy trees, as well as a paved patio, ready for summer gatherings, BBQs and more!
Located in Catawba River Plantation, residents enjoy access to a large community pool and a peaceful setting with a convenient commute. Just minutes to 485, only 15 minutes to CLT, 10 minutes to the Whitewater Center, and close to grocery stores, shopping, dining, gyms, and everyday essentials. Schedule a tour today!
Active
Price cut: $4K (8/31)
$371,000
624 Cliffs Inn Cir, Charlotte, NC 28214
4beds
1,810sqft
Single Family Residence
Built in 2004
0.17 Acres Lot
$-- Zestimate®
$205/sqft
$35/mo HOA
What's special
Tall ceilingsCozy gas fireplaceFilled with natural lightBreakfast nookTwo-car garageHalf bathroomWalk-in closet
- 177 days
- 295
- 16
Zillow last checked:
Listing updated:
Listed by:
Nina Nizinski 980-322-2441,
Howard Hanna Allen Tate SouthPark
Source: Canopy MLS as distributed by MLS GRID,MLS#: 4361667
Facts & features
Interior
Bedrooms & bathrooms
- Bedrooms: 4
- Bathrooms: 3
- Full bathrooms: 2
- 1/2 bathrooms: 1
Primary bedroom
- Features: Cathedral Ceiling(s), Garden Tub, Walk-In Closet(s)
- Level: Upper
Heating
- Central
Cooling
- Central Air
Appliances
- Included: Dishwasher, Electric Oven, Gas Water Heater, Microwave, Oven, Plumbed For Ice Maker, Refrigerator with Ice Maker
- Laundry: In Kitchen, Laundry Closet, Lower Level
Features
- Open Floorplan, Pantry, Storage, Walk-In Closet(s)
- Flooring: Vinyl
- Has basement: No
- Attic: Pull Down Stairs
- Fireplace features: Gas
Interior area
- Total structure area: 1,810
- Total interior livable area: 1,810 sqft
- Finished area above ground: 1,810
- Finished area below ground: 0
Property
Parking
- Total spaces: 2
- Parking features: Driveway, Attached Garage, Garage Faces Front, Garage on Main Level
- Attached garage spaces: 2
- Has uncovered spaces: Yes
Features
- Levels: Two
- Stories: 2
- Patio & porch: Covered, Front Porch, Rear Porch
- Pool features: Community
Lot
- Size: 0.17 Acres
- Features: Wooded
Details
- Parcel number: 03146346
- Zoning: MX-2
- Special conditions: Standard
Construction
Type & style
- Home type: SingleFamily
- Architectural style: Traditional
- Property subtype: Single Family Residence
Materials
- Vinyl
- Foundation: Slab
Condition
- New construction: No
- Year built: 2004
Utilities & green energy
- Sewer: Public Sewer
- Water: City
- Utilities for property: Electricity Connected
Community & HOA
Community
- Features: Clubhouse, Sidewalks, Street Lights, Walking Trails
- Security: Security System
- Subdivision: Catawba River Plantation
HOA
- Has HOA: Yes
- HOA fee: $210 semi-annually
- HOA name: Catawba River Plantation
Location
- Region: Charlotte
Financial & listing details
- Price per square foot: $205/sqft
- Tax assessed value: $315,200
- Date on market: 4/4/2026
- Cumulative days on market: 177 days
- Listing terms: Cash,Conventional,FHA,VA Loan
- Exclusions: washer/dryer do not convey
- Electric utility on property: Yes
- Road surface type: Concrete, Paved
Estimated market value
Not available
Estimated sales range
Not available
Not available
Price history
| Date | Event | Price |
|---|---|---|
| 8/31/2026 | Price change | $371,000-1.1%$205/sqft |
Source:  Canopy MLS as distributed by MLS GRID #4361667 Report a problem Canopy MLS as distributed by MLS GRID #4361667 Report a problem | ||
| 8/11/2026 | Price change | $375,000-1.8%$207/sqft |
Source: Canopy MLS as distributed by MLS GRID #4361667 Report a problem | ||
| 6/29/2026 | Price change | $382,000-2.1%$211/sqft |
Source: Canopy MLS as distributed by MLS GRID #4361667 Report a problem | ||
| 6/10/2026 | Price change | $390,000-1.5%$215/sqft |
Source: Canopy MLS as distributed by MLS GRID #4361667 Report a problem | ||
| 5/21/2026 | Price change | $395,999-0.8%$219/sqft |
Source: Canopy MLS as distributed by MLS GRID #4361667 Report a problem | ||
| 4/30/2026 | Price change | $399,000-4.5%$220/sqft |
Source: Canopy MLS as distributed by MLS GRID #4361667 Report a problem | ||
| 4/4/2026 | Listed for sale | $418,000$231/sqft |
Source: Canopy MLS as distributed by MLS GRID #4361667 Report a problem | ||
| 2/5/2026 | Listing removed | $418,000$231/sqft |
Source: Canopy MLS as distributed by MLS GRID #4332179 Report a problem | ||
| 1/5/2026 | Listed for sale | $418,000$231/sqft |
Source: Canopy MLS as distributed by MLS GRID #4332179 Report a problem | ||
Public tax history
Tax history is unavailable.
Monthly payment
Est. payment
Payment breakdown
Explore the cost of this home by adjusting the details. Changes won't be saved.Climate risks
Neighborhood: 28214
Nearby schools
Schools provided by the listing agent
- Elementary: River Oaks Academy
- Middle: Coulwood STEM Academy
- High: West Mecklenburg
Source: Canopy MLS as distributed by MLS GRID. This data may not be complete. We recommend contacting the local school district to confirm school assignments for this home.
Similar homes
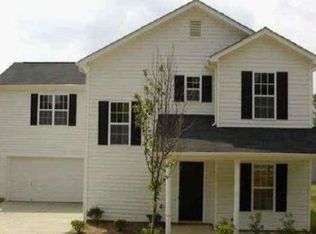
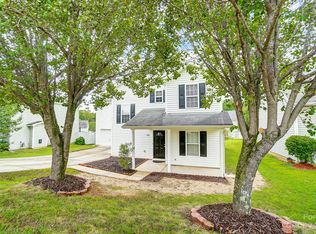
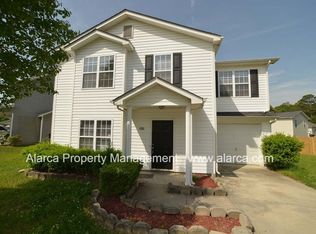
- $380,0003 bd3 ba1.9k sqft1315 Red Tallen Ct, Charlotte, NC 28214For Sale
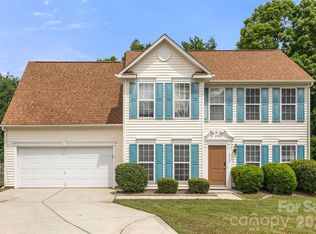
 MLS ID #4373869, Zapata Tate, Better Homes and Gardens Real Estate Paracle. Canopy MLS as distributed by MLS GRID
 - $375,0003 bd3 ba1.6k sqft1512 Bitter Creek Dr, Charlotte, NC 28214For Sale
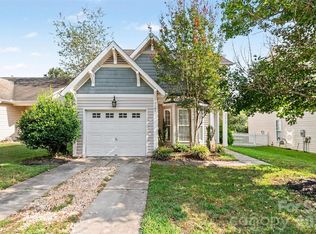 MLS ID #4424545, Bruce Hurley, Mark Spain Real Estate. Canopy MLS as distributed by MLS GRID
 - $329,0003 bd3 ba1.5k sqft9639 Corbett Square Ln, Charlotte, NC 28214For Sale
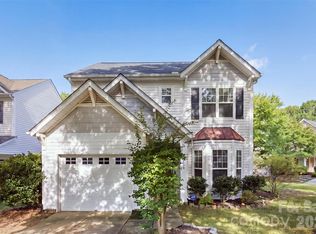 MLS ID #4417984, Kim Clark, Mountain Island Lake Realty LLC. Canopy MLS as distributed by MLS GRID
 - $339,0003 bd3 ba1.6k sqft10216 Old Carolina Dr, Charlotte, NC 28214For Sale
 MLS ID #4407197, Tina Fandel, Better Homes and Garden Real Estate Paracle. Canopy MLS as distributed by MLS GRID
 - $425,0004 bd3 ba2.4k sqft10621 Shanon Darby Ln, Charlotte, NC 28214For SaleMLS ID #4346409, Megan Otte, Stone Realty Group. Canopy MLS as distributed by MLS GRID
- $375,0004 bd3 ba1.9k sqft3207 Passour Ridge Ln, Charlotte, NC 28269For SaleMLS ID #4421125, Thomas Elrod, Keller Williams Ballantyne Area. Canopy MLS as distributed by MLS GRID
- $399,0003 bd3 ba1.8k sqft8802 Tarpan Ct, Charlotte, NC 28216For SaleMLS ID #4399661, Maria Tobin, Howard Hanna Allen Tate Lake Norman. Canopy MLS as distributed by MLS GRID
- $425,0004 bd3 ba2.6k sqft124 Tasman Dr, Mount Holly, NC 28120For SaleMLS ID #4353970, Preston Richardson, REMAX Select. Canopy MLS as distributed by MLS GRID
- $330,0003 bd2 ba1.7k sqft6225 Sid Crane Dr, Charlotte, NC 28216For SaleMLS ID #4374536, Maria Martinez, NorthGroup Real Estate LLC. Canopy MLS as distributed by MLS GRID
- $394,9005 bd3 ba2.1k sqft5619 Hedgecrest Pl, Charlotte, NC 28269For SaleMLS ID #4396327, Ashley Diaz De Los Santos, Diaz Realty & Investments, LLC. Canopy MLS as distributed by MLS GRID
- $369,9004 bd3 ba2.2k sqft4008 Tulocay Ln, Charlotte, NC 28215For SaleMLS ID #4421466, Josh Tuschak, SERHANT. Canopy MLS as distributed by MLS GRID
- $405,0004 bd3 ba2.3k sqft10706 Hellebore Rd, Charlotte, NC 28213For SaleMLS ID #4409890, Latricia Gilmore, Carod Properties. Canopy MLS as distributed by MLS GRID
- $417,4003 bd3 ba1.6k sqft107 Howe St, Belmont, NC 28012For SaleMLS ID #4382704, Jeff Moll, Keller Williams Ballantyne Area. Canopy MLS as distributed by MLS GRID
- $245,0003 bd3 ba1.4k sqft2826 Mayer House Ct, Charlotte, NC 28214For SaleMLS ID #4421193, Natalie Miles, EXP Realty LLC. Canopy MLS as distributed by MLS GRID
- $384,9003 bd3 ba2.5k sqft2725 Billings Park Dr, Charlotte, NC 28213For SaleMLS ID #4392568, William Pratt, Stephen Cooley Real Estate. Canopy MLS as distributed by MLS GRID
- $429,9004 bd3 ba2k sqft7055 Sedgebrook Dr W, Stanley, NC 28164For SaleMLS ID #4411096, Tara Kane, Southern Homes of the Carolinas, Inc. Canopy MLS as distributed by MLS GRID
- $425,0003 bd2 ba1.9k sqft5250 Hickory Grove Rd, Mount Holly, NC 28120For SaleMLS ID #4390043, Sandra Hendren, Coldwell Banker Mountain View. Canopy MLS as distributed by MLS GRID
- $399,9993 bd3 ba2k sqft11206 Pond Valley Ct, Charlotte, NC 28269For SaleMLS ID #4395105, Erica Hicks, Premier South. Canopy MLS as distributed by MLS GRID
- $420,0005 bd3 ba2.4k sqft6403 Sackett Way, Charlotte, NC 28269For SaleMLS ID #4389336, Courtney Charzuk, Coldwell Banker Realty. Canopy MLS as distributed by MLS GRID
- $380,0003 bd2 ba2.1k sqft3018 Robusta Ct, Gastonia, NC 28056For SaleMLS ID #4413055, Cathy Young, Howard Hanna Allen Tate Gastonia. Canopy MLS as distributed by MLS GRID
