Welcome to 2075 Hawthorne Ave!
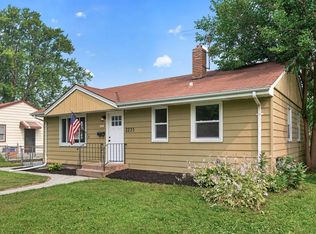
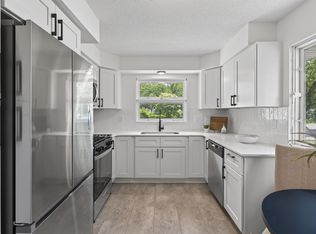
This rehabbed, modern yet cozy 3-bedroom, 1-bath home is ready for new owners. Cook a meal in the updated kitchen with a tile backsplash, quartz countertops, and stainless-steel appliances.
Many of the big-ticket items have already been taken care of in this gem. It truly is move-in ready. Don't miss the basement bar area, which is awaiting your final touches. Man cave? Movie room? Make it yours today.
Pending
$299,900
2075 Hawthorne Ave E, Saint Paul, MN 55119
3beds
1,310sqft
:
Get pre-qualified$1,938/mo
Single Family
Built in 1955
6,577 Square Feet Lot
$302,600 Zestimate®
$229/sqft
$-- HOA
What's special
- 15 days |
- 555 |
- 22 |
Zillow last checked:
Listing updated:
Listed by:
Stephanie Braschler 612-483-8193,
Trilogy Properties of MN, LLC
Source: NorthstarMLS as distributed by MLS GRID,MLS#: 7104651
Facts & features
Interior
Bedrooms & bathrooms
- Bedrooms: 3
- Bathrooms: 1
- Full bathrooms: 1
Bedroom
- Level: Main
- Area: 108 Square Feet
- Dimensions: 12x9
Bedroom 2
- Level: Main
- Area: 96 Square Feet
- Dimensions: 12x8
Bedroom 3
- Level: Main
- Area: 96 Square Feet
- Dimensions: 12x8
Dining room
- Level: Main
- Area: 70 Square Feet
- Dimensions: 10x7
Family room
- Level: Basement
- Area: 240 Square Feet
- Dimensions: 20x12
Kitchen
- Level: Main
- Area: 72 Square Feet
- Dimensions: 9x8
Living room
- Level: Main
- Area: 247 Square Feet
- Dimensions: 19x13
Heating
- Forced Air
Cooling
- Central Air
Appliances
- Included: Dishwasher, Range, Refrigerator
Features
- Basement: Block,Partially Finished
- Has fireplace: No
Interior area
- Total structure area: 1,310
- Total interior livable area: 1,310 sqft
- Finished area above ground: 988
- Finished area below ground: 322
Property
Parking
- Total spaces: 1
- Parking features: Detached Garage
- Garage spaces: 1
- Details: Garage Dimensions (14x22)
Accessibility
- Accessibility features: None
Features
- Levels: One
- Stories: 1
Lot
- Size: 6,577 Square Feet
- Dimensions: 110 x 60
Details
- Foundation area: 988
- Parcel number: 232922430093
- Zoning description: Residential-Single Family
Construction
Type & style
- Home type: SingleFamily
- Property subtype: Single Family
Condition
- New construction: No
- Year built: 1955
Utilities & green energy
- Gas: Natural Gas
- Sewer: City Sewer/Connected
- Water: City Water/Connected
Community & HOA
Community
- Subdivision: Murray Lane Add 2
HOA
- Has HOA: No
Location
- Region: Saint Paul
Financial & listing details
- Price per square foot: $229/sqft
- Tax assessed value: $212,900
- Annual tax amount: $3,162
- Date on market: 7/8/2026
- Cumulative days on market: 16 days
Estimated market value
$302,600
$287,000 - $318,000
$1,808/mo
Price history
| Date | Event | Price |
|---|---|---|
| 7/17/2026 | Pending sale | $299,900$229/sqft |
Source:  NorthstarMLS as distributed by MLS GRID #7104651 Report a problem NorthstarMLS as distributed by MLS GRID #7104651 Report a problem | ||
| 7/8/2026 | Listed for sale | $299,900+66.6%$229/sqft |
Source: NorthstarMLS as distributed by MLS GRID #7104651 Report a problem | ||
| 4/21/2026 | Sold | $180,000$137/sqft |
Source: Public Record Report a problem | ||
Public tax history
| Year | Property taxes | Tax assessment |
|---|---|---|
| 2025 | $3,162 +5% | $212,900 +3.1% |
| 2024 | $3,010 -12.6% | $206,500 +0.5% |
| 2023 | $3,442 +27.4% | $205,500 -7.5% |
| 2022 | $2,702 +13.3% | $222,200 +22.2% |
| 2021 | $2,384 +13.1% | $181,900 +8% |
| 2020 | $2,107 +8.4% | $168,500 +13.5% |
| 2019 | $1,943 | $148,500 |
| 2018 | $1,943 -4.1% | $148,500 +5.5% |
| 2017 | $2,026 | $140,800 |
| 2016 | $2,026 +23.7% | -- |
| 2015 | $1,638 +43.9% | $119,300 |
| 2014 | $1,138 -2.9% | -- |
| 2013 | $1,172 -13.7% | -- |
| 2012 | $1,358 -1.2% | -- |
| 2011 | $1,374 | -- |
| 2010 | -- | -- |
| 2009 | $1,672 -6% | -- |
| 2008 | $1,778 -3.4% | -- |
| 2007 | $1,840 +16.9% | -- |
| 2006 | $1,574 +20.9% | -- |
| 2005 | $1,302 +5.3% | -- |
| 2004 | $1,236 +8.4% | -- |
| 2003 | $1,140 +16.1% | -- |
| 2002 | $982 -11.4% | -- |
| 2001 | $1,108 +19.3% | -- |
| 2000 | $929 | -- |
Find assessor info on the county website
Monthly payment
Est. payment
Payment breakdown
Explore the cost of this home by adjusting the details. Changes won't be saved.Climate risks
Neighborhood: Greater Eastside
Nearby schools
GreatSchools rating
- 4/10The Heights Community SchoolGrades: PK-5Distance: 0.5 mi
- 2/10Battle Creek Middle SchoolGrades: 6-8Distance: 2.3 mi
- 2/10Johnson Senior High SchoolGrades: 9-12Distance: 2.7 mi
- $286,3004 bd1 ba1.5k sqft2079 Hawthorne Ave E, Saint Paul, MN 55119Off Market
- $252,8003 bd1 ba936 sqft2071 Hawthorne Ave E, Saint Paul, MN 55119Off Market
- $272,9003 bd1 ba1.3k sqft2064 Orange Ave E, Saint Paul, MN 55119Off Market
- $283,3003 bd2 ba1.1k sqft2085 Hawthorne Ave E, Saint Paul, MN 55119Off Market
- $294,2003 bd1 ba1.8k sqft2072 Orange Ave E, Saint Paul, MN 55119Off Market
- $242,3002 bd1 ba936 sqft2065 Hawthorne Ave E, Saint Paul, MN 55119Off Market
- $273,2003 bd1 ba900 sqft2058 Orange Ave E, Saint Paul, MN 55119Off Market
- $233,2003 bd1 ba900 sqft2078 Orange Ave E, Saint Paul, MN 55119Off Market
A local agent can set up tours, give advice and negotiate with sellers.
Similar homes
- $315,0003 bd2 ba1.4k sqft2231 Maryland Ave E, Saint Paul, MN 55119For Sale
 MLS ID #7109311, Emmett Collins, Lakes Sotheby's International Realty. NorthstarMLS as distributed by MLS GRID
 - $295,0003 bd1 ba960 sqft63 Ferndale St N, Maplewood, MN 55119For Sale
 MLS ID #7114519, Hunter Balfany, Pemberton RE. NorthstarMLS as distributed by MLS GRID
 - $339,9003 bd2 ba1.6k sqft2355 Nokomis Ave, Saint Paul, MN 55119For Sale
 MLS ID #7100966, Anthony Nguyen, HOMESTEAD ROAD. NorthstarMLS as distributed by MLS GRID
 - $258,0004 bd2 ba1.6k sqft2319 Nokomis Ave, Saint Paul, MN 55119For Sale
 MLS ID #7095717, Georgia Eckhart, Engel & Volkers Minneapolis Blaine. NorthstarMLS as distributed by MLS GRID
 - $280,0003 bd1 ba1.6k sqft2193 Waukon Ave, Saint Paul, MN 55119For SaleMLS ID #7095129, Anna Dunaiski, Property Executives Realty. NorthstarMLS as distributed by MLS GRID
- $265,0002 bd2 ba1.2k sqft2007 Reaney Ave E, Saint Paul, MN 55119For SaleMLS ID #7109374, Dylan Kulesa, Keller Williams Premier Realty. NorthstarMLS as distributed by MLS GRID
- $299,9004 bd1 ba1k sqft1283 Burke Ave E, Maplewood, MN 55109For SaleMLS ID #7112467, Kerby & Cristina Real Estate Experts, RE/MAX Results. NorthstarMLS as distributed by MLS GRID
- $370,0003 bd2 ba1.8k sqft2210 Matterhorn Ln, Saint Paul, MN 55119For SaleMLS ID #7110713, Wendie Taylor, Edina Realty, Inc.. NorthstarMLS as distributed by MLS GRID
- $349,9003 bd2 ba1.8k sqft31 Demont Ave E, Little Canada, MN 55117For SaleMLS ID #7112879, Kerby & Cristina Real Estate Experts, RE/MAX Results. NorthstarMLS as distributed by MLS GRID
- $319,9003 bd2 ba1.7k sqft1607 Clarence St, Saint Paul, MN 55106For SaleMLS ID #7089603, Cristy Elizabeth Oldman, HOMESTEAD ROAD. NorthstarMLS as distributed by MLS GRID
- $329,9003 bd2 ba1.7k sqft749 Cottage Ave W, Saint Paul, MN 55117For SaleMLS ID #7102754, Shawn D. Korby, Keller Williams Integrity Realty. NorthstarMLS as distributed by MLS GRID
- $289,9003 bd1 ba922 sqft609 Nevada Ave E, Saint Paul, MN 55130For SaleMLS ID #7092654, Bill McClellan, McRealty Professionals. NorthstarMLS as distributed by MLS GRID
- $359,9003 bd3 ba1.8k sqft2253 Geneva Ave N, Oakdale, MN 55128For SaleMLS ID #7093345, Anthony Nguyen, HOMESTEAD ROAD. NorthstarMLS as distributed by MLS GRID
- $350,0004 bd1 ba1.8k sqft1791 Atlantic St, Saint Paul, MN 55109For SaleMLS ID #7103542, Artemisa Boston, eXp Realty. NorthstarMLS as distributed by MLS GRID
- $289,9004 bd2 ba1.5k sqft1070 Dale St N, Saint Paul, MN 55117For SaleMLS ID #7073050, Mac Lockner, RE/MAX Results. NorthstarMLS as distributed by MLS GRID
- $279,9004 bd2 ba1.7k sqft705 Sims Ave, Saint Paul, MN 55106For SaleMLS ID #7098612, Jamie Bolinger, Keller Williams Realty Integrity Lakes. NorthstarMLS as distributed by MLS GRID
- $299,9004 bd2 ba1.7k sqft220 Sidney St E, Saint Paul, MN 55107For SaleMLS ID #7070129, The Snyder Team, eXp Realty. NorthstarMLS as distributed by MLS GRID
- $335,0004 bd2 ba1.7k sqft753 Hall Ave, Saint Paul, MN 55107For SaleMLS ID #7103450, Nicoli Holm, Keller Williams Realty Integrity. NorthstarMLS as distributed by MLS GRID
- $323,9673 bd2 ba1.7k sqft3435 Elliot Ave, Minneapolis, MN 55407For SaleMLS ID #7106298, Christopher P Grimes, Coldwell Banker Realty - Southwest Regional. NorthstarMLS as distributed by MLS GRID
- $250,0003 bd2 ba1.1k sqft440 Nebraska Ave E, Saint Paul, MN 55130For SaleMLS ID #7051906, Linda Christian, Keller Williams Integrity NW. NorthstarMLS as distributed by MLS GRID
