Spacious and beautifully maintained Colonial nestled on a quiet cud-de-sac in highly sought after Chadwick Green/Elmbrook Schools. This impressive 5 BR home offers exceptional flexibility and room to grow, featuring first floor office w/adjacent full bath ideal for remote work or guest accommodations. Inviting family room showcases a cozy fp and flows seamlessly into a bright sunroom creating wonderful spaces for both everyday living and entertaining. Double staircase. The thoughtfully designed layout offers abundant storage throughout ensuring everything has its place. Full baths off 3 br's plus a large rec. area and add'l full bath w/kitchenette. Combining generous living areas, versatile space and unbeatable location this home is ready to meet the needs of today's lifestyle!
Pending
$1,272,000
20750 Lincolnshire COURT, Brookfield, WI 53045
5beds
5,405sqft
:
Get pre-qualified$7,858/mo
Single Family Residence
Built in 1991
0.53 Acres Lot
$1,249,100 Zestimate®
$235/sqft
$-- HOA
What's special
- 54 days |
- 97 |
- 1 |
Zillow last checked:
Listing updated:
Listed by:
Mary Accetta 414-659-8552,
RE/MAX Lakeside-Central
Source: WIREX MLS,MLS#: 1966076 Originating MLS: Metro MLS
Originating MLS: Metro MLSFacts & features
Interior
Bedrooms & bathrooms
- Bedrooms: 5
- Bathrooms: 5
- Full bathrooms: 5
Primary bedroom
- Level: Upper
- Area: 320
- Dimensions: 16 x 20
Bedroom 2
- Level: Upper
- Area: 210
- Dimensions: 15 x 14
Bedroom 3
- Level: Upper
- Area: 405
- Dimensions: 27 x 15
Bedroom 4
- Level: Upper
- Area: 156
- Dimensions: 13 x 12
Bedroom 5
- Level: Upper
- Area: 289
- Dimensions: 17 x 17
Bathroom
- Features: Shower on Lower, Tub Only, Ceramic Tile, Whirlpool, Master Bedroom Bath: Tub/No Shower, Master Bedroom Bath: Walk-In Shower, Master Bedroom Bath, Shower Over Tub, Shower Stall
Dining room
- Level: Main
- Area: 195
- Dimensions: 15 x 13
Family room
- Level: Main
- Area: 352
- Dimensions: 16 x 22
Kitchen
- Level: Main
- Area: 336
- Dimensions: 21 x 16
Living room
- Level: Main
- Area: 368
- Dimensions: 23 x 16
Heating
- Natural Gas, Forced Air, Multiple Units
Cooling
- Central Air, Multi Units
Appliances
- Included: Cooktop, Dishwasher, Disposal, Dryer, Microwave, Oven, Range, Refrigerator, Washer, Water Softener
Features
- Central Vacuum, High Speed Internet, Cathedral/vaulted ceiling, Walk-In Closet(s), Wet Bar, Kitchen Island
- Flooring: Wood
- Basement: Block,Finished,Full,Full Size Windows,Partially Finished,Radon Mitigation System
Interior area
- Total structure area: 5,405
- Total interior livable area: 5,405 sqft
- Finished area above ground: 4,905
- Finished area below ground: 500
Property
Parking
- Total spaces: 3
- Parking features: Basement Access, Garage Door Opener, Attached, 3 Car
- Attached garage spaces: 3
Features
- Levels: Two
- Stories: 2
- Patio & porch: Patio
- Exterior features: Sprinkler System
- Has spa: Yes
- Spa features: Bath
Lot
- Size: 0.53 Acres
Details
- Parcel number: BR C1077041
- Zoning: res
- Other equipment: Intercom
Construction
Type & style
- Home type: SingleFamily
- Architectural style: Colonial
- Property subtype: Single Family Residence
Materials
- Brick, Brick/Stone, Wood Siding
Condition
- 21+ Years
- New construction: No
- Year built: 1991
Utilities & green energy
- Sewer: Public Sewer
- Water: Public
- Utilities for property: Cable Available
Community & HOA
Community
- Security: Security System
- Subdivision: Chadwick Greens
Location
- Region: Brookfield
- Municipality: Brookfield
Financial & listing details
- Price per square foot: $235/sqft
- Tax assessed value: $1,004,400
- Annual tax amount: $11,075
- Date on market: 6/15/2026
- Inclusions: Oven/Range, Refrigerator, Microwave, Dishwasher, Disposal, Washer/Dryer., Central Vac, Security System, Sprinkler System, Radon System, Reverse Osmosis, Water Softener, Lower Level: Dishwasher, Refrig., Range, Electric Car Charging Station,
- Exclusions: Sellers Personal Property
Estimated market value
$1,249,100
$1.19M - $1.31M
$5,575/mo
Price history
| Date | Event | Price |
|---|---|---|
| 7/24/2026 | Pending sale | $1,272,000$235/sqft |
Source:  WIREX MLS #1966076 Report a problem WIREX MLS #1966076 Report a problem | ||
| 6/22/2026 | Contingent | $1,272,000$235/sqft |
Source: WIREX MLS #1966076 Report a problem | ||
| 6/15/2026 | Listed for sale | $1,272,000$235/sqft |
Source: WIREX MLS #1966076 Report a problem | ||
Public tax history
| Year | Property taxes | Tax assessment |
|---|---|---|
| 2024 | $10,785 -0.3% | $945,200 |
| 2023 | $10,813 -3.2% | $945,200 +23.7% |
| 2022 | $11,173 -5.7% | $764,100 |
| 2021 | $11,850 -3.6% | $764,100 |
| 2020 | $12,287 +3.9% | $764,100 |
| 2019 | $11,830 -14.9% | $764,100 -0.9% |
| 2018 | $13,902 +0.7% | $771,400 |
| 2017 | $13,802 +12.1% | $771,400 |
| 2015 | $12,313 -0.2% | $771,400 |
| 2014 | $12,336 -3.4% | $771,400 |
| 2013 | $12,774 | $771,400 |
| 2012 | -- | $771,400 |
| 2011 | -- | $771,400 |
| 2010 | $12,884 | $771,400 |
| 2009 | -- | $771,400 |
| 2008 | -- | $771,400 |
| 2006 | -- | $771,400 +23.2% |
| 2005 | -- | $626,000 |
| 2004 | -- | $626,000 |
| 2003 | -- | $626,000 |
| 2002 | -- | $626,000 +34.7% |
| 2001 | -- | $464,700 |
| 2000 | -- | $464,700 |
Find assessor info on the county website
Monthly payment
Est. payment
Payment breakdown
Explore the cost of this home by adjusting the details. Changes won't be saved.Climate risks
Neighborhood: 53045
Nearby schools
GreatSchools rating
- 10/10Brookfield Elementary SchoolGrades: PK-5Distance: 1.3 mi
- 9/10Wisconsin Hills Middle SchoolGrades: 6-8Distance: 2.4 mi
- 10/10Brookfield Central High SchoolGrades: 9-12Distance: 2.6 mi
Schools provided by the listing agent
- High: Brookfield Central
- District: Elmbrook
Source: WIREX MLS. This data may not be complete. We recommend contacting the local school district to confirm school assignments for this home.
- $1,053,1004 bd5 ba3.8k sqft2765 Lancaster Ct, Brookfield, WI 53045Off Market
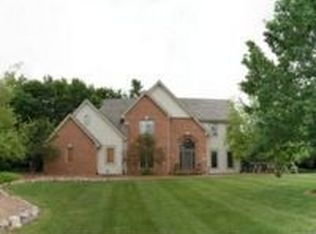
- $1,463,9004 bd6 ba4.9k sqft20740 Lincolnshire Ct, Brookfield, WI 53045Off Market
- $905,1004 bd4 ba3k sqft20800 Lincolnshire Ct, Brookfield, WI 53045Off Market
- $1,103,1005 bd3 ba3.8k sqft20795 Bridgetown Ct, Brookfield, WI 53045Off Market

- $893,4004 bd3 ba3.1k sqft20840 Lincolnshire Ct, Brookfield, WI 53045Off Market
- $875,0003 bd4 ba4.3k sqft2795 Lancaster Ct, Brookfield, WI 53045Sold
- $1,397,7005 bd3 ba6.1k sqft20765 Lincolnshire Ct, Brookfield, WI 53045Off Market
- $1,210,5004 bd6 ba4.3k sqft2760 Lancaster Ct, Brookfield, WI 53045Off Market
A local agent can set up tours, give advice and negotiate with sellers.
A local lender can help you make sure your offer is ready when you are.
Similar homes
- $1,050,0005 bd4 ba4.2k sqft645 Talon TRAIL, Brookfield, WI 53045Active
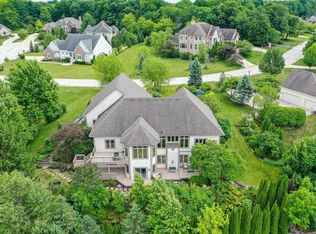 MLS ID #1968045, Michael Mierow. WIREX MLS
 - $1,575,0004 bd5 ba6k sqft19475 Summerhill LANE, Brookfield, WI 53045Active
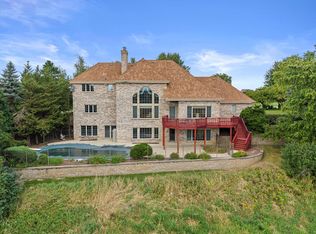 MLS ID #1956046, Jeff Niedfeldt. WIREX MLS
 - $1,625,0005 bd5 ba5.1k sqft3230 Fordham COURT, Brookfield, WI 53005Active
 MLS ID #1974517, James Treis. WIREX MLS
 - $799,9004 bd3 ba4.4k sqft19835 Avondale DRIVE, Brookfield, WI 53045Active
 MLS ID #1974336, Yoon Kim. WIREX MLS
 - $829,9005 bd3 ba4.3k sqft1790 Kelly LANE, Brookfield, WI 53045ActiveMLS ID #1973146, Mary Skanavis. WIREX MLS
- $945,0003 bd3 ba3.7k sqft19755 Brian DRIVE, Brookfield, WI 53045ActiveMLS ID #1972091, Jennifer Landro Real Estate Team*. WIREX MLS
- $1,150,0004 bd4 ba4.6k sqft20110 Settlers Hollow LANE, New Berlin, WI 53146ActiveMLS ID #1974788, Kelly Dirk. WIREX MLS
- $919,9005 bd4 ba3.7k sqft17155 Vanderbilt STREET, Brookfield, WI 53005ActiveMLS ID #1974545, Wendy Manzke. WIREX MLS
- $1,475,0004 bd6 ba5.2k sqft14220 Hillside ROAD, Elm Grove, WI 53122ActiveMLS ID #1973670, Kevin Koski. WIREX MLS
- $1,250,0004 bd5 ba5.3k sqft1267 Mary Hill CIRCLE, Hartland, WI 53029ActiveMLS ID #1972122, JJ Hausmann Team*. WIREX MLS
- $650,0004 bd3 ba3.6k sqft3665 Shadybrook PLACE, Brookfield, WI 53005ActiveMLS ID #1974931, Jennifer Muller. WIREX MLS
- $1,150,0005 bd3 ba4.3k sqftW279N5280 Hanover Hill COURT, Lisbon, WI 53089ActiveMLS ID #1972155, Cynthia Klenk. WIREX MLS
- $1,199,9004 bd4 ba4.5k sqftN77W23829 Sun Valley RUN, Sussex, WI 53089ActiveMLS ID #1968571, Lisa Nevinski. WIREX MLS
- $1,395,0005 bd6 ba5.6k sqftN29W30593 Foxwood DRIVE, Pewaukee, WI 53072ActiveMLS ID #1970719, Patrick Bolger. WIREX MLS
- $1,249,0005 bd3 ba3.4k sqft8000 Warren AVENUE, Wauwatosa, WI 53213ActiveMLS ID #1973039, Bridget Scholtka Taylor. WIREX MLS
- $949,9004 bd5 ba4.4k sqft15135 Irene COURT, Elm Grove, WI 53122ActiveMLS ID #1973663, Jeremy Doering. WIREX MLS
- $899,9006 bd4 ba4.5k sqft2915 Willaura COURT, Brookfield, WI 53005ActiveMLS ID #1970940, Lien Team Real Estate Group*. WIREX MLS
- $649,0004 bd5 ba3.9k sqftW215N5354 Ada COURT, Menomonee Falls, WI 53051ActiveMLS ID #1974680, Falk Ruvin Gallagher Team*. WIREX MLS
- $1,395,0005 bd6 ba5k sqftW287N8810 Center Oak ROAD, Hartland, WI 53029ActiveMLS ID #1973404, Paul Liebe. WIREX MLS
- $1,324,9004 bd4 ba4.5k sqft308 Copperfield DRIVE, Delafield, WI 53018ActiveMLS ID #1972314, Tara Polinski. WIREX MLS
