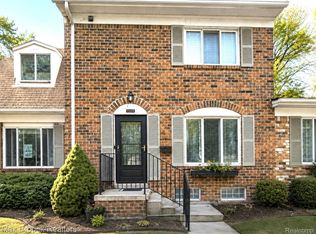
One of the rare ranch-style condos in Coventry—offering easy, comfortable one-floor living in desirable Royal Oak! This spacious 2-bedroom, 2-full-bath home, with the possibility of a 3rd bedroom, features a welcoming living room with fireplace and a doorwall leading to the largest deck in the entire complex. Enjoy exceptional privacy and a peaceful, secluded setting—perfect for outdoor entertaining or relaxing. The expansive lower level offers a large, versatile room ideal for a home office, recreation room, exercise area, hobby space, or additional living space, along with abundant storage, a dedicated tool room, and laundry area. Coventry residents enjoy a wonderful pool area with a park-like setting and outdoor grills, plus a clubhouse for gatherings and recreation. Ideally located in Royal Oak’s desirable 48073 area, close to shopping, dining, parks, entertainment, and major commuter routes. A rare opportunity to enjoy ranch-style condo living, flexible space, a private outdoor retreat, and fantastic community amenities.
For sale
$229,000
2078 Parmenter Blvd, Royal Oak, MI 48073
2beds
2,362sqft
Condominium
Built in 1971
-- sqft lot
$223,000 Zestimate®
$97/sqft
$495/mo HOA
What's special
- 7 days
- 494
- 20
Zillow last checked:
Listing updated:
Listed by:
Macklyn Mergel 248-850-8632,
@properties Christie's Int'l R.E. Birmingham 248-850-8632,
Kathleen Jardine 248-755-4710,
@properties Christie's Int'l R.E. Birmingham
Source: Realcomp II,MLS#: 20261069287
Facts & features
Interior
Bedrooms & bathrooms
- Bedrooms: 2
- Bathrooms: 2
- Full bathrooms: 2
Primary bedroom
- Level: Entry
- Area: 195
- Dimensions: 15 X 13
Bedroom
- Level: Entry
- Area: 135
- Dimensions: 15 X 9
Other
- Level: Entry
- Area: 45
- Dimensions: 9 X 5
Other
- Level: Basement
- Area: 54
- Dimensions: 6 X 9
Dining room
- Level: Entry
- Area: 132
- Dimensions: 12 X 11
Family room
- Level: Entry
- Area: 117
- Dimensions: 13 X 9
Kitchen
- Level: Entry
- Area: 112
- Dimensions: 14 X 8
Living room
- Level: Entry
- Area: 221
- Dimensions: 17 X 13
Heating
- Forced Air, Natural Gas
Cooling
- Central Air
Appliances
- Included: Convection Oven, Dishwasher, Dryer, Electric Cooktop, Free Standing Refrigerator, Washer
- Laundry: In Unit
Features
- Basement: Finished,Full
- Has fireplace: Yes
- Fireplace features: Gas, Living Room
Interior area
- Total interior livable area: 2,362 sqft
- Finished area above ground: 1,181
- Finished area below ground: 1,181
Property
Parking
- Parking features: Assigned 2 Spaces, No Garage
Features
- Levels: One
- Stories: 1
- Entry location: GroundLevel
- Patio & porch: Deck
- Exterior features: Barbecue, Grounds Maintenance, Private Entrance
- Pool features: Community, In Ground, Outdoor Pool
Details
- Parcel number: 2032476039
- Special conditions: Short Sale No,Standard
Construction
Type & style
- Home type: Condo
- Architectural style: Colonial
- Property subtype: Condominium
Materials
- Brick
- Foundation: Basement, Poured
- Roof: Asphalt
Condition
- New construction: No
- Year built: 1971
Utilities & green energy
- Sewer: Public Sewer
- Water: Public
Community & HOA
Community
- Features: Clubhouse, Sidewalks
- Subdivision: COVENTRY PARK HOMES OCCPN 240
HOA
- Has HOA: Yes
- Services included: Gas, Maintenance Grounds, Maintenance Structure, Sewer, Snow Removal, Trash, Water
- HOA fee: $495 monthly
- HOA phone: 248-810-9780
Location
- Region: Royal Oak
Financial & listing details
- Price per square foot: $97/sqft
- Tax assessed value: $48,690
- Annual tax amount: $1,867
- Date on market: 8/29/2026
- Cumulative days on market: 7 days
- Listing agreement: Exclusive Right To Sell
- Listing terms: Cash,Conventional,FHA
- Exclusions: Exclusion(s) Do Not Exist
Estimated market value
$223,000
$212,000 - $234,000
$1,884/mo
Price history
| Date | Event | Price |
|---|---|---|
| 8/30/2026 | Listed for sale | $229,000+57.9%$97/sqft |
Source:  Realcomp II #20261069287 Report a problem Realcomp II #20261069287 Report a problem | ||
| 1/16/2008 | Sold | $145,000$61/sqft |
Source:  MiRealSource #516703 Report a problem MiRealSource #516703 Report a problem | ||
Public tax history
Tax history is unavailable.
Monthly payment
Est. payment
Payment breakdown
Explore the cost of this home by adjusting the details. Changes won't be saved.Climate risks
Neighborhood: 48073
Similar homes
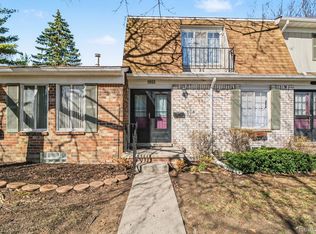
- $220,0002 bd2 ba1.6k sqft1757 Wickham St, Royal Oak, MI 48073For Sale

 MLS ID #26045802, Karen Greenwood, Coldwell Banker Professionals. MichRIC
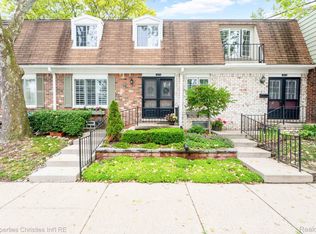
 - $249,0003 bd2 ba2k sqft1863 Newporte Ct, Royal Oak, MI 48073For Sale

 MLS ID #20261065189, Jeff Wood, Signature Sotheby's International Realty Nvl. Realcomp II
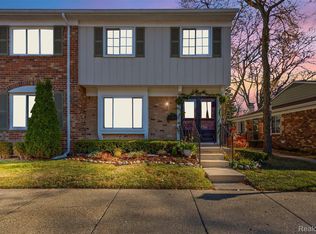
 - $254,9003 bd3 ba2k sqft1928 S Wickham St W, Royal Oak, MI 48073For Sale
 MLS ID #20261067012, Amy Jindo, Max Broock Realtors. Realcomp II
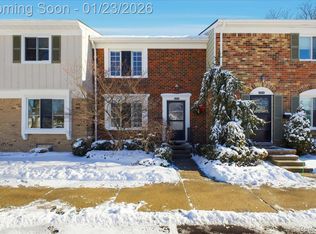
 - $215,0002 bd2 ba1.2k sqft1791 Wickham St, Royal Oak, MI 48073For Sale
 MLS ID #20261049902, Thomas A Harding II, Key Realty - Monroe. Realcomp II
 - $239,9002 bd2 ba1.4k sqft4949 Crooks Rd, Royal Oak, MI 48073For SaleMLS ID #20261062129, Greg Glennon, National Realty Centers, Inc. Realcomp II
- $275,0002 bd2 ba1.4k sqft1812 Brentwood Dr, Troy, MI 48098For SaleMLS ID #26047128, Roger Belue, Keller Williams Metro. MichRIC
- $215,0002 bd1 ba1.4k sqft4325 W Forteen Mile Rd, Royal Oak, MI 48073For Sale
 MLS ID #50219247, Alyssa Comfort, Realteam Real Estate. MiRealSource
 - $249,0003 bd2 ba1.7k sqft29905 Pleasant Trl, Southfield, MI 48076For SaleMLS ID #20261070998, Jack Liang, AutoCity Realty LLC. Realcomp II
- $220,0002 bd3 ba1.6k sqft757 Kirts Blvd, Troy, MI 48084For SaleMLS ID #20261056241, Darrin Fendley, Good Company. Realcomp II
- $250,0003 bd1 ba1.6k sqft310 E Twelve Mile Rd, Royal Oak, MI 48073For SaleMLS ID #20261067510, Brandon Curry, Signature Sotheby's International Realty Bham. Realcomp II
- $249,9992 bd2 ba1.5k sqft1105 Kirts Blvd Unit A, Troy, MI 48084For SaleMLS ID #20261053839, Douglas Platonas, KW Metro. Realcomp II
- $250,0003 bd3 ba1.6k sqft28494 Everett St, Southfield, MI 48076For SaleMLS ID #20261069263, Ivica Simjanoski, DOBI Real Estate. Realcomp II
- $219,9993 bd2 ba1.2k sqft2824 Roundtree Dr #J, Troy, MI 48083For SaleMLS ID #20261063510, Rana Yalda, Community Choice Realty Inc. Realcomp II
- $274,9004 bd2 ba1.3k sqft30308 Yorkshire Dr, Madison Heights, MI 48071For SaleMLS ID #26046225, Thea Tuto, RealtyOffer MI. MichRIC
- $279,9002 bd1 ba1.3k sqft4335 W Forteen Mile Rd, Royal Oak, MI 48073For SaleMLS ID #50219132, Sotero Lopez II, EXP Realty LLC. MiRealSource
- $304,9003 bd2 ba2.2k sqft1114 W Thirteen Mile Rd, Royal Oak, MI 48073For SaleMLS ID #20261053666, Ross Rossan, Epique Realty. Realcomp II
