MOVE-IN READY 4-BEDROOM HOME WITH FIRST-FLOOR PRIMARY SUITE, CATHEDRAL CEILINGS, BONUS ROOM & FULL BASEMENT Welcome to this stunning brick colonial in desirable Oak Ridge Estates! Offering 2,464 square feet of living space, this beautifully maintained home features 4 bedrooms, 2.5 bathrooms, first-floor laundry, a 2-car attached garage, and a large full basement with high ceilings and a bathroom rough-in ready for future expansion. As you enter the home, you’ll immediately appreciate the soaring cathedral ceilings and abundance of natural light that create an open and spacious atmosphere. The great room serves as the heart of the home and features a beautiful double-sided fireplace that can be enjoyed from both the living room and kitchen. Designed for both everyday living and entertaining, the kitchen features granite countertops, a center island, pantry, double ovens, an impressive 8-burner gas range, convenient pot filler, and a spacious dining area with views of the backyard. The expansive first-floor primary suite offers the convenience of true main-floor living and serves as a private retreat. The suite features a walk-in closet, direct access to the backyard through a private door wall, and a luxurious en-suite bathroom complete with granite countertops, a jetted soaking tub, and a tiled walk-in shower. Upstairs, a dramatic catwalk overlooks the great room below, creating an impressive architectural feature rarely found in homes of this size. The second floor includes three generously sized bedrooms and a full bathroom. The large bonus room above the garage provides flexible living space and can serve as a fourth bedroom, media room, playroom, home office, or guest suite. The full basement offers endless possibilities and includes high ceilings, an egress window, and plumbing for a future bathroom, making it ideal for finishing into additional living space. One of the most unique features of this property is its exceptional setting.
Pending
Price cut: $40K (7/7)
$429,900
20798 Oakridge Dr, Clinton Township, MI 48036
4beds
2,442sqft
:
Get pre-qualified$3,002/mo
Single Family Residence
Built in 2006
0.31 Acres Lot
$425,600 Zestimate®
$176/sqft
$29/mo HOA
What's special
- 23 days |
- 717 |
- 52 |
Likely to sell faster than
Zillow last checked:
Listing updated:
Listed by:
Justin Tibble 810-987-1100,
NEXGEN Realty 810-987-1100
Source: Realcomp II,MLS#: 20261048049
Facts & features
Interior
Bedrooms & bathrooms
- Bedrooms: 4
- Bathrooms: 3
- Full bathrooms: 2
- 1/2 bathrooms: 1
Primary bedroom
- Level: Entry
- Area: 260
- Dimensions: 20 X 13
Bedroom
- Level: Second
- Area: 165
- Dimensions: 15 X 11
Bedroom
- Level: Second
- Area: 182
- Dimensions: 13 X 14
Bedroom
- Level: Second
- Area: 165
- Dimensions: 15 X 11
Primary bathroom
- Level: Entry
- Area: 96
- Dimensions: 12 X 8
Other
- Level: Second
- Area: 45
- Dimensions: 9 X 5
Other
- Level: Entry
- Area: 30
- Dimensions: 5 X 6
Kitchen
- Level: Entry
- Area: 154
- Dimensions: 14 X 11
Library
- Level: Entry
- Area: 150
- Dimensions: 15 X 10
Living room
- Level: Entry
- Area: 336
- Dimensions: 24 X 14
Heating
- Electric, Forced Air, Natural Gas
Cooling
- Central Air
Appliances
- Included: Built In Gas Range, Dishwasher, Disposal, Dryer, Free Standing Freezer, Free Standing Refrigerator, Microwave, Washer
Features
- Jetted Tub
- Windows: Egress Windows
- Basement: Full,Unfinished
- Has fireplace: Yes
- Fireplace features: Family Room, Gas, Great Room, Living Room
Interior area
- Total interior livable area: 2,442 sqft
- Finished area above ground: 2,442
Property
Parking
- Total spaces: 2
- Parking features: Two Car Garage, Attached, Side Entrance
- Attached garage spaces: 2
Features
- Levels: One And One Half
- Stories: 1.5
- Entry location: GroundLevel
- Patio & porch: Patio
- Exterior features: Lighting
- Pool features: None
Lot
- Size: 0.31 Acres
- Dimensions: 100 x 135
- Features: Sprinklers
Details
- Parcel number: 1122104035
- Special conditions: Short Sale No,Standard
Construction
Type & style
- Home type: SingleFamily
- Architectural style: Colonial
- Property subtype: Single Family Residence
Materials
- Brick, Vinyl Siding
- Foundation: Basement, Poured, Sump Pump
Condition
- New construction: No
- Year built: 2006
Utilities & green energy
- Sewer: Public Sewer
- Water: Public
- Utilities for property: Cable Available
Community & HOA
Community
- Security: Security System Owned
- Subdivision: OAKRIDGE ESTATES
HOA
- Has HOA: Yes
- HOA fee: $350 annually
Location
- Region: Clinton Township
Financial & listing details
- Price per square foot: $176/sqft
- Tax assessed value: $190,425
- Annual tax amount: $8,001
- Date on market: 6/24/2026
- Cumulative days on market: 23 days
- Listing agreement: Exclusive Agency
- Listing terms: Cash,Conventional
- Exclusions: Exclusion(s) Do Not Exist
Estimated market value
$425,600
$404,000 - $447,000
$3,303/mo
Price history
| Date | Event | Price |
|---|---|---|
| 7/13/2026 | Pending sale | $429,900$176/sqft |
Source:  Realcomp II #20261048049 Report a problem Realcomp II #20261048049 Report a problem | ||
| 7/7/2026 | Price change | $429,900-8.5%$176/sqft |
Source: Realcomp II #20261048049 Report a problem | ||
| 6/24/2026 | Listed for sale | $469,900+19%$192/sqft |
Source: Realcomp II #20261048049 Report a problem | ||
| 9/19/2023 | Sold | $395,000$162/sqft |
Source: Realcomp II #20230068843 Report a problem | ||
| 9/1/2023 | Pending sale | $395,000$162/sqft |
Source: Realcomp II #20230068843 Report a problem | ||
| 8/16/2023 | Listed for sale | $395,000+558.3%$162/sqft |
Source: Realcomp II #20230068843 Report a problem | ||
| 9/11/2006 | Sold | $60,000$25/sqft |
Source: Public Record Report a problem | ||
Public tax history
| Year | Property taxes | Tax assessment |
|---|---|---|
| 2025 | $7,781 +47.5% | $208,000 +12.6% |
| 2024 | $5,273 +5.2% | $184,700 +8.5% |
| 2023 | $5,012 +2.8% | $170,300 +12.3% |
| 2022 | $4,875 +0.8% | $151,600 +4.4% |
| 2021 | $4,836 | $145,200 +0.3% |
| 2020 | $4,836 +6.5% | $144,700 +4.3% |
| 2019 | $4,541 +3.4% | $138,800 +8.8% |
| 2018 | $4,391 +2.2% | $127,600 +3.5% |
| 2017 | $4,295 | $123,300 |
| 2016 | -- | $123,300 +10.8% |
| 2015 | -- | $111,300 +5.2% |
| 2014 | -- | $105,800 +0.2% |
| 2011 | -- | $105,600 -9.7% |
| 2010 | -- | $117,000 -11.4% |
| 2009 | -- | $132,000 -7.4% |
| 2008 | -- | $142,500 -2.2% |
| 2007 | -- | $145,700 |
Find assessor info on the county website
Monthly payment
Est. payment
Payment breakdown
Explore the cost of this home by adjusting the details. Changes won't be saved.Climate risks
Neighborhood: 48036
Nearby schools
GreatSchools rating
- 4/10Clinton Valley Elementary SchoolGrades: PK-5Distance: 0.5 mi
- 6/10Algonquin Middle SchoolGrades: 6-8Distance: 1.1 mi
- 6/10Chippewa Valley High SchoolGrades: 9-12Distance: 2.4 mi
- $365,0003 bd2 ba1.7k sqft21109 Oak Ridge Dr, Clinton Township, MI 48036Sold
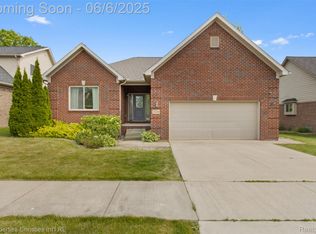
- $421,0003 bd2 ba2.8k sqft20843 Oak Rdg, Clinton Township, MI 48036Off Market
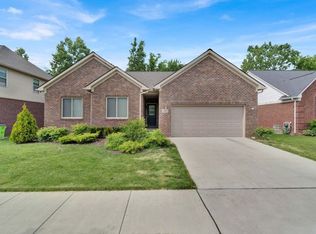
- $341,0004 bd3 ba3.4k sqft20902 Oak Rdg, Clinton Township, MI 48036Sold
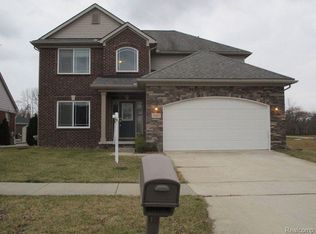
- $--3 bd3 ba2.1k sqft21210 Oak Ridge Dr, Clinton Township, MI 48036Off Market
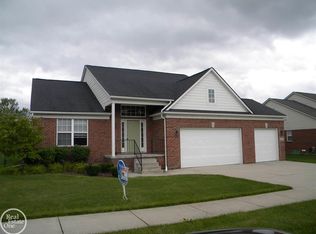
- $394,3003 bd3 ba2.2k sqft21193 Oak Ridge Dr, Clinton Township, MI 48036Off Market
- $401,7004 bd3 ba2.1k sqft20871 Oak Ridge Dr, Clinton Township, MI 48036Off Market
- $295,0003 bd3 ba2k sqft21126 Oak Ridge Dr, Clinton Township, MI 48036Off Market
- $430,2004 bd3 ba-- sqft20888 Oak Ridge Dr, Clinton Township, MI 48036Off Market
A local agent can set up tours, give advice and negotiate with sellers.
Similar homes
- $449,9985 bd3 ba2.7k sqft18823 Millar Rd, Clinton Township, MI 48036For Sale
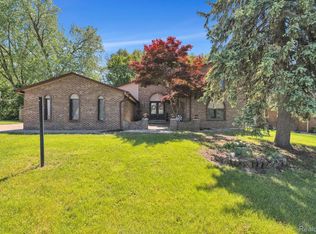
 MLS ID #20261039545, Rohim Uddin, Amin Realty. Realcomp II
 - $499,9994 bd3 ba3.6k sqft33868 Monterra Ln, Sterling Heights, MI 48312For Sale
 MLS ID #20261057985, Syed Yaheya, Wasim International Realty. Realcomp II
 - $474,9004 bd3 ba2.5k sqft56543 Hastings Dr, Macomb, MI 48042For Sale
 MLS ID #20261057266, Chris Bahoura, Community Choice Realty Inc. Realcomp II
 - $374,9994 bd4 ba2.5k sqft15934 Athens Ave, Clinton Township, MI 48035For Sale
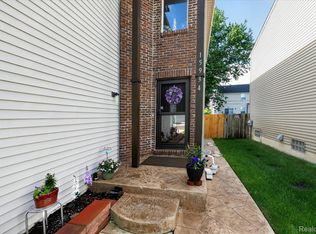 MLS ID #20261045462, Carlos Turner, Berkshire Hathaway HomeServices Kee Realty Bham. Realcomp II
 - $370,0003 bd2 ba2.5k sqft43325 Nebel Trl, Clinton Township, MI 48038For SaleMLS ID #20261044729, Carlos Turner, Berkshire Hathaway HomeServices Kee Realty Bham. Realcomp II
- $429,0003 bd3 ba2.1k sqft29213 Rachid Ln, Chesterfield, MI 48047For SaleMLS ID #20261049703, Jennifer Seiler, @properties Christie's Int'l R.E. Royal Oak. Realcomp II
- $524,9004 bd3 ba2.6k sqft51205 Christine Ct, Utica, MI 48316For Sale
 MLS ID #50216598, Mary Leon, RE/MAX First. MiRealSource
 - $400,0003 bd3 ba1.8k sqft48053 Mill Creek Ct, Chesterfield, MI 48047For SaleMLS ID #20261055476, Yvette Wright, Anthony Djon Luxury Real Estate. Realcomp II
- $499,9004 bd3 ba2.5k sqft17895 Crystal River Dr, Macomb, MI 48042For SaleMLS ID #20261057707, Monica Iskra, Prime + Property. Realcomp II
- $435,0003 bd4 ba3.4k sqft50108 Buccaneer Dr, Macomb, MI 48044For SaleMLS ID #20261028800, Nixon Yang, REMAX City Centre. Realcomp II
- $535,0004 bd3 ba2.6k sqft19773 Prince Dr, Macomb, MI 48044For SaleMLS ID #50214640, Mario Kattula, Keller Williams Realty Lakeside. MiRealSource
- $269,9994 bd2 ba1.8k sqft23707 Thornton St, Clinton Township, MI 48035For SaleMLS ID #20261049053, Future D Davis, EXP Realty Main. Realcomp II
- $468,5003 bd3 ba2.4k sqft17836 Nick Dr, Macomb, MI 48044For SaleMLS ID #50210093, Colleen Rozwadowski, Century 21 Professionals. MiRealSource
- $529,0004 bd3 ba2.6k sqft38124 Cobble Creek Ct, Sterling Heights, MI 48312For SaleMLS ID #20261041526, Yvette Wright, Anthony Djon Luxury Real Estate. Realcomp II
- $515,0004 bd3 ba2.8k sqft50426 Chief Dr, Macomb, MI 48044For SaleMLS ID #20261045524, Sanar F Yaldo, Michigan United Realty. Realcomp II
- $410,0005 bd3 ba2k sqft4942 Butler Dr, Troy, MI 48085For SaleMLS ID #20261050095, Melissa Palazzola, Keller Williams Lakeside. Realcomp II
- $524,9004 bd3 ba2.6k sqft50414 Greycoat Ln, Macomb, MI 48044For SaleMLS ID #20261053969, Michael D Drennan, MHR Real Estate LLC. Realcomp II
- $369,9003 bd2 ba2k sqft39062 Hyland Dr, Sterling Heights, MI 48310For SaleMLS ID #20261056832, Dan Walker, Aurora Realty Group. Realcomp II
- $365,0003 bd2 ba2.7k sqft3064 Charity Dr, Sterling Heights, MI 48310For SaleMLS ID #20261058609, Terry Asmar, My Realty LLC. Realcomp II
- $349,9002 bd3 ba3.6k sqft43350 Cove Dr, Clinton Township, MI 48038For SaleMLS ID #50216361, Sara Pilotto, Chaps Realty. MiRealSource
