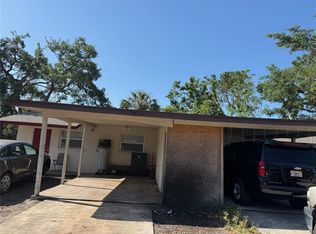
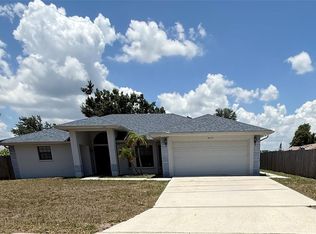
Under contract-accepting backup offers. Income-producing duplex in Bradenton featuring two spacious units, each offering 3 bedrooms and 2 bathrooms. Ideally situated near downtown Bradenton with quick access to shopping, dining, medical facilities, major roadways, and a short drive to the Gulf beaches. Both units are currently occupied, making this an excellent opportunity for investors seeking steady rental income. The property includes a long driveway, partial fencing, and a strong rental location. Schedule your private showing today!
Under contract
Price cut: $28.9K (6/19)
$461,000
208 58th Ave E, Bradenton, FL 34203
6beds
4baths
2,206sqft
:
Get pre-qualified$3,021/mo
Duplex, Multi Family
Built in 1980
-- sqft lot
$444,700 Zestimate®
$209/sqft
$-- HOA
What's special
Two spacious unitsLong drivewayPartial fencing
- 134 days |
- 266 |
- 14 |
Zillow last checked:
Listing updated:
Listed by:
Jaime Orjuela 941-284-5250,
SRQ INTERNATIONAL REALTY LLC 941-366-0106
Source: Stellar MLS,MLS#: A4685901 Originating MLS: Sarasota - Manatee
Originating MLS: Sarasota - Manatee
Facts & features
Interior
Bedrooms & bathrooms
- Bedrooms: 6
- Bathrooms: 4
Heating
- Central
Cooling
- Central Air
Appliances
- Laundry: Laundry Closet
Features
- Ceiling Fan(s), Kitchen/Family Room Combo, Solid Wood Cabinets, Thermostat
- Has fireplace: No
Interior area
- Total structure area: 2,406
- Total interior livable area: 2,206 sqft
Video & virtual tour
Property
Features
- Levels: One
- Stories: 1
- Exterior features: Garden
Lot
- Size: 0.26 Acres
Details
- Parcel number: 5798900782
- Zoning: RDD6
- Special conditions: None
Construction
Type & style
- Home type: MultiFamily
- Property subtype: Duplex, Multi Family
Materials
- Block
- Foundation: Slab
- Roof: Shingle
Condition
- New construction: No
- Year built: 1980
Utilities & green energy
- Sewer: Public Sewer
- Water: Public
- Utilities for property: Public
Community & HOA
Community
- Pet fee: $0 monthly
- Subdivision: BUCKEYE MANOR
HOA
- Has HOA: No
Location
- Region: Bradenton
Financial & listing details
- Price per square foot: $209/sqft
- Tax assessed value: $300,826
- Annual tax amount: $4,889
- Date on market: 3/12/2026
- Cumulative days on market: 131 days
- Listing terms: Cash,Conventional
- Ownership: Fee Simple
- Total actual rent: 0
- Tenant pays: Electricity, Water
- Road surface type: Asphalt, Paved
Estimated market value
$444,700
$422,000 - $467,000
$1,759/mo
Price history
| Date | Event | Price |
|---|---|---|
| 7/17/2026 | Contingent | $461,000$209/sqft |
Source:  Stellar MLS #A4685901 Report a problem Stellar MLS #A4685901 Report a problem | ||
| 6/19/2026 | Price change | $461,000-5.9%$209/sqft |
Source: Stellar MLS #A4685901 Report a problem | ||
| 3/12/2026 | Listed for sale | $489,900+18.9%$222/sqft |
Source: Stellar MLS #A4685901 Report a problem | ||
| 9/22/2023 | Sold | $412,000+488.6%$187/sqft |
Source: Public Record Report a problem | ||
| 1/3/2013 | Sold | $70,000+106.5%$32/sqft |
Source: Public Record Report a problem | ||
| 6/16/2010 | Sold | $33,900+35.1%$15/sqft |
Source: Public Record Report a problem | ||
| 2/24/2010 | Sold | $25,100-82.9%$11/sqft |
Source: Public Record Report a problem | ||
| 4/6/2005 | Sold | $147,000+90.9%$67/sqft |
Source: Public Record Report a problem | ||
| 9/19/2001 | Sold | $77,000$35/sqft |
Source: Public Record Report a problem | ||
Public tax history
| Year | Property taxes | Tax assessment |
|---|---|---|
| 2025 | $4,890 +0.4% | $300,826 |
| 2024 | $4,871 +51.5% | $300,826 +163.3% |
| 2023 | $3,217 +18.1% | $114,253 +10% |
| 2022 | $2,723 +12.1% | $103,866 +10% |
| 2021 | $2,429 +8.5% | $94,424 +10% |
| 2020 | $2,240 +5.3% | $85,840 +10% |
| 2019 | $2,126 | $78,036 -43.8% |
| 2018 | $2,126 +7.7% | $138,756 +44.5% |
| 2017 | $1,975 +78.2% | $96,000 +46.3% |
| 2016 | $1,108 | $65,600 +23.1% |
| 2015 | $1,108 | $53,300 +1.5% |
| 2014 | $1,108 +9.7% | $52,500 +16.7% |
| 2013 | $1,010 +100913% | $45,000 +28.7% |
| 2012 | $1 | $34,964 -22.5% |
| 2011 | $1 | $45,100 -23.6% |
| 2010 | -- | $59,000 -45.8% |
| 2009 | $2,025 -1.1% | $108,800 -23.8% |
| 2008 | $2,048 -1.8% | $142,694 +2.5% |
| 2007 | $2,086 -9.5% | $139,150 +6.1% |
| 2006 | $2,305 +16.9% | $131,100 +19.2% |
| 2005 | $1,972 +23.3% | $110,000 +25% |
| 2004 | $1,600 +31.1% | $88,000 +33.3% |
| 2003 | $1,220 +9% | $66,000 +4.8% |
| 2002 | $1,120 +13.3% | $63,000 +11.6% |
| 2001 | $988 +5.8% | $56,430 +8% |
| 2000 | $934 | $52,250 |
Find assessor info on the county website
Monthly payment
Est. payment
Payment breakdown
Explore the cost of this home by adjusting the details. Changes won't be saved.Climate risks
Neighborhood: 34203
Nearby schools
GreatSchools rating
- 4/10Blanche H. Daughtrey Elementary SchoolGrades: PK-5Distance: 0.6 mi
- 2/10Bayshore High SchoolGrades: 8-12Distance: 1.9 mi
- 2/10W. D. Sugg Middle SchoolGrades: 6-8Distance: 4 mi
Schools provided by the listing agent
- Elementary: Blanche H. Daughtrey Elementary
- Middle: W.D. Sugg Middle
- High: Bayshore High
Source: Stellar MLS. This data may not be complete. We recommend contacting the local school district to confirm school assignments for this home.
- $285,100-- bd-- ba-- sqft208 58th Ave E #A, Bradenton, FL 34203Off Market
- $323,600-- bd-- ba2.4k sqft204 58th Ave E, Bradenton, FL 34203Off Market

- $258,8004 bd2 ba1.5k sqft212 58th Ave E, Bradenton, FL 34203Off Market
- $217,3002 bd1 ba750 sqft207 58th Ave E, Bradenton, FL 34203Off Market

- $286,9004 bd2 ba1.5k sqft216 58th Ave E, Bradenton, FL 34203Off Market
- $270,1953 bd2 ba1k sqft211 58th Ave E, Bradenton, FL 34203Off Market
- $194,6002 bd1 ba1.2k sqft5728 1st Street Ct E, Bradenton, FL 34203Off Market
- $441,8004 bd2 ba1.6k sqft5723 1st Street Ct E, Bradenton, FL 34203Off Market
A local agent can set up tours, give advice and negotiate with sellers.
Similar homes
- $419,9004 bd2 ba1.5k sqft714 60th Ave W, Bradenton, FL 34207For Sale
 MLS ID #A4700813, Patricia Ronderos, FINE PROPERTIES. Stellar MLS
 - $479,9003 bd2 ba2.1k sqft4675 32nd Ct E, Bradenton, FL 34203For Sale
 MLS ID #A4697752, Shelly Schinzel, MANATEE RIVER COMMUNITY REALTY. Stellar MLS
 - $360,0006 bd2 ba1.8k sqft4212 9th St E, Bradenton, FL 34208For Sale
 MLS ID #A4697479, Johnny Hopper, PA, PREFERRED SHORE LLC. Stellar MLS
 - $439,0005 bd4 ba2.3k sqft1808 36th Ave E, Bradenton, FL 34208For Sale
 MLS ID #A4692528, Maritza Coronado, DALTON WADE INC. Stellar MLS
 - $440,0004 bd2 ba1.5k sqft6520/6522 12th St W, Bradenton, FL 34207For SaleMLS ID #O6307989, Michael Korman, KORMAN REALTY LLC. Stellar MLS
- $495,0003 bd2 ba1.8k sqft4608 56th Ter E, Bradenton, FL 34203For SaleMLS ID #A4682615, Andrey Markov, ANMARK REALTY LLC. Stellar MLS
- $499,0004 bd2 ba1.8k sqft5711 Arbor Wood Ct, Bradenton, FL 34203For SaleMLS ID #A4695196, Artab Pangallo, LOKATION. Stellar MLS
- $449,0004 bd2 ba1.9k sqft4530 19th Street Cir W, Bradenton, FL 34207For SaleMLS ID #TB8452996, Dan Lanhaus, DALTON WADE INC. Stellar MLS
- $411,0004 bd2 ba1.7k sqft907 Fruitland Ave, Bradenton, FL 34207For SaleMLS ID #A4696554, Moe Mossa, SAVVY AVENUE, LLC. Stellar MLS
- $325,0003 bd2 ba1.4k sqft1104 67th Ave W, Bradenton, FL 34207For SaleMLS ID #A4700594, Ashlee Morrell, THE URBAN GROUP, INC.. Stellar MLS
- $494,9004 bd3 ba2.1k sqft6889 74th Street Cir E, Bradenton, FL 34203For SaleMLS ID #A4659681, Jessica Espinoza Luna, SRQ INTERNATIONAL REALTY LLC. Stellar MLS
- $349,9004 bd3 ba1.6k sqft603 60th Ave W, Bradenton, FL 34207For SaleMLS ID #TB8500360, Han Bautista, WEICHERT, REALTORS - NEXON. Stellar MLS
- $375,0003 bd2 ba1.4k sqft6324 Case Ave, Bradenton, FL 34207For SaleMLS ID #A4700423, Lance Bache, FLORIDA REALTY INVESTMENTS. Stellar MLS
- $425,0003 bd2 ba1.6k sqft3115 Lockwood Meadows Blvd, Sarasota, FL 34234For SaleMLS ID #A4700309, Rachel Speight, PURSUE OVERTAKE & RECOVER REALTY INC. Stellar MLS
- $424,9003 bd2 ba1.7k sqft7745 Westmoreland Dr, Sarasota, FL 34243For SaleMLS ID #TB8530490, Michael Hernandez, GUARDIAN REAL ESTATE SERVICES. Stellar MLS
- $549,9904 bd2 ba2.2k sqft1417 27th St W, Bradenton, FL 34205For SaleMLS ID #TB8526312, Michele Martinez, GREAT AMERICAN REALTY. Stellar MLS
- $458,0005 bd3 ba2.4k sqft5150 San Palermo Dr, Bradenton, FL 34208For SaleMLS ID #O6372932, Alin Zdroba, PROPERTIO. Stellar MLS
- $360,0003 bd6 ba2.2k sqft3607 Avenida Madera #B, Bradenton, FL 34210For SaleMLS ID #A4693505, William Wu, KW SUNCOAST. Stellar MLS
- $424,0003 bd2 ba1.4k sqft4826 11th Avenue Cir E, Bradenton, FL 34208For SaleMLS ID #TB8523695, Camilo Perez, HOME SOLD REALTY LLC. Stellar MLS
- $499,0003 bd3 ba1.8k sqft7606 15th Ave NW, Bradenton, FL 34209For SaleMLS ID #TB8517184, Eleanor Kappe, DALTON WADE INC. Stellar MLS
