Welcome home to this charming two-story Colonial nestled in a sought-after suburban neighborhood! Offering 2,347 sq ft of comfortable living space, this home features an inviting open-concept first floor, perfect for both everyday living and entertaining. Enjoy a large living room, a separate dining area ideal for hosting family gatherings, and a cozy family room anchored by a warm fireplace - the perfect spot to unwind. Upstairs, you'll find four spacious bedrooms, including a generous primary suite complete with a full en-suite bath and a charming loft space - ideal for a home office, reading nook, or private sitting area. With 2.5 bathrooms and a convenient 2-car attached garage, this home offers the space and functionality today's buyers are looking for. Ideally located just minutes from shopping, top-rated schools, parks, and major transportation routes, this home combines classic Colonial charm with unbeatable convenience. This home is priced to reflect the opportunity for updates, allowing you to add your personal style and build instant equity. Don't miss your chance to transform this well-loved home into your dream space!
Contingent
$495,000
208 Autumn Ln, Vernon Hills, IL 60061
4beds
2,347sqft
Single Family Residence
Built in 1979
6,500 Square Feet Lot
$490,300 Zestimate®
$211/sqft
$-- HOA
What's special
Four spacious bedroomsInviting open-concept first floor
- --
- 275
- views
- 9
- saves
Likely to sell faster than
Zillow last checked:
Listing updated:
Listed by:
Frank DeNovi (847)230-0004,
Compass
Source: MRED as distributed by MLS GRID,MLS#: 12745925
Facts & features
Interior
Bedrooms & bathrooms
- Bedrooms: 4
- Bathrooms: 3
- Full bathrooms: 2
- 1/2 bathrooms: 1
Rooms
- Room types: Loft
Primary bedroom
- Features: Bathroom (Full)
- Level: Second
- Area: 272 Square Feet
- Dimensions: 17X16
Bedroom 2
- Level: Second
- Area: 132 Square Feet
- Dimensions: 11X12
Bedroom 3
- Level: Second
- Area: 154 Square Feet
- Dimensions: 11X14
Bedroom 4
- Level: Second
- Area: 110 Square Feet
- Dimensions: 10X11
Dining room
- Level: Main
- Area: 110 Square Feet
- Dimensions: 11X10
Family room
- Level: Main
- Area: 260 Square Feet
- Dimensions: 20X13
Kitchen
- Level: Main
- Area: 120 Square Feet
- Dimensions: 12X10
Laundry
- Level: Main
- Area: 135 Square Feet
- Dimensions: 15X9
Living room
- Level: Main
- Area: 368 Square Feet
- Dimensions: 23X16
Loft
- Level: Second
- Area: 110 Square Feet
- Dimensions: 11X10
Heating
- Natural Gas, Forced Air
Cooling
- Central Air
Appliances
- Laundry: In Unit
Features
- Basement: None
- Number of fireplaces: 1
- Fireplace features: Family Room
Interior area
- Total structure area: 2,347
- Total interior livable area: 2,347 sqft
Property
Parking
- Total spaces: 2
- Parking features: Yes, Attached, Garage
- Attached garage spaces: 2
Accessibility
- Accessibility features: No Disability Access
Features
- Stories: 2
Lot
- Size: 6,500 Square Feet
- Dimensions: 65x100
Details
- Parcel number: 15054220150000
- Special conditions: None
Construction
Type & style
- Home type: SingleFamily
- Property subtype: Single Family Residence
Materials
- Vinyl Siding, Brick
Condition
- New construction: No
- Year built: 1979
Utilities & green energy
- Sewer: Public Sewer
- Water: Public
Community & HOA
HOA
- Services included: None
Location
- Region: Vernon Hills
Financial & listing details
- Price per square foot: $211/sqft
- Tax assessed value: $426,640
- Annual tax amount: $12,921
- Date on market: 9/10/2026
- Ownership: Fee Simple
Estimated market value
$490,300
$466,000 - $515,000
$3,665/mo
Price history
| Date | Event | Price |
|---|---|---|
| 5/10/2022 | Sold | $399,900$170/sqft |
Source:  MRED as distributed by MLS GRID #11368296 Report a problem | ||
| 4/27/2022 | Contingent | $399,900$170/sqft |
Source: MRED as distributed by MLS GRID #11368296 Report a problem | ||
| 4/7/2022 | Listed for sale | $399,900+25%$170/sqft |
Source: MRED as distributed by MLS GRID #11368296 Report a problem | ||
| 8/12/2016 | Sold | $320,000+19.4%$136/sqft |
Source: MRED as distributed by MLS GRID #09244420 Report a problem | ||
| 7/17/2002 | Sold | $268,000$114/sqft |
Source: Public Record Report a problem | ||
Public tax history
| Year | Property taxes | Tax assessment |
|---|---|---|
| 2024 | $12,698 +3.3% | $150,845 +6.1% |
| 2023 | $12,292 +10.1% | $142,199 +8.1% |
| 2022 | $11,161 +3.3% | $131,544 +4.4% |
| 2021 | $10,802 +1.6% | $125,993 +0.7% |
| 2020 | $10,635 +1.9% | $125,060 +0.4% |
| 2019 | $10,432 +8.4% | $124,599 +9.3% |
| 2018 | $9,626 | $114,043 -1% |
| 2017 | $9,626 +4.7% | $115,246 +4.4% |
| 2016 | $9,195 +1.6% | $110,357 +6.9% |
| 2015 | $9,046 -0.7% | $103,204 +2.5% |
| 2014 | $9,109 +2% | $100,704 -0.2% |
| 2012 | $8,933 +0.4% | $100,906 -11.1% |
| 2011 | $8,895 +5.2% | $113,473 -1.4% |
| 2010 | $8,458 +4% | $115,131 -5.2% |
| 2009 | $8,131 +4% | $121,510 +3.8% |
| 2008 | $7,819 +11.4% | $117,105 +5.8% |
| 2006 | $7,018 +6.1% | $110,701 |
| 2005 | $6,614 +6% | -- |
| 2004 | $6,241 +4.1% | -- |
| 2003 | $5,996 +6.5% | -- |
| 2002 | $5,633 +7.8% | -- |
| 2001 | $5,225 +6.7% | $70,327 +6.8% |
| 2000 | $4,895 | $65,860 |
Find assessor info on the county website
Monthly payment
Est. payment
Payment breakdown
Explore the cost of this home by adjusting the details. Changes won't be saved.Climate risks
Neighborhood: 60061
Nearby schools
Schools provided by the listing agent
- District: 73
Source: MRED as distributed by MLS GRID. This data may not be complete. We recommend contacting the local school district to confirm school assignments for this home.
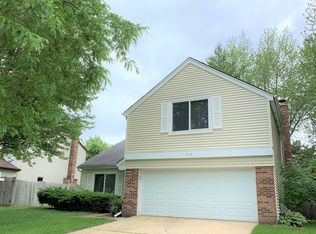
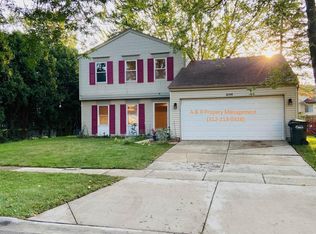
Similar homes
- $557,0003 bd2 ba2.3k sqft730 Carriage Way Dr, Buffalo Grove, IL 60089New
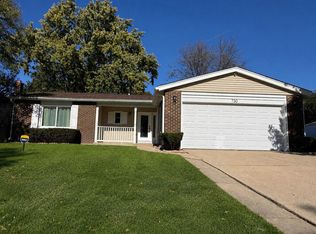 MLS ID #12789729, Misael Chacon, Beycome Brokerage Realty LLC. MRED as distributed by MLS GRID
- $399,0003 bd2 ba1.5k sqft204 W Hawthorne Blvd, Mundelein, IL 60060New
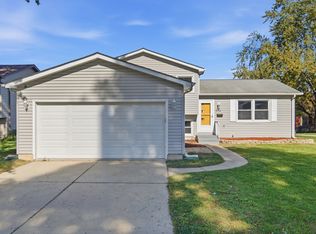 MLS ID #12793049, Henry B Torn, ListWithFreedom.com. MRED as distributed by MLS GRID
- $465,0004 bd3 ba3k sqft556 Westminster Pl, Mundelein, IL 60060Active
 MLS ID #12765735, Lisa Hofherr, Berkshire Hathaway HomeServices Starck Real Estate. MRED as distributed by MLS GRID
- $675,0004 bd4 ba2k sqft31111 N Oplaine Rd, Libertyville, IL 60048New
 MLS ID #12788754, Irina Borovitskaya, Core Realty & Investments, Inc. MRED as distributed by MLS GRID
