208 Crescent Drive is now for sale! Located in a gorgeous neighborhood with rolling hills and mature trees, this home may be your next address. Featuring a spacious living room w wood floors & cozy fireplace plus a formal dining room w built-ins flanking the bay window. The kitchen offers space for a breakfast table. Enjoy two front entrances; one with a covered porch. Don't miss the private covered rear porch too. Perfect for starting your day or unwinding in the evening. And there is no shortage of storage space in this home (first & second floor). Upstairs you will find two bedrooms, a bath, plus a huge walk-in attic. Outside is a generous sized yard complete w convenient storage building and a covered carport. It feels like home!
Under contract
$210,000
208 Crescent Drive, Windsor, NC 27983
2beds
2,226sqft
Single Family Residence
Built in 1950
0.34 Acres Lot
$200,300 Zestimate®
$94/sqft
$-- HOA
What's special
- 32 days
- 143
- 4
Likely to sell faster than
Zillow last checked:
Listing updated:
Listed by:
Cindy Twiddy 252-796-7062,
Cindy Twiddy Realty, Inc.
Source: Hive MLS,MLS#: 100599986 Originating MLS: Albemarle Area Association of REALTORS
Originating MLS: Albemarle Area Association of REALTORSFacts & features
Interior
Bedrooms & bathrooms
- Bedrooms: 2
- Bathrooms: 2
- Full bathrooms: 2
Rooms
- Room types: Living Room, Dining Room, Bedroom 1, Bedroom 2, Laundry, Office
Heating
- Heat Pump, Electric
Cooling
- Heat Pump
Appliances
- Included: Electric Range
- Laundry: Dryer Hookup, Washer Hookup, Laundry Room
Features
- Built-in Features, Eat-in Kitchen
- Attic: Floored,Walk-In
- Has fireplace: Yes
Interior area
- Total structure area: 2,226
- Total interior livable area: 2,226 sqft
Property
Parking
- Total spaces: 1
- Parking features: Covered, Off Street
- Carport spaces: 1
Features
- Levels: One and One Half
- Patio & porch: Open, Covered, Front Porch, Rear Porch
- Fencing: None
- Has view: Yes
- View description: See Remarks
- Frontage type: See Remarks
Lot
- Size: 0.34 Acres
- Dimensions: 101 x 167
Details
- Additional structures: Storage
- Parcel number: 6802551817
- Zoning: R-10 Single & 2 Family Re
- Special conditions: Standard
Construction
Type & style
- Home type: SingleFamily
- Property subtype: Single Family Residence
Materials
- Vinyl Siding, Wood Frame
- Foundation: Crawl Space
- Roof: Shingle
Condition
- New construction: No
- Year built: 1950
Utilities & green energy
- Sewer: Public Sewer
- Water: Public
- Utilities for property: Sewer Connected, Water Connected
Community & HOA
Community
- Subdivision: Winston Park
HOA
- Has HOA: No
Location
- Region: Windsor
Financial & listing details
- Price per square foot: $94/sqft
- Tax assessed value: $144,676
- Annual tax amount: $1,692
- Date on market: 8/30/2026
- Cumulative days on market: 32 days
- Listing agreement: Exclusive Right To Sell
- Listing terms: Cash,Conventional
- Road surface type: Paved
Estimated market value
$200,300
$190,000 - $210,000
$1,852/mo
Price history
| Date | Event | Price |
|---|---|---|
| 9/17/2026 | Contingent | $210,000$94/sqft |
Source:  Hive MLS #100599986 Report a problem Hive MLS #100599986 Report a problem | ||
| 8/30/2026 | Listed for sale | $210,000+51.1%$94/sqft |
Source: Hive MLS #100599986 Report a problem | ||
| 9/28/2021 | Sold | $139,000$62/sqft |
Source: Public Record Report a problem | ||
Public tax history
| Year | Property taxes | Tax assessment |
|---|---|---|
| 2025 | $1,693 +3.5% | $144,676 |
| 2024 | $1,635 +10.2% | $144,676 |
| 2023 | $1,483 | $144,676 |
| 2022 | -- | $144,676 |
| 2021 | $1,461 -0.2% | $144,676 -0.2% |
| 2020 | $1,463 | $144,896 +4.8% |
| 2018 | -- | $138,224 |
| 2017 | $1,348 | $138,224 -0.5% |
| 2016 | $1,348 -0.5% | $138,957 |
| 2015 | $1,355 +21.1% | $138,957 |
| 2014 | $1,119 | $138,957 |
| 2013 | $1,119 | $138,957 |
| 2012 | -- | $138,957 +15.5% |
| 2011 | -- | $120,337 |
| 2010 | -- | $120,337 |
| 2009 | -- | $120,337 |
Find assessor info on the county website
Monthly payment
Est. payment
Payment breakdown
Explore the cost of this home by adjusting the details. Changes won't be saved.Climate risks
Neighborhood: 27983
Nearby schools
Schools provided by the listing agent
- Elementary: West Bertie Elementary School
- Middle: Bertie Middle School
- High: Bertie High
Source: Hive MLS. This data may not be complete. We recommend contacting the local school district to confirm school assignments for this home.
Similar homes
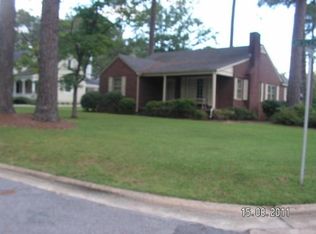
- $199,9003 bd2 ba1.6k sqft507 Washington Street, Windsor, NC 27983For Sale

 MLS ID #100575054, Sabrina A McKnuckles, United Real Estate East Carolina. Hive MLS
 - $245,0003 bd2 ba1.9k sqft508 N York Street, Windsor, NC 27983For Sale
 MLS ID #100584706, Fraser Kelly, Perry & Co Sotheby's International Realty. Hive MLS
 - $146,0003 bd2 ba1.3k sqft176 Cooper Hill Road, Windsor, NC 27983For Sale
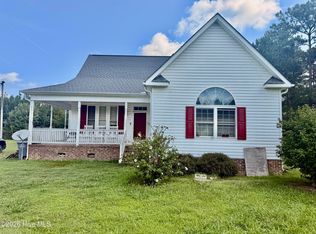 MLS ID #100599812, Ty Murray, United Real Estate Coastal Carolina. Hive MLS
 - $219,5003 bd2 ba1.3k sqft1122 Pineview Road, Williamston, NC 27892For Sale
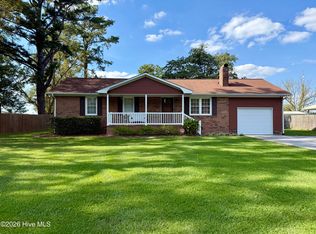 MLS ID #100608378, Elisha Faye Hardison, Sweetwater Real Estate Inc. Hive MLS
 - $149,5003 bd2 ba1.1k sqft246 Grabtown Road, Windsor, NC 27983For SaleMLS ID #100586229, Teresa Belch, Roanoke Realty Team. Hive MLS
- $224,5004 bd2 ba2.3k sqft2641 Ralph Taylor Road, Williamston, NC 27892For SaleMLS ID #100567969, Georgia Lilley, Keller Williams Realty Points East. Hive MLS
- $135,0003 bd2 ba1.1k sqft300 Horace Ward Avenue, Windsor, NC 27983For SaleMLS ID #100490525, Tonya Ayers, Coldwell Banker Sea Coast Advantage - Washington. Hive MLS
- $160,0003 bd2 ba1.5k sqft1506 S King Street, Windsor, NC 27983For SaleMLS ID #100549162, Genesis Hudgins, Dream Bigg Realty LLC. Hive MLS
- $220,0003 bd2 ba1.5k sqft102 Long Ridge Road, Plymouth, NC 27962For SaleMLS ID #100531475, Cindy Twiddy, Cindy Twiddy Realty, Inc.. Hive MLS
- $187,5004 bd3 ba2.4k sqft1411 Free Union Road, Jamesville, NC 27846For SaleMLS ID #100596261, Brian S Hargrove, Grow Local Realty LLC. Hive MLS
- $229,0003 bd2 ba1.9k sqft903 E Woodlawn Drive, Williamston, NC 27892For SaleMLS ID #100540329, Elisha Faye Hardison, Sweetwater Real Estate Inc. Hive MLS
- $244,9003 bd2 ba1.8k sqft1391 Johnson Drive, Williamston, NC 27892For SaleMLS ID #100569364, Elisha Faye Hardison, Sweetwater Real Estate Inc. Hive MLS
- $229,9003 bd2 ba2.1k sqft607 W Main Street, Williamston, NC 27892For SaleMLS ID #100553955, Matthew Miller, Whitley Realty Team LLC. Hive MLS
- $169,0002 bd1 ba1.9k sqft206 W Academy Street, Colerain, NC 27924For SaleMLS ID #100604202, Cindy Twiddy, Cindy Twiddy Realty, Inc.. Hive MLS
- $179,5003 bd2 ba2.1k sqft312 Hoggard Street, Lewiston, NC 27849For SaleMLS ID #100496764, Meryl Brown, Century 21 Land and Home Realty, LLC. Hive MLS
- $229,9003 bd2 ba1.9k sqft1045 Mascot Lane, Williamston, NC 27892For SaleMLS ID #100555166, Elisha Faye Hardison, Sweetwater Real Estate Inc. Hive MLS
- $299,0002 bd2 ba1.8k sqft1201 J T Heath Road, Williamston, NC 27892For SaleMLS ID #100608369, Elisha Faye Hardison, Sweetwater Real Estate Inc. Hive MLS
- $229,0003 bd2 ba2.9k sqft308 N Front Street, Hamilton, NC 27840For SaleMLS ID #100546968, Nancy Winslow, Keller Williams Realty Points East. Hive MLS
