Step into a home that truly has it all, perfectly nestled in the Cross Creek neighborhood at Moss Lake. From the moment you arrive, the inviting front porch with beautiful rock masonry sets the tone for the warmth and charm found throughout.
Inside, you’re welcomed by a light-filled, open-concept layout designed for both everyday living and effortless entertaining. A stunning stone fireplace with gas logs adds the perfect touch of coziness. The heart of the home—the kitchen—features elegant quartz countertops, a spacious walk-in pantry, double ovens, and a large island where friends and family will naturally gather.
Conveniently located on the main level, the primary suite offers a private retreat with a spa-like bathroom complete with a walk-in shower, relaxing soaker tub, dual vanities, and an oversized walk-in closet. A stylish half bath is also located on the main floor for guests.
Upstairs, you’ll find three additional spacious bedrooms, two full bathrooms, and a large loft area—perfect for a second living space, playroom, or home office.
Whether you’re hosting, relaxing, or simply enjoying the peaceful surroundings near Moss Lake, this home offers the perfect blend of comfort, style, and everyday luxury—ready for you to move in and make it your own.
Under contract-show
Price cut: $15K (6/23)
$684,000
208 Cross Creek Dr, Cherryville, NC 28021
4beds
3,122sqft
Single Family Residence
Built in 2026
0.62 Acres Lot
$679,200 Zestimate®
$219/sqft
$-- HOA
What's special
Elegant quartz countertopsLarge loft areaWalk-in showerLarge islandDouble ovensOversized walk-in closetDual vanities
- 148 days |
- 104 |
- 2 |
Zillow last checked:
Listing updated:
Listed by:
Vickie Spurling vickiespurlingrealty@gmail.com,
Vickie Spurling Realty Inc,
Christie Ford,
Vickie Spurling Realty Inc
Source: Canopy MLS as distributed by MLS GRID,MLS#: 4362417
Facts & features
Interior
Bedrooms & bathrooms
- Bedrooms: 4
- Bathrooms: 4
- Full bathrooms: 3
- 1/2 bathrooms: 1
- Main level bedrooms: 1
Primary bedroom
- Level: Main
Bedroom s
- Level: Upper
Bedroom s
- Level: Upper
Bedroom s
- Level: Upper
Bathroom full
- Level: Main
Bathroom half
- Level: Main
Bathroom full
- Level: Upper
Bathroom full
- Level: Upper
Dining area
- Level: Main
Great room
- Level: Main
Kitchen
- Level: Main
Laundry
- Level: Main
Office
- Level: Main
Heating
- Heat Pump
Cooling
- Central Air
Appliances
- Included: Dishwasher, Double Oven, Electric Cooktop, Exhaust Hood
- Laundry: Laundry Room, Main Level
Features
- Kitchen Island, Open Floorplan, Pantry, Walk-In Closet(s)
- Flooring: Vinyl
- Windows: Insulated Windows
- Has basement: No
- Fireplace features: Great Room
Interior area
- Total structure area: 3,122
- Total interior livable area: 3,122 sqft
- Finished area above ground: 3,122
- Finished area below ground: 0
Property
Parking
- Total spaces: 2
- Parking features: Attached Garage, Garage Faces Side
- Attached garage spaces: 2
Features
- Levels: One and One Half
- Stories: 1.5
- Patio & porch: Covered, Front Porch, Patio
- Has view: Yes
- View description: Water
- Has water view: Yes
- Water view: Water
Lot
- Size: 0.62 Acres
- Features: Private
Details
- Parcel number: 48853
- Zoning: AA1
- Special conditions: Standard
Construction
Type & style
- Home type: SingleFamily
- Property subtype: Single Family Residence
Materials
- Brick Partial, Vinyl
- Foundation: Crawl Space
Condition
- New construction: Yes
- Year built: 2026
Details
- Builder model: Chestnut Cottage
- Builder name: Oak and Willow Builders LLC
Utilities & green energy
- Sewer: Septic Installed
- Water: County Water
Community & HOA
Community
- Security: Smoke Detector(s)
- Subdivision: The Pointe
HOA
- Has HOA: Yes
Location
- Region: Cherryville
Financial & listing details
- Price per square foot: $219/sqft
- Tax assessed value: $302,482
- Annual tax amount: $300
- Date on market: 3/27/2026
- Cumulative days on market: 148 days
- Listing terms: Cash,Conventional,FHA,VA Loan
- Road surface type: Concrete, Paved
Estimated market value
$679,200
$645,000 - $713,000
$3,033/mo
Price history
| Date | Event | Price |
|---|---|---|
| 6/23/2026 | Price change | $684,000-2.1%$219/sqft |
Source:  Canopy MLS as distributed by MLS GRID #4362417 Report a problem Canopy MLS as distributed by MLS GRID #4362417 Report a problem | ||
| 6/6/2026 | Price change | $699,000-9.8%$224/sqft |
Source: Canopy MLS as distributed by MLS GRID #4362417 Report a problem | ||
| 4/27/2026 | Price change | $775,000-3%$248/sqft |
Source: Canopy MLS as distributed by MLS GRID #4362417 Report a problem | ||
| 4/14/2026 | Price change | $799,000-3%$256/sqft |
Source: Canopy MLS as distributed by MLS GRID #4362417 Report a problem | ||
| 3/27/2026 | Listed for sale | $824,000+3%$264/sqft |
Source: Canopy MLS as distributed by MLS GRID #4362417 Report a problem | ||
| 8/27/2025 | Listing removed | $799,900$256/sqft |
Source: Canopy MLS as distributed by MLS GRID #4264357 Report a problem | ||
| 5/27/2025 | Listed for sale | $799,900+1130.6%$256/sqft |
Source: Canopy MLS as distributed by MLS GRID #4264357 Report a problem | ||
| 1/29/2025 | Sold | $65,000-7.1%$21/sqft |
Source: Canopy MLS as distributed by MLS GRID #4208914 Report a problem | ||
| 12/23/2024 | Listed for sale | $70,000+16.7%$22/sqft |
Source: Canopy MLS as distributed by MLS GRID #4208914 Report a problem | ||
| 1/1/2023 | Listing removed | -- |
Source: Canopy MLS as distributed by MLS GRID #3899268 Report a problem | ||
| 8/27/2022 | Listed for sale | $60,000+62.2%$19/sqft |
Source: Canopy MLS as distributed by MLS GRID #3899268 Report a problem | ||
| 3/29/2021 | Sold | $37,000-24.5%$12/sqft |
Source: Canopy MLS as distributed by MLS GRID #3645288 Report a problem | ||
| 12/29/2020 | Pending sale | $49,000$16/sqft |
Source: RE/MAX Select #3645288 Report a problem | ||
| 12/28/2020 | Contingent | $49,000$16/sqft |
Source: Canopy MLS as distributed by MLS GRID #3645288 Report a problem | ||
| 9/9/2020 | Price change | $49,000-16.9%$16/sqft |
Source: RE/MAX Select #3645288 Report a problem | ||
| 7/27/2020 | Listed for sale | $59,000+40.5%$19/sqft |
Source: RE/MAX Select #3645288 Report a problem | ||
| 6/14/2007 | Sold | $42,000$13/sqft |
Source: Public Record Report a problem | ||
Public tax history
| Year | Property taxes | Tax assessment |
|---|---|---|
| 2025 | $300 -3.7% | $47,206 +20% |
| 2024 | $311 | $39,339 |
| 2023 | $311 | $39,339 |
| 2022 | $311 | $39,339 |
| 2021 | $311 -3.9% | $39,339 |
| 2020 | $324 | $39,339 |
| 2019 | $324 | $39,339 |
| 2018 | $324 +4.7% | $39,339 |
| 2017 | $309 | $39,339 |
| 2016 | $309 | $39,339 +37.9% |
| 2015 | $309 | $28,520 |
| 2014 | $309 | $28,520 |
| 2013 | -- | $28,520 |
| 2012 | -- | $28,520 |
| 2011 | -- | $28,520 |
| 2010 | -- | $28,520 |
| 2008 | -- | $28,520 |
| 2007 | -- | $28,520 |
| 2006 | -- | $28,520 |
| 2005 | -- | $28,520 |
Find assessor info on the county website
Monthly payment
Est. payment
Payment breakdown
Explore the cost of this home by adjusting the details. Changes won't be saved.Climate risks
Neighborhood: 28021
Nearby schools
GreatSchools rating
- 3/10Washington Math & Science Immersion SchoolGrades: PK-5Distance: 2.8 mi
- 4/10Burns MiddleGrades: 6-8Distance: 8.7 mi
- 4/10Burns High SchoolGrades: 9-12Distance: 8.2 mi
Schools provided by the listing agent
- Elementary: Washington
- Middle: Burns Middle
- High: Burns
Source: Canopy MLS as distributed by MLS GRID. This data may not be complete. We recommend contacting the local school district to confirm school assignments for this home.
- $537,8003 bd3 ba2.6k sqft206 Cross Creek Dr, Cherryville, NC 28021Off Market
- $502,6004 bd3 ba2.6k sqft210 Cross Creek Dr, Cherryville, NC 28021Off Market
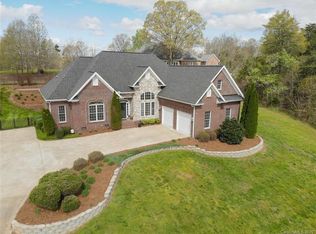
- $58,080-- bd-- ba-- sqft115 Laurel Ridge Dr, Cherryville, NC 28021Off Market
- $556,900-- bd-- ba2.7k sqft119 Laurel Ridge Dr, Cherryville, NC 28021Off Market
- $530,100-- bd-- ba2.3k sqft204 Cross Creek Dr, Cherryville, NC 28021Off Market
- $485,9004 bd4 ba2.1k sqft212 Cross Creek Dr, Cherryville, NC 28021Off Market
- $278,700-- bd-- ba-- sqft209 Cross Creek Dr, Cherryville, NC 28021Off Market
- $283,100-- bd-- ba-- sqft121 Laurel Ridge Dr, Cherryville, NC 28021Off Market
A local agent can set up tours, give advice and negotiate with sellers.
Similar homes
- $700,0004 bd3 ba2.6k sqft115 Augusta Ln, Shelby, NC 28150New Construction
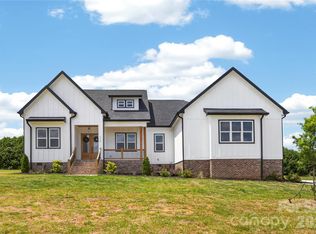
 MLS ID #4378533, Mercedes Dockery, NorthGroup Real Estate LLC. Canopy MLS as distributed by MLS GRID
 - $660,0003 bd3 ba3.8k sqft103 Starmount Dr, Kings Mountain, NC 28086For Sale
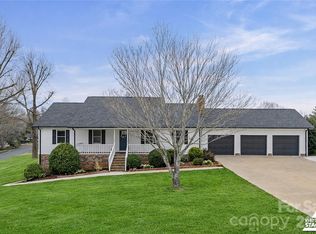 MLS ID #4349597, Mirta Arroyo, NorthGroup Real Estate LLC. Canopy MLS as distributed by MLS GRID
 - $499,9003 bd4 ba3.2k sqft3010 Eaker Dr, Cherryville, NC 28021For Sale
 MLS ID #4399577, Travis Repman, Coldwell Banker Mountain View. Canopy MLS as distributed by MLS GRID
 - $724,9994 bd3 ba3.1k sqft100 Jason Dr, Kings Mountain, NC 28086For Sale
 MLS ID #4398566, Brittany Austin, Coldwell Banker Mountain View. Canopy MLS as distributed by MLS GRID
 - $579,0004 bd5 ba3.3k sqft1505 N Cansler St N, Kings Mountain, NC 28086For SaleMLS ID #4395775, Pressly Ramey, EXP Realty LLC Ballantyne. Canopy MLS as distributed by MLS GRID
- $700,0004 bd4 ba3.4k sqft955 Robinson Rd, Gastonia, NC 28056For SaleMLS ID #4407272, Terran Farris, Coldwell Banker Carver-Pressley, Realtors. Canopy MLS as distributed by MLS GRID
- $599,0004 bd3 ba3k sqft1033 Harrogate Dr, Bessemer City, NC 28016For SaleMLS ID #4396058, Samantha Kontz, Keller Williams South Park. Canopy MLS as distributed by MLS GRID
- $350,0004 bd3 ba1.9k sqft115 Stoney Ln, Cherryville, NC 28021For SaleMLS ID #4383050, Andi McLeymore, EXP Realty LLC Ballantyne. Canopy MLS as distributed by MLS GRID
- $599,0004 bd4 ba2.3k sqft1555 Riverview Rd, Lincolnton, NC 28092For SaleMLS ID #4392993, Austin Hoyle, Nestlewood Realty LLC. Canopy MLS as distributed by MLS GRID
- $570,0004 bd3 ba2.4k sqft2003 Plain Field Dr, Bessemer City, NC 28016New ConstructionMLS ID #4400500, Kristina Robertson, Keller Williams Ballantyne Area. Canopy MLS as distributed by MLS GRID
- $635,9003 bd2 ba2.2k sqft1007 Harrogate Dr, Bessemer City, NC 28016New ConstructionMLS ID #4400104, Jhoselin Dionicio Arzat, River Realty Group. Canopy MLS as distributed by MLS GRID
- $480,2003 bd3 ba2.8k sqft102 Starmount Dr, Kings Mountain, NC 28086New ConstructionMLS ID #4376237, Robert McClure Jr, McClure Group Realty LLC. Canopy MLS as distributed by MLS GRID
- $475,0006 bd6 ba3k sqft112 Angle St, Cherryville, NC 28021For SaleMLS ID #4355148, Cherie Burris, RE/MAX Executive. Canopy MLS as distributed by MLS GRID
- $473,9003 bd3 ba1.7k sqft2013 Dogwood Trl, Shelby, NC 28150New ConstructionMLS ID #4404167, Shelly Jones, EXP Realty LLC. Canopy MLS as distributed by MLS GRID
- $499,0003 bd3 ba2.2k sqft1129 Stony Point Rd, Kings Mountain, NC 28086For SaleMLS ID #4373551, Sunshine Smith, Nestlewood Realty, LLC. Canopy MLS as distributed by MLS GRID
- $469,9003 bd3 ba1.9k sqft2021 Dogwood Trl, Shelby, NC 28150New ConstructionMLS ID #4347260, Evelyn Suvillaga Urbina, Coldwell Banker Realty. Canopy MLS as distributed by MLS GRID
- $349,0004 bd2 ba1.6k sqft220 Nancy Dr, Shelby, NC 28152New ConstructionMLS ID #4406153, Brett Carraway, Northstar Real Estate, LLC. Canopy MLS as distributed by MLS GRID
- $575,0004 bd2 ba2.5k sqft5432 Reepsville Rd, Vale, NC 28168New ConstructionMLS ID #4408169, Leslie Harrison, Team Thomas & Associates Realty Inc.. Canopy MLS as distributed by MLS GRID
- $539,9004 bd3 ba2.5k sqft241 Howington St, Shelby, NC 28017For SaleMLS ID #4338141, Marvin Biddix, RE/MAX Select. Canopy MLS as distributed by MLS GRID
- $495,0004 bd4 ba3.5k sqft776 S Grove Street Ext, Lincolnton, NC 28092For SaleMLS ID #4405210, Brad Echterling, RE/MAX Results. Canopy MLS as distributed by MLS GRID
