**Motivated seller offering $10k to be used towards closing costs or rate buydown with an acceptable offer** This inviting 3-bedroom, 2.5-bath home located in Avery Park offers comfortable living, thoughtful updates, and a convenient location just minutes from downtown Garner and less than 20 minutes from downtown Raleigh. A spacious rocking-chair front porch welcomes you inside to a functional layout featuring a cozy living room, bright kitchen with breakfast nook, and a formal dining room that could be used as versatile flex space. Main-level laundry and three hall closets provide added convenience and storage. Upstairs offers three comfortable bedrooms, including a spacious primary suite. Enjoy the partially covered back deck overlooking the wooded .22-acre lot—perfect for relaxing or entertaining. Per plat map, there is a 15' Tree Conservation easement that runs across the back of the property. Recent updates include: downstairs AC unit replaced (2020), upstairs AC unit replaced (March 2026), and water heater replaced (March 2026). Conveniently located near shopping and dining, this home is ready to welcome you!
For sale
Price cut: $5K (9/23)
$290,000
208 Muirfield Ridge Dr, Garner, NC 27529
3beds
1,497sqft
Single Family Residence
Built in 2006
9,583 Square Feet Lot
$286,300 Zestimate®
$194/sqft
$18/mo HOA
What's special
Spacious rocking-chair front porchMain-level laundrySpacious primary suiteFormal dining roomThree comfortable bedrooms
- 28 days
- 1,692
- 181
Likely to sell faster than
Zillow last checked:
Listing updated:
Listed by:
Sabra Elizabeth Davis 919-896-5536,
Everything Pines Partners Sanf
Source: Doorify MLS,MLS#: 10188641
Facts & features
Interior
Bedrooms & bathrooms
- Bedrooms: 3
- Bathrooms: 3
- Full bathrooms: 2
- 1/2 bathrooms: 1
Primary bedroom
- Level: Second
Bedroom 2
- Level: Second
Bedroom 3
- Level: Second
Laundry
- Level: Main
Heating
- Electric, Heat Pump
Cooling
- Central Air
Appliances
- Included: Dryer, Dishwasher, Electric Range, Microwave, Oven, Refrigerator, Washer
- Laundry: In Kitchen
Features
- Ceiling Fan(s), Double Vanity, Entrance Foyer, Walk-In Closet(s), Bathtub/Shower Combination, Walk-In Shower
- Flooring: Carpet, Hardwood, Vinyl
Interior area
- Total structure area: 1,497
- Total interior livable area: 1,497 sqft
- Finished area above ground: 1,497
- Finished area below ground: 0
Property
Parking
- Total spaces: 2
- Parking features: Concrete, Driveway
- Uncovered spaces: 2
Features
- Levels: Two
- Stories: 2
- Patio & porch: Deck, Front Porch
- Exterior features: Rain Gutters, Storage
- Fencing: None
Lot
- Size: 9,583 Square Feet
- Features: Back Yard, Sloped Down
Details
- Additional structures: Shed(s)
- Parcel number: 171111669839000 0336955
- Zoning: R4
- Special conditions: Standard
- Other equipment: None
Construction
Type & style
- Home type: SingleFamily
- Architectural style: Traditional
- Property subtype: Single Family Residence
Materials
- Brick, Vinyl Siding
- Foundation: Crawlspace
- Roof: Shingle
Condition
- New construction: No
- Year built: 2006
Utilities & green energy
- Sewer: Public Sewer
- Water: Public
Community & HOA
Community
- Features: None
- Subdivision: Avery Park
HOA
- Has HOA: Yes
- Amenities included: None
- Services included: None
- HOA fee: $220 annually
- HOA name: Avery Park Home Owner's Association
- HOA phone: 919-812-1429
Location
- Region: Garner
Financial & listing details
- Price per square foot: $194/sqft
- Tax assessed value: $321,316
- Annual tax amount: $3,464
- Date on market: 8/26/2026
- Listing agreement: Exclusive Right To Sell
- Listing terms: Cash,Conventional,FHA,USDA Loan,VA Loan
- Road surface type: Asphalt
Estimated market value
$286,300
$272,000 - $301,000
$1,910/mo
Price history
| Date | Event | Price |
|---|---|---|
| 9/23/2026 | Price change | $290,000-1.7%$194/sqft |
Source:  Doorify MLS #10188641 Report a problem Doorify MLS #10188641 Report a problem | ||
| 9/15/2026 | Price change | $295,000-1.7%$197/sqft |
Source: Doorify MLS #10188641 Report a problem | ||
| 8/26/2026 | Listed for sale | $300,000+60.4%$200/sqft |
Source: Doorify MLS #10188641 Report a problem | ||
| 3/20/2019 | Sold | $187,000+3.9%$125/sqft |
Source: Doorify MLS #2237526 Report a problem | ||
| 2/26/2019 | Pending sale | $180,000$120/sqft |
Source: Re/Max United #2237526 Report a problem | ||
| 2/21/2019 | Listed for sale | $180,000+25.9%$120/sqft |
Source: Re/Max United #2237526 Report a problem | ||
| 3/23/2007 | Sold | $143,000$96/sqft |
Source: Public Record Report a problem | ||
Public tax history
| Year | Property taxes | Tax assessment |
|---|---|---|
| 2025 | $3,352 +0.3% | $321,316 |
| 2024 | $3,341 +35.5% | $321,316 +68.8% |
| 2023 | $2,465 +9.5% | $190,397 |
| 2022 | $2,251 +5.3% | $190,397 |
| 2021 | $2,137 +1.4% | $190,397 |
| 2020 | $2,109 +16% | $190,397 +35.7% |
| 2019 | $1,817 | $140,341 |
| 2018 | $1,817 +11.5% | $140,341 |
| 2017 | $1,630 +1.3% | $140,341 |
| 2016 | $1,610 +0.4% | $140,341 +0.4% |
| 2015 | $1,603 +4.9% | $139,831 |
| 2014 | $1,527 | $139,831 |
| 2013 | -- | $139,831 |
| 2012 | -- | $139,831 |
| 2011 | -- | $139,831 |
| 2010 | -- | $139,831 |
| 2009 | -- | $139,831 |
| 2008 | -- | -- |
Find assessor info on the county website
Monthly payment
Est. payment
Payment breakdown
Explore the cost of this home by adjusting the details. Changes won't be saved.Climate risks
Neighborhood: 27529
Nearby schools
Schools provided by the listing agent
- Elementary: Wake - Creech Road Elementary
- Middle: Wake - East Garner Middle
- High: Wake - Garner High
Source: Doorify MLS. This data may not be complete. We recommend contacting the local school district to confirm school assignments for this home.
- $310,300-- bd2 ba1.6k sqft202 Muirfield Ridge Dr, Garner, NC 27529Off Market
- $313,500-- bd2 ba1.5k sqft214 Muirfield Ridge Dr, Garner, NC 27529Off Market
- $318,1003 bd3 ba1.6k sqft196 Muirfield Ridge Dr, Garner, NC 27529Off Market

- $268,4003 bd2 ba1.2k sqft220 Muirfield Ridge Dr, Garner, NC 27529Off Market
Similar homes
- $295,0003 bd2 ba1.5k sqft1302 Creech Rd, Garner, NC 27529For Sale
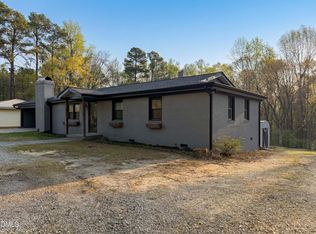
 MLS ID #10156549, Kenny Norris Jr. Doorify MLS
 - $385,0004 bd3 ba1.6k sqft1600 Edgebrook Dr, Garner, NC 27529For Sale
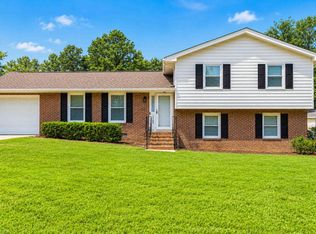 MLS ID #10192434, Jennifer Lange. Doorify MLS
 - $380,0003 bd1 ba1.8k sqft1116 Arbor Greene Dr, Garner, NC 27529For Sale
 MLS ID #10169832, Thomas Ladane Shoupe. Doorify MLS
 - $290,0003 bd2 ba1.4k sqft301 Hocutt Dr, Clayton, NC 27520For Sale
 MLS ID #10162957, Thomas Ladane Shoupe. Doorify MLS
 - $280,0003 bd2 ba1.3k sqft3201 Cotton Grove Run, Raleigh, NC 27610For SaleMLS ID #10182104, Stirling West. Doorify MLS
- $350,0003 bd3 ba1.6k sqft3005 Slippery Elm Dr, Raleigh, NC 27610For SaleMLS ID #10192405, Paul Stinson. Doorify MLS
- $375,0003 bd2 ba1.9k sqft2220 Cushendun Ln, Garner, NC 27529For SaleMLS ID #10184107, Thomas Ladane Shoupe. Doorify MLS
- $299,9994 bd3 ba2k sqft5732 Brambleton Ave, Raleigh, NC 27610For SaleMLS ID #10177019, Johnny Mitchell. Doorify MLS
- $235,0002 bd3 ba1.1k sqft1444 Aversboro Rd, Garner, NC 27529For SaleMLS ID #10192542, Jessica B Wescoe. Doorify MLS
- $330,0004 bd3 ba1.7k sqft6620 Summer Grove St, Raleigh, NC 27610For SaleMLS ID #10187951, Tuan Nguyen. Doorify MLS
- $370,0003 bd3 ba1.7k sqft819 Sunrise Dr, Garner, NC 27529For SaleMLS ID #10180121, Meisha Spang. Doorify MLS
- $290,0003 bd2 ba1.2k sqft47 Rockhurst Ct, Raleigh, NC 27603For SaleMLS ID #10172702, Erica Banks. Doorify MLS
- $274,9003 bd3 ba1.4k sqft104 Hutson Ln, Clayton, NC 27527For SaleMLS ID #10177220, Hensley Scott. Doorify MLS
- $315,0003 bd3 ba1.9k sqft3546 Eastern Branch Rd, Raleigh, NC 27610For SaleMLS ID #10178192, Thomas Ladane Shoupe. Doorify MLS
- $319,9003 bd3 ba1.3k sqft4201 Mardela Spring Dr, Raleigh, NC 27616For SaleMLS ID #10192099, Alex Lawrence. Doorify MLS
- $300,0003 bd2 ba1.3k sqft3701 Sue Ellen Dr, Raleigh, NC 27604For SaleMLS ID #10186385, Doug Smith. Doorify MLS
- $296,0003 bd2 ba1.3k sqft161 Patterdale Pl, Benson, NC 27504For SaleMLS ID #10172484, Thomas Ladane Shoupe. Doorify MLS
- $290,0003 bd2 ba1.2k sqft239 Jared Dr, Fuquay Varina, NC 27526For SaleMLS ID #10180673, Meisha Spang. Doorify MLS
- $325,0003 bd3 ba1.8k sqft816 White Daisies Ct, Raleigh, NC 27610For SaleMLS ID #10184969, Christie Haas. Doorify MLS
- $435,0003 bd3 ba2.2k sqft104 Kings Ct, Garner, NC 27529For SaleMLS ID #10178214, Thomas Ladane Shoupe. Doorify MLS
