A RARE OPPORTUNITY TO EXPERIENCE THE SCALE, ELEGANCE AND COMFORT OF AN OVERSIZED BUNGALOW TRANSFORMED INTO A PRIVATE LUXURY OASIS IN THE SOUGHT AFTER COMMUNITY OF HARVEST HILLS . A refined expression of modern luxury, this extensively renovated bungalow beautifully blends sophisticated design, quality craftsmanship and thoughtful updates throughout. Soaring vaulted ceilings, expansive windows and abundant natural light create an impressive main living space, anchored by a contemporary fireplace with CUSTOM SOLUS DECOR CONCRETE SURROUND and complemented by NEW ENGINEERED HARDWOOD FLOORING. At the heart of the home is a stunning CUSTOM KITCHEN PROFESSIONALLY BUILT ON SITE IN 2024/2025, featuring fully custom cabinetry, a generous island with ample seating and a PREMIUM GE CAFÉ APPLIANCE PACKAGE, including newer washer and dryer. The main-floor primary retreat continues the elevated design with CUSTOM VANITY AND CLOSET CABINETRY, a NEW SHOWER ENCLOSURE AND FIXTURES, FREESTANDING SLIPPER SOAKER TUB and beautifully coordinated PORCELAIN TILE FINISHES. The extensive renovation also includes LUX WINDOWS AND DOORS REPLACED APPROXIMATELY IN 2024/2025, NEW PATIO AND VERANDA DOORS, NEWER SOFFIT AND FASCIA, NEW LIGHTING AND DESIGNER FIXTURES FROM VISUAL COMFORT, NEW INTERIOR AND EXTERIOR PAINT, UPDATED FIREPLACE INSERTS WITH CUSTOM SOLUS DECOR SURROUNDS, A NEW PLUMBING PACKAGE and NEW WALL-TO-WALL CARPET IN THE LOWER LEVEL INSTALLED APPROXIMATELY ONE YEAR AGO. The ROOF was replaced approximately 15 years ago with DECRABOND MATERIAL, a lightweight, stone-coated pressed-steel roofing system made from galvanized steel with a bituminous coating and stone-chip finish. Outside, the CONCRETE GARDEN BEDS were completed approximately in 2017/2018, adding character and definition to the backyard. The FURNACE AND WATER TANKS are approximately 7–10 years old. The Executors believe the POLY-B PIPING WAS REMOVED when the tankless water system was installed; however, this has not been independently verified, and buyers are encouraged to conduct their own due diligence. From the custom site-built cabinetry and premium appliance package to the luxury windows, designer lighting, porcelain tile and architectural fireplace details, every element has been thoughtfully considered. The result is a beautifully transformed home offering style, comfort and functionality in one exceptional package. DON’T MISS OUT ON THIS GREAT OPPORTUNITY. BOOK YOUR APPOINTMENT TODAY!
For sale
C$899,900
208 N Harvest Lake Grn NE, Calgary, AB T3K 4K9
4beds
1,575sqft
Single Family Residence
Built in 1997
6,098 Square Feet Lot
$-- Zestimate®
C$571/sqft
C$-- HOA
What's special
Soaring vaulted ceilingsExpansive windowsAbundant natural lightNew engineered hardwood flooringStunning custom kitchenFully custom cabinetryMain-floor primary retreat
- 1 day
- 17
- 0
Zillow last checked:
Listing updated:
Listed by:
Jim Dasouki, Associate,
Century 21 Bravo Realty
Source: courtesy of Pillar9 System,MLS®#: A2341159 Originating MLS®#: Calgary
Originating MLS®#: CalgaryFacts & features
Interior
Bedrooms & bathrooms
- Bedrooms: 4
- Bathrooms: 3
- Full bathrooms: 3
Other
- Level: Main
- Dimensions: 14`5" x 13`1"
Bedroom
- Level: Main
- Dimensions: 16`0" x 10`4"
Bedroom
- Level: Basement
- Dimensions: 12`5" x 11`9"
Bedroom
- Level: Basement
- Dimensions: 12`1" x 10`2"
Other
- Level: Main
- Dimensions: 7`9" x 4`10"
Other
- Level: Basement
- Dimensions: 8`3" x 6`2"
Other
- Level: Main
- Dimensions: 12`6" x 11`3"
Dining room
- Level: Main
- Dimensions: 11`5" x 9`8"
Foyer
- Level: Main
- Dimensions: 19`1" x 16`4"
Other
- Level: Basement
- Dimensions: 14`6" x 10`6"
Kitchen
- Level: Main
- Dimensions: 12`3" x 10`4"
Laundry
- Level: Main
- Dimensions: 5`9" x 5`1"
Living room
- Level: Main
- Dimensions: 20`4" x 17`0"
Living room
- Level: Basement
- Dimensions: 33`1" x 15`6"
Pantry
- Level: Main
- Dimensions: 4`10" x 3`9"
Storage
- Level: Basement
- Dimensions: 15`6" x 9`11"
Heating
- Forced Air, Natural Gas
Cooling
- Central Air
Appliances
- Included: Dishwasher, Dryer, Garage Control(s), Gas Stove, Range Hood, Refrigerator, Washer
- Laundry: Laundry Room, Main Level
Features
- Built-in Features
- Flooring: Carpet, Hardwood, Stone, Tile
- Windows: Window Coverings
- Basement: Full
- Number of fireplaces: 2
- Fireplace features: Electric, Family Room, Living Room
Interior area
- Total interior livable area: 1,575 sqft
- Finished area above ground: 1,575
- Finished area below ground: 1,477
Video & virtual tour
Property
Parking
- Total spaces: 4
- Parking features: Double Garage Attached, Driveway, Heated Garage
- Attached garage spaces: 2
- Has uncovered spaces: Yes
Features
- Levels: One
- Stories: 1
- Patio & porch: Balcony(s), Patio
- Exterior features: Balcony, BBQ gas line, Garden, Private Yard
- Fencing: Fenced
- Frontage length: 9.99M 32`9"
Lot
- Size: 6,098 Square Feet
- Features: Back Yard, Backs on to Park/Green Space, Cul-De-Sac, Landscaped, Pie Shaped Lot
Details
- Parcel number: 112247049
- Zoning: R-CG
Construction
Type & style
- Home type: SingleFamily
- Architectural style: Bungalow
- Property subtype: Single Family Residence
Materials
- Brick, Stucco, Wood Frame
- Foundation: Concrete Perimeter
- Roof: Metal
Condition
- New construction: No
- Year built: 1997
Community & HOA
Community
- Features: Golf, Lake, Playground, Tennis Court(s)
- Subdivision: Harvest Hills
HOA
- Has HOA: No
Location
- Region: Calgary
Financial & listing details
- Price per square foot: C$571/sqft
- Date on market: 9/3/2026
- Inclusions: Built In Microwave in the Pantry, Irrigation System, All the Built in Storage in the Basement Storage Room, Built in Cabinetry in the Mechanical Room, Shelving Unit and Slat Boards in the Garage, TV and Wall Mount in Main Floor Living Room, Large Black Planters in the Backyard.
Price history
Price history is unavailable.
Public tax history
Tax history is unavailable.
Climate risks
Neighborhood: Harvest Hills
Nearby schools
GreatSchools rating
No schools nearby
We couldn't find any schools near this home.
- C$519,9004 bd3 ba1k sqft337 W Harvest Lake Grn NE, Calgary, AB T3K4R1For Sale

- C$689,0004 bd3 ba1.3k sqft434 E Harvest Grove Pl NE, Calgary, AB T3K4T8For Sale
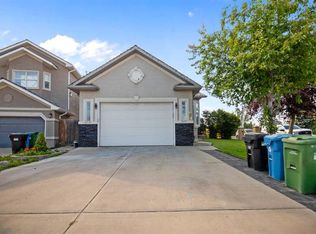
- C$549,0003 bd3 ba1.6k sqft1210 N Harvest Hills Dr NE, Calgary, AB T3K5B3For Sale

- C$--3 bd2 ba2.2k sqft417 Harvest Lake Dr NE, Calgary, AB T3K4B9Off Market
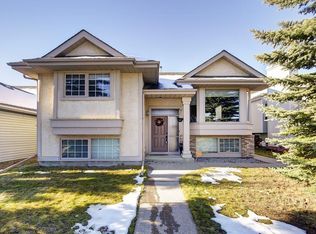
Similar homes
- C$689,0004 bd3 ba1.3k sqft434 E Harvest Grove Pl NE, Calgary, AB T3K 4T8For SaleMLS ID #A2341613, Moe Hashmi, Associate, Real Broker. courtesy of Pillar9 System
- C$865,0004 bd3 ba1.6k sqft694 SE Panorama Hills Dr NW, Calgary, AB T3K 4V4For Sale
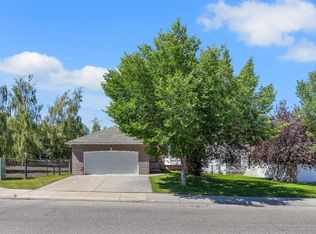 MLS ID #A2340123, Ayo Olajide, Associate, Real Broker. courtesy of Pillar9 System
 - C$849,9004 bd4 ba1.6k sqft71 W Coverton Mews NE, Calgary, AB T3K 4R6For Sale
 MLS ID #A2340255, Mark Stephen, Associate, Royal Lepage Benchmark. courtesy of Pillar9 System
 - C$618,0003 bd3 ba1.5k sqft29 Harvest Glen Line NE, Calgary, AB T3K 4N1For Sale
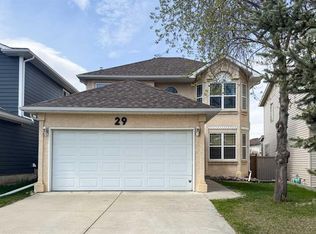 MLS ID #A2342137, Tatum Fitton, Associate, Comfree. courtesy of Pillar9 System
