Welcome to a spacious family home on a large pie lot in Panorama Hills, where a flexible layout, impressive indoor living spaces and an expansive backyard come together in a location designed for everyday family life. Offering 4 bedrooms, 3.5 bathrooms, a fully developed walkout basement and double attached garage, this home provides plenty of room to grow without sacrificing the features that make a home feel special. The main floor makes an immediate impression with a dramatic vaulted living room, soaring windows and a fireplace creating a bright, open gathering space filled with natural light. The kitchen offers generous cabinetry, a centre island, pantry and plenty of workspace, flowing naturally into the dining area for easy family meals and entertaining. A dedicated main-floor office provides a quiet place to work or study, while the laundry room, mudroom and powder room add everyday convenience. Upstairs, the open-to-below design keeps the home feeling connected and airy. The large primary bedroom features a walk-in closet and private ensuite, while two additional bedrooms share a full bathroom. A separate family room adds valuable extra living space—ideal as a kids' retreat, TV room, or homework area. The fully developed walkout basement extends the living space even further with a large recreation room, fireplace, bar area, fourth bedroom and full bathroom. With direct access outside, it's a versatile level for teenagers, guests, extended family, a home gym or movie nights. Outside is where this property really separates itself. The large backyard backs directly onto the pathway, offering a sense of openness and easy access for walks, bikes and outdoor recreation. A spacious upper deck overlooks the yard, while the covered patio below creates another comfortable outdoor living area—giving you multiple places to relax, entertain and enjoy the warmer months. With four bedrooms, multiple family spaces, a walkout basement, double attached garage and a beautiful backyard setting, this Panorama Hills home delivers the space and flexibility families are looking for in one of northwest Calgary's established communities.
For sale
C$815,000
230 NE Panamount Grv NW, Calgary, AB T3K 5V5
4beds
1,999sqft
Single Family Residence
Built in 2003
7,840 Square Feet Lot
$-- Zestimate®
C$408/sqft
C$22/mo HOA
What's special
Large pie lotFlexible layoutImpressive indoor living spacesExpansive backyardFully developed walkout basementDouble attached garageSoaring windows
- 5 days
- 35
- 0
Zillow last checked:
Listing updated:
Listed by:
Erick Dillmann, Associate,
2% Realty
Source: courtesy of Pillar9 System,MLS®#: A2340839 Originating MLS®#: Calgary
Originating MLS®#: CalgaryFacts & features
Interior
Bedrooms & bathrooms
- Bedrooms: 4
- Bathrooms: 4
- Full bathrooms: 3
- 1/2 bathrooms: 1
Other
- Level: Second
- Dimensions: 13`4" x 20`7"
Bedroom
- Level: Second
- Dimensions: 9`7" x 10`5"
Bedroom
- Level: Second
- Dimensions: 9`7" x 12`7"
Bedroom
- Level: Basement
- Dimensions: 10`6" x 9`5"
Other
- Level: Main
Other
- Level: Second
Other
- Level: Basement
Other
- Level: Second
Bonus room
- Level: Second
- Dimensions: 10`1" x 13`6"
Dining room
- Level: Main
- Dimensions: 12`0" x 8`0"
Game room
- Level: Basement
- Dimensions: 25`11" x 14`11"
Kitchen
- Level: Main
- Dimensions: 12`0" x 12`5"
Living room
- Level: Main
- Dimensions: 14`11" x 17`0"
Office
- Level: Main
- Dimensions: 12`0" x 9`3"
Heating
- Forced Air, Natural Gas
Cooling
- None
Appliances
- Included: Dishwasher, Dryer, Electric Stove, Microwave Hood Fan, Refrigerator, Washer
- Laundry: Main Level
Features
- Kitchen Island, Open Floorplan, Pantry
- Flooring: Carpet, Laminate, Tile
- Basement: Full
- Number of fireplaces: 2
- Fireplace features: Gas, Mantle
Interior area
- Total interior livable area: 1,999 sqft
- Finished area above ground: 1,999
- Finished area below ground: 915
Video & virtual tour
Property
Parking
- Total spaces: 4
- Parking features: Double Garage Attached, Driveway
- Attached garage spaces: 2
- Has uncovered spaces: Yes
Features
- Levels: Two,2 Storey
- Stories: 1
- Patio & porch: Patio
- Exterior features: Balcony
- Fencing: Fenced
- Frontage length: 5.86M 19`3"
Lot
- Size: 7,840 Square Feet
- Features: Cul-De-Sac, Landscaped, Pie Shaped Lot
Details
- Parcel number: 112270009
- Zoning: R-G
Construction
Type & style
- Home type: SingleFamily
- Property subtype: Single Family Residence
Materials
- Vinyl Siding, Wood Frame
- Foundation: Concrete Perimeter
- Roof: Asphalt Shingle
Condition
- New construction: No
- Year built: 2003
Community & HOA
Community
- Subdivision: Panorama Hills
HOA
- Has HOA: No
- Amenities included: None
- HOA fee: C$263 annually
Location
- Region: Calgary
Financial & listing details
- Price per square foot: C$408/sqft
- Date on market: 8/28/2026
- Inclusions: BSMT Refrigerator
Price history
Price history is unavailable.
Public tax history
Tax history is unavailable.
Climate risks
Neighborhood: Panorama Hills
Nearby schools
GreatSchools rating
No schools nearby
We couldn't find any schools near this home.


Similar homes
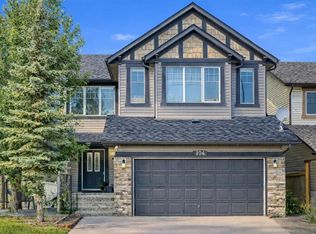
- C$799,9005 bd4 ba2.3k sqft104 SE Panamount Ter NW, Calgary, AB T3K 0H8For Sale
 MLS ID #A2300666, Moe Jarrah, Associate, Century 21 Bravo Realty. courtesy of Pillar9 System
 - C$819,9004 bd4 ba2.1k sqft35 NE Rockyledge Rise NW, Calgary, AB T3G 5N1For Sale
 MLS ID #A2340728, Michael Laprairie, Broker, Jayman Realty Inc.. courtesy of Pillar9 System
 - C$799,8884 bd4 ba2.1k sqft276 W Kincora Hts NW, Calgary, AB T3R 1N6For Sale
 MLS ID #A2331490, Paul Lehmann, Associate, Trec The Real Estate Company. courtesy of Pillar9 System
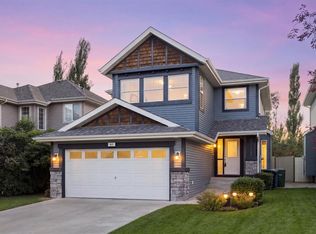
 - C$810,0003 bd3 ba1.8k sqft85 NE Royal Oak Cres NW, Calgary, AB T3G 4Y6For Sale
 MLS ID #A2339388, Dorothea Sautter, Associate, Royal Lepage Benchmark. courtesy of Pillar9 System
