Perfectly situated in North Welland, 208 Thorold Road puts everyday convenience at your doorstep- just minutes from Niagara College, parks, shoppings (Seaway mall, Walmart, Canadian Tire, ...), restaurants, hospital, and Highway 406. Whether you're searching for your next home or an investment, this property offers a location that's hard to beat. Freshly painted and thoughtfully refreshed with updated bathrooms and carpet-free living throughout, the home offers a clean, comfortable feel while leaving room to make it your own over time. From the moment you step through the front door, the bright foyer welcomes you with direct sightlines to the backyard, creating an inviting first impression while offering seamless access to the kitchen, attached garage, and the rest of the home. Upstairs you'll find three bedrooms and a full bathroom, while the main floor is designed for gathering with bright living and dining spaces, a convenient powder room, and direct access to the attached garage and backyard. Downstairs, the finished basement provides valuable additional living space with a fourth bedroom, recreation room, three-piece bathroom, den, and laundry area.Outside, the generous 66 x 109 ft lot offers plenty of room for summer barbecues, gardening, or simply enjoying your own private backyard retreat.
For sale
C$524,900
208 Thorold Rd, Welland, ON L3C 3V7
4beds
3baths
Single Family Residence
Built in ----
7,200 Square Feet Lot
$-- Zestimate®
C$--/sqft
C$-- HOA
What's special
Freshly paintedUpdated bathroomsCarpet-free living throughoutBright foyerAttached garageConvenient powder roomPrivate backyard retreat
- 1 day |
- 3 |
- 0 |
Zillow last checked:
Listing updated:
Listed by:
EXP REALTY
Source: TRREB,MLS®#: X13579628 Originating MLS®#: Niagara Association of REALTORS
Originating MLS®#: Niagara Association of REALTORSFacts & features
Interior
Bedrooms & bathrooms
- Bedrooms: 4
- Bathrooms: 3
Bedroom
- Level: Upper
- Dimensions: 6.62 x 2.54
Bedroom
- Level: Basement
- Dimensions: 3.7 x 2.68
Bedroom 2
- Level: Upper
- Dimensions: 3.24 x 2.36
Bedroom 3
- Level: Upper
- Dimensions: 5.15 x 3.32
Bathroom
- Level: Basement
- Dimensions: 2.68 x 1.19
Bathroom
- Level: Main
- Dimensions: 1.83 x 1.14
Bathroom
- Level: Upper
- Dimensions: 2.25 x 1.69
Other
- Level: Basement
- Dimensions: 5.01 x 3.78
Den
- Level: Basement
- Dimensions: 3.78 x 2.47
Dining room
- Level: Main
- Dimensions: 4.21 x 3.09
Foyer
- Level: Main
- Dimensions: 5.44 x 2.08
Kitchen
- Level: Main
- Dimensions: 4.53 x 3.12
Laundry
- Level: Basement
- Dimensions: 2.57 x 1.85
Living room
- Level: Main
- Dimensions: 5.02 x 4.09
Heating
- Forced Air, Gas
Cooling
- Central Air
Features
- Flooring: Carpet Free
- Basement: Finished,Full
- Has fireplace: No
Interior area
- Living area range: 1100-1500 null
Video & virtual tour
Property
Parking
- Total spaces: 6
- Parking features: Garage
- Has garage: Yes
Features
- Stories: 1.5
- Pool features: None
Lot
- Size: 7,200 Square Feet
Details
- Parcel number: 640820121
Construction
Type & style
- Home type: SingleFamily
- Property subtype: Single Family Residence
Materials
- Vinyl Siding
- Foundation: Poured Concrete
- Roof: Asphalt Shingle
Utilities & green energy
- Sewer: Sewer
Community & HOA
Location
- Region: Welland
Financial & listing details
- Annual tax amount: C$4,393
- Date on market: 7/17/2026
EXP REALTY
EXP REALTY
By pressing Contact Agent, you agree that the real estate professional identified above may call/text you about your search, which may involve use of automated means and pre-recorded/artificial voices. You don't need to consent as a condition of buying any property, goods, or services. Message/data rates may apply. You also agree to our Terms of Use. Zillow does not endorse any real estate professionals. We may share information about your recent and future site activity with your agent to help them understand what you're looking for in a home.
Price history
Price history is unavailable.
Public tax history
Tax history is unavailable.
Climate risks
Neighborhood: L3C
Nearby schools
GreatSchools rating
- 4/10Harry F Abate Elementary SchoolGrades: 2-6Distance: 12.8 mi
- 3/10Gaskill Preparatory SchoolGrades: 7-8Distance: 13.7 mi
- 3/10Niagara Falls High SchoolGrades: 9-12Distance: 14.6 mi
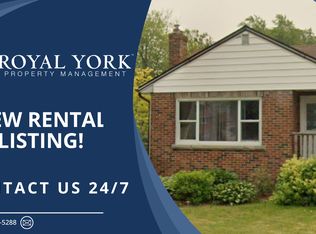
- C$--5 bd2 ba1.4k sqft207 Thorold Rd, Welland, ON L3C3V9Off Market
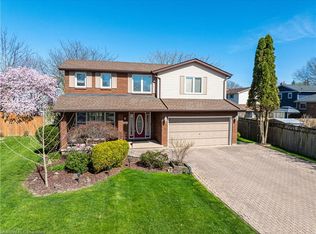
- C$699,9004 bd4 ba-- sqft28 Dixon Cres, Welland, ON L3C6P4For Sale

- C$790,0004 bd4 ba2.1k sqft8 Coupland Ct, Welland, ON L3C6M7Sold
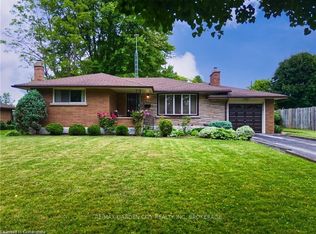
- C$555,0003 bd2 ba1.1k sqft41 Claremount Cir, Welland, ON L3C2P4Sold
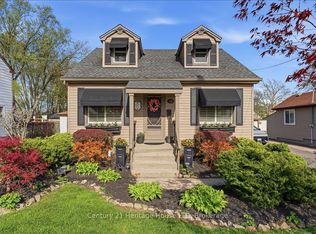
- C$614,9003 bd2 ba-- sqft42 Lindel Cres, Welland, ON L3C3S3For Sale
- C$1,6502 bd1 ba-- sqft40 Barron St, Welland, ON L3C2K5For Rent
- C$749,8503 bd2 ba-- sqft237 1st Ave, Welland, ON L3C1Y7For Sale
- C$---- bd-- ba-- sqft78 Beverly Cres, Welland, ON L3C3P8Off Market
Similar homes
- C$614,9003 bd2 ba-- sqft42 Lindel Cres, Welland, ON L3C 3S3For Sale
 MLS ID #X13576592, BOSLEY REAL ESTATE LTD.,. TRREB
 - C$569,9003 bd2 ba-- sqft18 Northhaven Rd, Welland, ON L3C 1X1For Sale
 MLS ID #X13566474, Century 21 Heritage House LTD. TRREB
 - C$499,0003 bd3 ba-- sqft641 Clare Ave, Welland, ON L3C 7L6New Construction
 MLS ID #X13571932, RE/MAX NIAGARA REALTY LTD, BROKERAGE. TRREB
 - C$569,0004 bd2 ba2k sqft41 Maple Ave, Welland, ON L3C 5E9For Sale
 MLS ID #40848814, Gregory Hutton, Salesperson, HouseSigma Inc.. ITSO
 - C$545,0004 bd2 ba-- sqft192 Oakcrest Ave E, Welland, ON L3C 7K3For SaleMLS ID #X13556318, THE CANADIAN HOME REALTY INC.. TRREB
- C$565,0004 bd2 ba-- sqft696 Clare Ave, Welland, ON L3C 3C1For SaleMLS ID #X13542456, RE/MAX NIAGARA REALTY LTD, BROKERAGE. TRREB
- C$559,9004 bd2 ba-- sqft453 Leonard Ave, Welland, ON L3C 3A2For SaleMLS ID #X13517082, RE/MAX WEST REALTY INC.. TRREB
- C$649,7773 bd2 ba-- sqft11 Rose Ave, Welland, ON L3C 2W8For SaleMLS ID #X13566554, RE/MAX GOLD REALTY INC.. TRREB
- C$539,9003 bd2 ba-- sqft34 Woodington Pl, Welland, ON L3C 2J2For SaleMLS ID #X13461100, ROYAL LEPAGE NRC REALTY. TRREB
- C$599,0004 bd2 ba-- sqft42 Price Ave, Welland, ON L3C 3X9For SaleMLS ID #X13478106, REAL BROKER ONTARIO LTD.. TRREB
- C$649,9004 bd2 ba-- sqft10 Acadia Ct, Welland, ON L3C 6J5For SaleMLS ID #X13569218, RE/MAX NIAGARA REALTY LTD, BROKERAGE. TRREB
- C$574,0004 bd3 ba-- sqft628 Clare Ave, Welland, ON L3C 3C1For SaleMLS ID #X13084508, COLDWELL BANKER ADVANTAGE REAL ESTATE INC, BROKERAGE. TRREB
- C$564,9003 bd1 ba-- sqft18 Karen Cres, Welland, ON L3C 2Y6For SaleMLS ID #X13553194, PEAK GROUP REALTY LTD.. TRREB
- C$525,0003 bd2 ba-- sqft57 Edgar St, Welland, ON L3C 1S6For SaleMLS ID #X13456850, RIGHT AT HOME REALTY, BROKERAGE. TRREB
- C$530,0005 bd2 ba-- sqft452 Quaker Rd, Welland, ON L3C 3G8For SaleMLS ID #X12894188, REALTY NETWORK: 100 INC.. TRREB
- C$549,9003 bd2 ba-- sqft412 S Pelham Rd, Welland, ON L3C 3C6For SaleMLS ID #X13482920, EXP REALTY. TRREB
- C$574,9004 bd2 ba-- sqft92 Royal Oak Dr, Welland, ON L3C 5V9For SaleMLS ID #X13551114, REVEL Realty Inc., Brokerage. TRREB
- C$699,9004 bd4 ba-- sqft28 Dixon Cres, Welland, ON L3C 6P4For SaleMLS ID #X13530944, COLDWELL BANKER ADVANTAGE REAL ESTATE INC, BROKERAGE. TRREB
- C$509,9003 bd2 ba-- sqft2 Wychwood Rd, Welland, ON L3C 5V3For SaleMLS ID #X13474252, COLDWELL BANKER MOMENTUM REALTY, BROKERAGE. TRREB
- C$499,9993 bd2 ba-- sqft69 Smith St, Welland, ON L3C 4H5For SaleMLS ID #X13498628, RE/MAX REAL ESTATE CENTRE INC.. TRREB
