Welcome to 2081 Stewart Drive, a home that has been cared for and thoughtfully improved by its original owners. Offered for sale for the very first time, this Pelham Green home been the setting for years of memories and is now ready for its next chapter. Located on quiet Stewart Drive in the North Penn School District, it offers the peace of an established neighborhood while keeping major routes and everyday conveniences within easy reach. Walk through the front door and the home immediately feels welcoming. With the living room and dining room stretching out to the right comfortable spaces have been created for both everyday life and gathering with family and friends. Straight ahead of the foyer, sunlight fills the eat-in kitchen, which has been thoughtfully updated and opens naturally to the heart of the home. A step down brings you into the family room, where a large brick fireplace gives the room warmth and character. Beyond the beautiful family room sliders is a view that may quickly become your favorite. Open the family room glass doors to the outside and you’ll discover a backyard designed for enjoying life; mature landscaping, a spacious patio with several areas for relaxing and entertaining, and a large, crystal-clear inground pool that takes center stage. Beyond the fence around the pool, the backyard gives way to even more privacy, with mature, tree-lined surroundings creating a peaceful backdrop for this outdoor retreat. Whether it’s a quiet morning outdoors, an afternoon by the pool, or a summer evening with friends, this is a backyard meant to be enjoyed. A shed adds convenient storage for all the outdoor essentials. Stepping back inside, the family room connects to spaces that make everyday living especially practical. The former attached garage has been thoughtfully converted into an office and mudroom, creating a flexible area for working from home and keeping life a little more manageable. A detached one-car garage provides additional parking and storage. Stepping back into the foyer and heading upstairs, four bedrooms and two full bathrooms offer comfortable accommodations for family and guests. The home has been meticulously maintained throughout its ownership, with updates including the kitchen, flooring, HVAC system, and a newer roof. The basement provides yet another layer of useful space, with room for laundry, exercise equipment, and storage. This home is completed with a whole house generator powered by propane. There is something special about a home that has been cared for by the same owners from the very beginning. At 2081 Stewart Drive, that care is evident, not just in the updates, but in the way the home lives. It’s comfortable, welcoming, and surrounded by a backyard that feels like your own private escape. Now, after years of being home, it’s ready to become part of someone else’s story.
Coming soon 09/18
$675,000
2081 Stewart Dr, Hatfield, PA 19440
4beds
2,170sqft
Single Family Residence
Built in 1977
0.46 Acres Lot
$-- Zestimate®
$311/sqft
$-- HOA
What's special
- 1 day
- 182
- 18
Zillow last checked:
Listing updated:
Listed by:
Jennifer Giacobetti 267-939-0412,
Keller Williams Real Estate-Doylestown 2153405700,
Co-Listing Agent: Christy M Manetta 609-221-0202,
Keller Williams Real Estate-Doylestown
Source: Bright MLS,MLS#: PAMC2193942
Facts & features
Interior
Bedrooms & bathrooms
- Bedrooms: 4
- Bathrooms: 2
- Full bathrooms: 1
- 1/2 bathrooms: 1
- Main level bathrooms: 1
Basement
- Area: 0
Heating
- Forced Air, Oil
Cooling
- Central Air, Electric
Appliances
- Included: Microwave, Built-In Range, Dishwasher, Dryer, Extra Refrigerator/Freezer, Oven/Range - Electric, Refrigerator, Washer, Water Heater, Electric Water Heater
Features
- Soaking Tub, Bathroom - Stall Shower, Bathroom - Walk-In Shower, Breakfast Area, Ceiling Fan(s), Family Room Off Kitchen, Formal/Separate Dining Room, Eat-in Kitchen, Pantry, Upgraded Countertops
- Flooring: Carpet, Wood
- Basement: Partial,Concrete,Sump Pump,Unfinished
- Number of fireplaces: 1
- Fireplace features: Glass Doors, Gas/Propane, Mantel(s)
Interior area
- Total structure area: 2,170
- Total interior livable area: 2,170 sqft
- Finished area above ground: 2,170
- Finished area below ground: 0
Property
Parking
- Total spaces: 5
- Parking features: Other, Detached, Driveway
- Garage spaces: 1
- Uncovered spaces: 4
Accessibility
- Accessibility features: None
Features
- Levels: Two
- Stories: 2
- Has private pool: Yes
- Pool features: Fenced, In Ground, Pool/Spa Combo, Private
Lot
- Size: 0.46 Acres
Details
- Additional structures: Above Grade, Below Grade
- Parcel number: 350010130554
- Zoning: RA1
- Special conditions: Standard
Construction
Type & style
- Home type: SingleFamily
- Architectural style: Colonial
- Property subtype: Single Family Residence
Materials
- Vinyl Siding, Brick Front
- Foundation: Block
- Roof: Architectural Shingle
Condition
- New construction: No
- Year built: 1977
Utilities & green energy
- Sewer: Public Sewer
- Water: Public
Community & HOA
Community
- Subdivision: Pelham Green
HOA
- Has HOA: No
Location
- Region: Hatfield
- Municipality: HATFIELD TWP
Financial & listing details
- Price per square foot: $311/sqft
- Tax assessed value: $151,760
- Annual tax amount: $6,753
- Date on market: 9/18/2026
- Listing agreement: Exclusive Agency
- Listing terms: Cash,Conventional,FHA,VA Loan
- Inclusions: Refrigerator, Washer, Dryer, Freezer In Basement, Blinds
- Ownership: Fee Simple
Estimated market value
Not available
Estimated sales range
Not available
Not available
Price history
| Date | Event | Price |
|---|---|---|
| 6/9/1977 | Sold | $53,980$25/sqft |
Source: Agent Provided Report a problem | ||
Public tax history
| Year | Property taxes | Tax assessment |
|---|---|---|
| 2025 | $6,278 +4.8% | $151,760 |
| 2024 | $5,992 | $151,760 |
| 2023 | $5,992 +6.5% | $151,760 |
| 2022 | $5,626 +2.9% | $151,760 |
| 2021 | $5,465 +2.4% | $151,760 |
| 2020 | $5,336 +1.7% | $151,760 |
| 2019 | $5,247 +2.5% | $151,760 |
| 2018 | $5,120 +2.6% | $151,760 |
| 2017 | $4,988 +1.8% | $151,760 |
| 2016 | $4,902 +2.4% | $151,760 |
| 2015 | $4,788 +4.5% | $151,760 |
| 2014 | $4,583 +1.3% | $151,760 |
| 2013 | $4,525 +2.3% | $151,760 |
| 2012 | $4,422 +7.2% | $151,760 |
| 2011 | $4,126 +5.9% | $151,760 |
| 2010 | $3,896 +3.2% | $151,760 |
| 2009 | $3,775 +3.6% | $151,760 |
| 2008 | $3,644 +1.8% | -- |
| 2007 | $3,579 +3% | -- |
| 2006 | $3,476 +2.5% | -- |
| 2005 | $3,392 +3.6% | -- |
| 2004 | $3,274 | -- |
| 2003 | $3,274 +3.5% | -- |
| 2002 | $3,163 +9.4% | -- |
| 2000 | $2,891 +1.4% | -- |
| 1999 | $2,852 | -- |
Find assessor info on the county website
Monthly payment
Est. payment
Payment breakdown
Explore the cost of this home by adjusting the details. Changes won't be saved.Climate risks
Neighborhood: 19440
Nearby schools
Schools provided by the listing agent
- High: North Penn
- District: North Penn
Source: Bright MLS. This data may not be complete. We recommend contacting the local school district to confirm school assignments for this home.

Similar homes
- $650,0004 bd3 ba2.2k sqft2045 Foster Rd, Hatfield, PA 19440For Sale
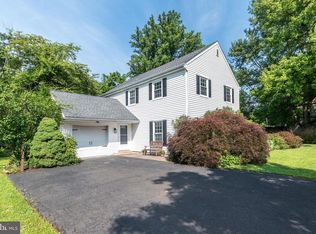
 MLS ID #PAMC2187364, Kathy Halteman, RE/MAX Legacy. Bright MLS
 - $639,9004 bd3 ba2.6k sqft425 Shoemaker Way, Lansdale, PA 19446For Sale
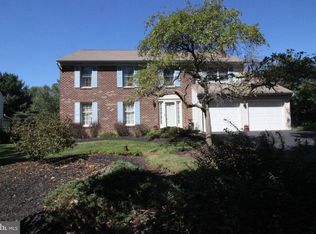 MLS ID #PAMC2194666, Amy Bergstresser, Bergstresser Real Estate Inc. Bright MLS
 - $650,0004 bd3 ba3.1k sqft691 Pennfield Dr, Hatfield, PA 19440For Sale
 MLS ID #PAMC2192250, Joseph D'Alonzo, Homestarr Realty. Bright MLS
 - $648,0004 bd3 ba2.6k sqft672 Brighton Dr, Hatfield, PA 19440For Sale
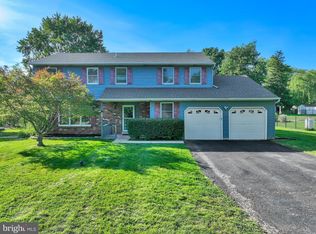 MLS ID #PAMC2182794, Victoria Camuso, Keller Williams Real Estate-Blue Bell. Bright MLS
 - $699,9005 bd3 ba3.1k sqft228 Lenape Dr, North Wales, PA 19454For SaleMLS ID #PAMC2194294, Katelyn Mathe, Keller Williams Real Estate-Montgomeryville. Bright MLS
- $675,0004 bd3 ba2.6k sqft122 County Line Rd, Lansdale, PA 19446For SaleMLS ID #PAMC2191700, Tim Reeder, Coldwell Banker Realty. Bright MLS
- $549,0004 bd2 ba1.9k sqft1315 Deer Run Rd, Hatfield, PA 19440For SaleMLS ID #PAMC2160350, Michael Bertoline, Long & Foster Real Estate, Inc.. Bright MLS
- $599,0004 bd4 ba2.9k sqft508 W Orvilla Rd, Hatfield, PA 19440For SaleMLS ID #PAMC2192918, John Boguslaw, EXP Realty, LLC. Bright MLS
- $677,0004 bd3 ba3k sqft216 Cassandra Dr, Chalfont, PA 18914For SaleMLS ID #PABU2129296, Pam Vollrath, RE/MAX Centre Realtors. Bright MLS
- $574,9004 bd3 ba1.8k sqft128 Weber Rd, North Wales, PA 19454For SaleMLS ID #PAMC2193162, Matt Kapusta, EXP Realty, LLC. Bright MLS
- $579,0004 bd4 ba2.5k sqft404 Hilltown Pike, Line Lexington, PA 18932For SaleMLS ID #PABU2125636, Faye Riccitelli, RE/MAX 440 - Doylestown. Bright MLS
- $380,0003 bd1 ba1.1k sqft2025 Roosevelt Blvd, Hatfield, PA 19440For SaleMLS ID #PAMC2193252, Nicole Abbott, LPT Realty, LLC. Bright MLS
- $599,9004 bd3 ba2.8k sqft1274 Sumneytown Pike, Lansdale, PA 19446For SaleMLS ID #PAMC2191238, Gerald Peklak, RE/MAX Reliance. Bright MLS
- $644,9004 bd3 ba2.1k sqft114 Dolly Ln, Chalfont, PA 18914For SaleMLS ID #PABU2125890, John Marchese, RE/MAX Reliance. Bright MLS
- $675,0003 bd3 ba2.6k sqft356 W Boulder Dr, Chalfont, PA 18914For SaleMLS ID #PABU2130594, Stephanie Krawulski, Compass RE. Bright MLS
- $549,9005 bd2 ba2.2k sqft130 Franklin Ave, Souderton, PA 18964For SaleMLS ID #PAMC2193596, Anna Ritter, LPT Realty, LLC. Bright MLS
- $499,0003 bd2 ba1.4k sqft314 Greenwood Rd, Lansdale, PA 19446For SaleMLS ID #PAMC2193794, William Holder, Real Broker, LLC. Bright MLS
