***Multiple Offers Received: Highet and Best offers due on Monday, July 27th at 3 pm*** Welcome to 2082 Sandlewood Drive, beautifully situated on a gorgeous 0.72-acre lot overlooking Brentwood Golf Course with an amazing backyard oasis. Lovingly maintained by the original owners, this 4-bedroom home features a desirable 1st-floor master suite, 2,409 sq ft above grade plus an additional 1,575 sq ft in the finished walkout basement. From the moment you enter through the high-end 3" thick front door imported from Poland, the quality and care throughout this home are immediately apparent. The main level offers a dramatic two-story great room with soaring windows, fireplace & views of the backyard, an updated white kitchen with large island, subway tile backsplash, wine storage & breakfast nook, formal dining room, private office/den with vaulted ceiling, arched windows & built-ins, plus main-floor laundry.
The finished walkout basement expands the living space with a beautiful bar featuring Fantasy Brown granite, full bathroom, additional breakfast nook, recreation space, high-end Kinetico water treatment system & a flexible room that could serve as a possible 5th bedroom, guest suite, office or workout room.
The backyard is where this home truly shines. Enjoy endless summer days & unforgettable nights around the saltwater pool, expansive brick paver patios, outdoor kitchen/grilling station with Traeger grill & Blackstone pizza oven, covered cabana/lounge area, dedicated fire pit with built-in seating, mature landscaping, LED lighting, usable yard beyond the pool & views of Brentwood Golf Course. Located in highly ranked Huron Valley Schools & down the street from Lakewood Elementary, White Lake Middle School, Lakeland High School & International Academy. Roof replaced in 2015. Why vacation when you can have it all at home? Watch the video!
Pending
$725,000
2082 Sandlewood Dr, White Lake, MI 48383
4beds
3,984sqft
Single Family Residence
Built in 1999
0.72 Acres Lot
$720,700 Zestimate®
$182/sqft
$50/mo HOA
What's special
- 17 days |
- 233 |
- 7 |
Zillow last checked:
Listing updated:
Listed by:
Sid T Jamil 248-345-1174,
House Of May 248-525-1552
Source: Realcomp II,MLS#: 20261055785
Facts & features
Interior
Bedrooms & bathrooms
- Bedrooms: 4
- Bathrooms: 4
- Full bathrooms: 3
- 1/2 bathrooms: 1
Primary bedroom
- Level: Entry
- Area: 180
- Dimensions: 12 X 15
Bedroom
- Level: Second
- Area: 132
- Dimensions: 11 X 12
Bedroom
- Level: Second
- Area: 108
- Dimensions: 12 X 9
Bedroom
- Level: Second
- Area: 168
- Dimensions: 14 X 12
Primary bathroom
- Level: Entry
- Area: 162
- Dimensions: 18 X 9
Other
- Level: Second
- Area: 45
- Dimensions: 9 X 5
Other
- Level: Basement
- Area: 70
- Dimensions: 10 X 7
Other
- Level: Entry
- Area: 28
- Dimensions: 4 X 7
Other
- Level: Entry
- Area: 120
- Dimensions: 12 X 10
Other
- Level: Basement
- Area: 168
- Dimensions: 12 X 14
Dining room
- Level: Entry
- Area: 144
- Dimensions: 12 X 12
Great room
- Level: Entry
- Area: 255
- Dimensions: 17 X 15
Kitchen
- Level: Entry
- Area: 144
- Dimensions: 12 X 12
Laundry
- Level: Entry
- Area: 56
- Dimensions: 7 X 8
Library
- Level: Entry
- Area: 130
- Dimensions: 13 X 10
Other
- Level: Basement
- Area: 120
- Dimensions: 12 X 10
Sitting room
- Level: Basement
- Area: 240
- Dimensions: 20 X 12
Heating
- Forced Air, Natural Gas
Cooling
- Ceiling Fans, Central Air
Appliances
- Included: Dishwasher, Dryer, Free Standing Electric Range, Free Standing Refrigerator, Microwave, Stainless Steel Appliances, Washer
- Laundry: Laundry Room
Features
- Wet Bar
- Basement: Finished,Walk Out Access
- Has fireplace: Yes
- Fireplace features: Double Sided, Gas, Great Room, Kitchen
Interior area
- Total interior livable area: 3,984 sqft
- Finished area above ground: 2,409
- Finished area below ground: 1,575
Video & virtual tour
Property
Parking
- Total spaces: 2
- Parking features: Two Car Garage, Attached, Driveway, Electricityin Garage, Garage Door Opener, Garage Faces Side
- Attached garage spaces: 2
Features
- Levels: Two
- Stories: 2
- Entry location: GroundLevelwSteps
- Patio & porch: Patio, Porch
- Exterior features: Barbecue, Lighting
- Pool features: In Ground, Outdoor Pool
- Fencing: Fencing Requiredwith Pool
Lot
- Size: 0.72 Acres
- Dimensions: 105 x 269 x 133 x 262
- Features: Near Golf Course, Sprinklers
Details
- Parcel number: 1232176013
- Special conditions: Short Sale No,Standard
Construction
Type & style
- Home type: SingleFamily
- Architectural style: Colonial
- Property subtype: Single Family Residence
Materials
- Brick, Cedar, Wood Siding
- Foundation: Basement, Poured
- Roof: Asphalt
Condition
- New construction: No
- Year built: 1999
- Major remodel year: 2020
Utilities & green energy
- Sewer: Septic Tank
- Water: Well
Community & HOA
Community
- Features: Sidewalks
- Security: Smoke Detectors
- Subdivision: BRENTWOOD OCCPN 836
HOA
- Has HOA: Yes
- HOA fee: $150 quarterly
- HOA phone: 734-564-7806
Location
- Region: White Lake
Financial & listing details
- Price per square foot: $182/sqft
- Tax assessed value: $151,030
- Annual tax amount: $5,529
- Date on market: 7/25/2026
- Cumulative days on market: 17 days
- Listing agreement: Exclusive Right To Sell
- Listing terms: Cash,Conventional,Va Loan
- Exclusions: Exclusion(s) Exist
Estimated market value
$720,700
$685,000 - $757,000
$4,316/mo
Price history
| Date | Event | Price |
|---|---|---|
| 7/28/2026 | Pending sale | $725,000$182/sqft |
Source:  Realcomp II #20261055785 Report a problem Realcomp II #20261055785 Report a problem | ||
| 7/25/2026 | Listed for sale | $725,000$182/sqft |
Source: Realcomp II #20261055785 Report a problem | ||
Public tax history
| Year | Property taxes | Tax assessment |
|---|---|---|
| 2025 | $5,304 +5.6% | $217,780 +5.2% |
| 2024 | $5,023 +4.8% | $207,050 +11.5% |
| 2023 | $4,793 +7% | $185,660 +6.2% |
| 2022 | $4,481 +0.8% | $174,810 +2.8% |
| 2021 | $4,443 | $170,080 +0.6% |
| 2020 | -- | $169,100 +2.7% |
| 2019 | $4,356 +5.9% | $164,700 +9.1% |
| 2018 | $4,112 +0.2% | $150,920 |
| 2017 | $4,103 | $150,920 +0.6% |
| 2016 | $4,103 | $150,000 +9.8% |
| 2015 | -- | $136,560 +22% |
| 2014 | -- | $111,980 +14.1% |
| 2011 | -- | $98,140 -7.5% |
| 2010 | $3,637 -0.5% | $106,150 -8.5% |
| 2009 | $3,656 +40.7% | $116,070 -56.3% |
| 2005 | $2,599 | $265,830 +100.7% |
| 2003 | -- | $132,450 +9.1% |
| 2002 | -- | $121,440 +4% |
| 2001 | $3,629 +15.4% | $116,820 +3.2% |
| 2000 | $3,145 | $113,200 |
Find assessor info on the county website
Monthly payment
Est. payment
Payment breakdown
Explore the cost of this home by adjusting the details. Changes won't be saved.Climate risks
Neighborhood: 48383
Nearby schools
GreatSchools rating
- 8/10Lakewood Elementary SchoolGrades: K-5Distance: 0.7 mi
- 7/10White Lake Middle SchoolGrades: 5-8Distance: 0.7 mi
- 7/10Lakeland High SchoolGrades: 6-12Distance: 0.9 mi
- $545,3004 bd3 ba2.4k sqft2102 Sandlewood Dr, White Lake, MI 48383Off Market
- $479,5004 bd2 ba2.5k sqft2062 Sandlewood Dr, White Lake, MI 48383Off Market
- $557,5004 bd3 ba2.4k sqft2083 Sandlewood Dr, White Lake, MI 48383Off Market
- $550,8003 bd4 ba2.4k sqft2022 Sandlewood Dr, White Lake, MI 48383Off Market
- $441,0003 bd4 ba2.3k sqft2103 Sandlewood Dr, White Lake, MI 48383Off Market
- $509,7004 bd3 ba2.4k sqft2122 Sandlewood Dr, White Lake, MI 48383Off Market
- $521,0004 bd2 ba2.4k sqft2073 Sandlewood Dr, White Lake, MI 48383Off Market
- $437,7003 bd2 ba2.2k sqft2002 Sandlewood Dr, White Lake, MI 48383Off Market
A local agent can set up tours, give advice and negotiate with sellers.
Similar homes
- $675,0004 bd4 ba4.4k sqft6304 Pennington Dr, White Lake, MI 48383For Sale
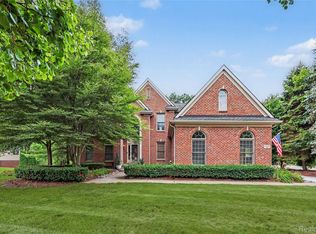
 MLS ID #20261063596, Jacob Worthington, Wentworth Real Estate Group. Realcomp II
 - $550,0004 bd4 ba3.7k sqft2322 Sandlewood Dr, White Lake, MI 48383For Sale
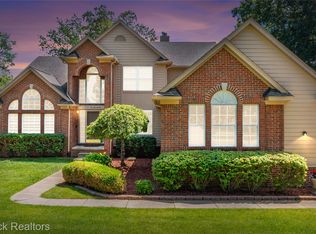 MLS ID #20261053083, Jason Dabish, Max Broock Realtors. Realcomp II
 - $--3 bd3 ba2.2k sqft4365 England Beach Rd, White Lake, MI 48383AuctionAuction.com 2
- $725,0004 bd4 ba4.6k sqft1779 Kinghill Dr, Commerce Township, MI 48382For Sale
 MLS ID #20261064061, Jeff Glover, KW Professionals. Realcomp II
 - $650,0004 bd3 ba3.1k sqft4755 S Quarry Crk, White Lake, MI 48383For Sale By Owner
- $599,9004 bd2 ba2.4k sqft804 Bonita Dr, White Lake, MI 48383For SaleMLS ID #20261062152, Janet K Stockton, KW Showcase Realty. Realcomp II
- $825,0004 bd5 ba4.9k sqft7375 N Mistwood Dr, White Lake, MI 48383For SaleMLS ID #20261039249, Jeff Glover, KW Professionals. Realcomp II
- $699,0003 bd3 ba3.5k sqft3453 Ormond Rd, White Lake, MI 48383For SaleMLS ID #20261035759, Connie Makaroff, National Realty Centers, Inc. Realcomp II
- $799,9005 bd6 ba5.3k sqft2280 Ivy Hill Dr, Commerce Township, MI 48382For Sale
 MLS ID #26043185, Dawn Wetzel, Baker Cowan Group LLC. MichRIC
 - $558,0004 bd3 ba3k sqft881 Bogie Lake Rd, White Lake, MI 48383For SaleMLS ID #20261050345, Kecia Kilgus, RE/MAX Platinum. Realcomp II
- $750,0004 bd4 ba4.8k sqft1809 Cheshire Ln, Commerce Township, MI 48382For SaleMLS ID #20261053343, Linda Mitchell, Real Estate One-Milford. Realcomp II
- $525,0003 bd4 ba4.1k sqft6093 Rosewood Pkwy, White Lake, MI 48383For SaleMLS ID #20261035256, Gary Spisz Jr, KW Realty Livingston. Realcomp II
- $549,9004 bd3 ba3.5k sqft2933 Augusta Dr, Commerce Township, MI 48382For SaleMLS ID #20261062187, Douglas Stark, Household Real Estate LLC. Realcomp II
- $449,9003 bd4 ba2.3k sqft6398 High Valley Dr, White Lake, MI 48383For SaleMLS ID #20261049489, Ashley Smith, EXP Z Real Estate. Realcomp II
- $710,0004 bd3 ba3.4k sqft5887 Strawberry Cir, Commerce Township, MI 48382For SaleMLS ID #26035261, Timothy Haggerty, Remerica Hometown One. MichRIC
- $574,9004 bd3 ba3.9k sqft3531 Stoneridge Ct, Commerce Township, MI 48382For SaleMLS ID #20261061839, Christine M Atkinson, EXP Realty Main. Realcomp II
- $732,0004 bd3 ba2.7k sqft671 Braxwood Pl, Milford, MI 48381For SaleMLS ID #20261053433, Kelly K Finley, New Century REALTORS®. Realcomp II
- $749,0004 bd5 ba5.2k sqft5693 Strawberry Cir, Commerce Township, MI 48382For SaleMLS ID #26037086, Renee Cooper, Renee Cooper & Associates LLC. MichRIC
- $750,0005 bd4 ba4.6k sqft4488 Philip Ln, Commerce Township, MI 48382For SaleMLS ID #20261045749, Jillian N Moutafis, Real Estate One-Commerce. Realcomp II
- $750,0004 bd6 ba4.6k sqft4577 Darlene Dr, Commerce Township, MI 48382For SaleMLS ID #20261048527, Marie Sexton, National Realty Centers, Inc. Realcomp II
