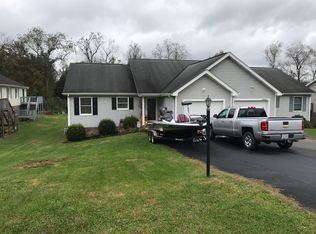
Discover the flexibility, comfort, and convenience you've been searching for in this updated Abingdon duplex, ideally located just moments from Historic Downtown Abingdon. Whether you're looking for additional space for guests, a home office, hobbies, or simply room to spread out, this thoughtfully designed property offers exceptional versatility to fit a variety of lifestyles. Major improvements have already been completed, including a new roof, new heat pump, and primary bath remodel—allowing you to focus on enjoying your home rather than tackling major projects.The main living area features three bedrooms upstairs, including a comfortable primary suite with a beautifully renovated bathroom showcasing a custom tile shower. Light-filled living spaces create a welcoming atmosphere, while recent updates provide peace of mind for years to come. Downstairs, you'll find an additional living area complete with its own kitchen, full bathroom, and private, rear entrance. This flexible space offers endless possibilities for extended stays, entertaining, remote work, rental income, or creating the private retreat you've always wanted. Outside, the front and rear yards provide space of gardening, pets, or outdoor recreation. Located just minutes from Abingdon's charming shops, restaurants, farmers market, and the Virginia Creeper Trail, you'll love having everything close at hand while still enjoying the advantages of county living. With no monthly HOA and no city taxes, you'll have more flexibility and lower monthly expenses than many comparable properties. Offering a versatile floor plan, quality updates, and an unbeatable location near the heart of Abingdon, this property presents an exceptional opportunity to enjoy all that Southwest Virginia has to offer!
Contingent
$269,700
20831 Deer Run Dr #A, Abingdon, VA 24211
3beds
2,379sqft
Single Family Residence
Built in 1998
7,840 Square Feet Lot
$-- Zestimate®
$113/sqft
$-- HOA
What's special
Private rear entranceCustom tile showerVersatile floor planLight-filled living spacesBeautifully renovated bathroomPrimary bath remodelComfortable primary suite
- 63 days |
- 67 |
- 0 |
Zillow last checked:
Listing updated:
Listed by:
Cynthia Routon 615-574-0773,
Holston Realty, Inc 423-793-8109
Source: SWVAR,MLS#: 110611
Facts & features
Interior
Bedrooms & bathrooms
- Bedrooms: 3
- Bathrooms: 3
- Full bathrooms: 3
Rooms
- Room types: Basement
Primary bedroom
- Level: First
Bedroom 2
- Level: First
Bedroom 3
- Level: First
Bathroom
- Level: First
Bathroom 2
- Level: First
Bathroom 3
- Level: Basement
Family room
- Level: Basement
Kitchen
- Level: First
Living room
- Level: First
Basement
- Area: 1235
Heating
- Heat Pump
Cooling
- Heat Pump
Appliances
- Included: Dishwasher, Dryer, Electric Range, Refrigerator, Washer
- Laundry: In Basement
Features
- Ceiling Fan(s), Newer Paint, Cable High Speed Internet
- Flooring: Newer Floor Covering, Tile, Vinyl, Luxury Vinyl, Wood, See Remarks, Other
- Windows: Insulated Windows
- Has basement: Yes
- Has fireplace: No
- Fireplace features: None
Interior area
- Total structure area: 2,470
- Total interior livable area: 2,379 sqft
- Finished area above ground: 1,475
- Finished area below ground: 1,235
Video & virtual tour
Property
Parking
- Total spaces: 1
- Parking features: Attached, Driveway, Garage
- Attached garage spaces: 1
Features
- Stories: 2
- Patio & porch: Patio
- Exterior features: Mature Trees, Balcony
- Fencing: None
- Water view: None
- Waterfront features: None
Lot
- Size: 7,840 Square Feet
- Features: Level, Rolling Slope
Details
- Parcel number: 104f 1 15a 000000
- Zoning: R-2
Construction
Type & style
- Home type: Townhouse
- Architectural style: Traditional
- Property subtype: Single Family Residence
Materials
- Brick, Vinyl Siding, Dry Wall
- Roof: Shingle
Condition
- Exterior Condition: Very Good,Interior Condition: Very Good
- Year built: 1998
Utilities & green energy
- Sewer: Public Sewer
- Water: Public
- Utilities for property: Natural Gas Not Available
Community & HOA
Community
- Subdivision: Deer Run
HOA
- Has HOA: No
- Services included: None
Location
- Region: Abingdon
Financial & listing details
- Price per square foot: $113/sqft
- Annual tax amount: $1,016
- Date on market: 6/17/2026
- Road surface type: Paved
Estimated market value
Not available
Estimated sales range
Not available
Not available
Price history
| Date | Event | Price |
|---|---|---|
| 7/12/2026 | Contingent | $269,700$113/sqft |
Source:  SWVAR #110611 Report a problem SWVAR #110611 Report a problem | ||
| 6/17/2026 | Listed for sale | $269,700+25.4%$113/sqft |
Source: TVRMLS #9996938 Report a problem | ||
| 8/9/2024 | Sold | $215,000-10.4%$90/sqft |
Source: TVRMLS #9963653 Report a problem | ||
| 7/1/2024 | Pending sale | $240,000$101/sqft |
Source: TVRMLS #9963653 Report a problem | ||
| 6/29/2024 | Contingent | $240,000$101/sqft |
Source: TVRMLS #9963653 Report a problem | ||
| 6/29/2024 | Pending sale | $240,000$101/sqft |
Source: TVRMLS #9963653 Report a problem | ||
| 6/24/2024 | Price change | $240,000-4%$101/sqft |
Source: TVRMLS #9963653 Report a problem | ||
| 5/20/2024 | Price change | $250,000-13.8%$105/sqft |
Source: TVRMLS #9963653 Report a problem | ||
| 4/19/2024 | Price change | $289,900-3.4%$122/sqft |
Source: TVRMLS #9963653 Report a problem | ||
| 4/1/2024 | Price change | $300,000-4%$126/sqft |
Source: TVRMLS #9963653 Report a problem | ||
| 3/26/2024 | Listed for sale | $312,500$131/sqft |
Source: TVRMLS #9963653 Report a problem | ||
Public tax history
Tax history is unavailable.
Monthly payment
Est. payment
Payment breakdown
Explore the cost of this home by adjusting the details. Changes won't be saved.Climate risks
Neighborhood: 24211
Nearby schools
GreatSchools rating
- 8/10Abingdon Elementary SchoolGrades: PK-5Distance: 1.7 mi
- 8/10E.B. Stanley Middle SchoolGrades: 6-8Distance: 3.2 mi
- 5/10Abingdon High SchoolGrades: 9-12Distance: 2.9 mi
Schools provided by the listing agent
- Elementary: Abingdon
- Middle: E B Stanley
- High: Abingdon
Source: SWVAR. This data may not be complete. We recommend contacting the local school district to confirm school assignments for this home.
- $260,4003 bd3 ba2.4k sqft20831B Deer Run Dr, Abingdon, VA 24211Off Market
- $215,0002 bd2 ba1.2k sqft20831 Deer Run Dr, Abingdon, VA 24211Sold
- $229,5002 bd2 ba1.2k sqft20841 Deer Run Dr, Abingdon, VA 24211Off Market
- $---- bd-- ba-- sqft20841 Deer Run Dr #B, Abingdon, VA 24211Off Market
- $266,5003 bd1 ba1.1k sqft17903 Glenwood Dr, Abingdon, VA 24211Off Market
- $216,5003 bd1 ba1.1k sqft17903 Glenwood Dr #17903, Abingdon, VA 24211Off Market
- $234,6002 bd2 ba1.2k sqft20841 Deer Run Dr #20841, Abingdon, VA 24211Off Market
- $200,0002 bd2 ba1.1k sqft20851 Deer Run Dr #A, Abingdon, VA 24211Sold
A local agent can set up tours, give advice and negotiate with sellers.
A local lender can help you make sure your offer is ready when you are.
Similar homes
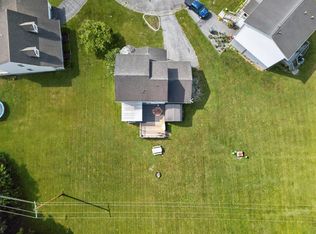
- $219,9003 bd2 ba1.2k sqft684 Hallock Cir, Abingdon, VA 24210For Sale
 MLS ID #110703, Karen Raines, Landmark Realty. SWVAR
 - $335,0003 bd3 ba2.8k sqft18518 Keeneland Ln, Abingdon, VA 24211For Sale
 MLS ID #9997834, Danielle McMeans. TVRMLS
 - $340,0004 bd2 ba2.7k sqft22197 Green Vlg, Abingdon, VA 24210For Sale
 MLS ID #9999550, Michael Davis. TVRMLS
 - $325,0003 bd2 ba2.1k sqft16019 Briarwood Ln, Abingdon, VA 24210For Sale
 MLS ID #111238, Caroline Blevins, Highlands Real Estate | Sea Glass. SWVAR
 - $374,9994 bd3 ba3.5k sqft823 Birdie Dr, Abingdon, VA 24211For SaleMLS ID #9999230, William Naranjo. TVRMLS
- $299,0003 bd2 ba1.6k sqft18212 Cleveland Rd, Abingdon, VA 24211For SaleMLS ID #104443, April Arnold, eXp Realty. SWVAR
- $259,8993 bd2 ba2.1k sqft19486 Astor Rd, Abingdon, VA 24210For SaleMLS ID #9991206, Paige Scott. TVRMLS
- $219,9003 bd2 ba1.5k sqft22156 Webb Dr, Abingdon, VA 24211For SaleMLS ID #110699, Carol Jones, BHHS Jones Property Group VA. SWVAR
- $379,0003 bd2 ba1.9k sqft19452 Pleasant View Dr, Abingdon, VA 24211For SaleMLS ID #111259, Matt Smith, Matt Smith Realty. SWVAR
- $259,7713 bd2 ba1.2k sqft18408 Fortunes Way, Abingdon, VA 24210For SaleMLS ID #110627, Maxwell Yates, Matt Smith Realty. SWVAR
- $305,0003 bd2 ba1.5k sqft18087 Wyndale Rd, Abingdon, VA 24210For SaleMLS ID #9998395, Sandra Rhymer. TVRMLS
- $305,0003 bd2 ba1.5k sqft18087 Wyndale Rd, Abingdon, VA 24210For SaleMLS ID #110176, Sandra Rhymer, Uptown Properties LLC. SWVAR
- $199,0002 bd3 ba1.2k sqft806 Crosscreek Dr, Abingdon, VA 24210For SaleMLS ID #111477, Joe Robinson, Highlands Real Estate| Sea Glass Marion. SWVAR
- $299,9005 bd4 ba3.4k sqft282 Whites Mill Rd, Abingdon, VA 24210For SaleMLS ID #110355, Maxwell Yates, Matt Smith Realty. SWVAR
- $309,9905 bd3 ba2.1k sqft797 Falcon Dr NE, Abingdon, VA 24210For Sale
 MLS ID #VAWA2000028, George Hareras, Samson Properties. Bright MLS
 - $269,9004 bd3 ba2.5k sqft101 Smartview Ln #101, Abingdon, VA 24210For SaleMLS ID #9995077, Garrett Addington. TVRMLS
- $325,0004 bd2 ba1.9k sqft19201 Moulin St, Abingdon, VA 24210For SaleMLS ID #110339, Jason Harris, The Mahaffey Agency. SWVAR
- $228,9002 bd3 ba1.6k sqft127 Smartview Ln, Abingdon, VA 24210For SaleMLS ID #105901, Matt Smith, Matt Smith Realty. SWVAR
- $249,9003 bd2 ba1.6k sqft15096 Denham Dr #0, Abingdon, VA 24210For SaleMLS ID #9990678, Donna Estes. TVRMLS
- $399,9004 bd3 ba2.5k sqft19166 Stone Mountain Rd, Abingdon, VA 24210For SaleMLS ID #111282, Melanie Trinkle, KW Bristol. SWVAR
