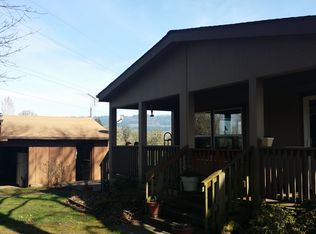
9.66 acres located in the heart of wine country! 1999 manufactured home recently remodeled throughout, new roof in 2026. Features 1782SF, 3 bedrooms, owner suite with walk-in shower, soak tub and dual vanity, 2 full baths, living room, dining room with slider, open kitchen with eat area, den, plus laundry room and a 2-car detached garage/shed with gravel floor & buried conduit for adding power . New well installed in 2003. The property also has two metal outbuildings. Building #1 is 48' x 30', with 2 10'x10' roll-up doors; the 3rd bay is an enclosed work/gathering space that also features an office area. The second floor in this bay has potential for storage or finish off into more office/workout area. Building #1 also has concrete floors, power, and water at a spigot on the exterior of building; an attached covered lean-to for additional storage. There is a large gravel area for parking and separate driveway access. Adjacent to this building, there is a large concrete pad for parking with a wash rack and drainage. Outbuilding #2 is 28' x 25', with 2 10' x 8' roll up doors, concrete floors, and buried conduit to this outbuilding so that power can be pulled in if wanted. Pasture area with vinyl fencing. 1925 farmhouse has been partially restored; all work was fully permitted with Yamhill County. Buyer to perform due diligence on any possible uses for farmhouse. Only one single-family residence is currently approved. Mfg home has 220 with it's own meter. Farmhouse has 220 w/it's own meter. Big shop has 220 w/ it's own meter. Call for details. Wonderful opportunity to live on small acreage just minutes outside of Newberg.
Pending
$749,900
20850 NE Highway 240, Newberg, OR 97132
3beds
1,782sqft
Residential, Manufactured Home
Built in 1999
9.66 Acres Lot
$-- Zestimate®
$421/sqft
$-- HOA
What's special
Two metal outbuildingsDining room with sliderLaundry room
- 55 days
- 266
- 11
Zillow last checked:
Listing updated:
Listed by:
Carrie Casey 503-538-8311,
Willcuts Company Real Estate,
Lauren Casey 503-849-7440,
Willcuts Company Real Estate
Source: RMLS (OR),MLS#: 394751137
Facts & features
Interior
Bedrooms & bathrooms
- Bedrooms: 3
- Bathrooms: 2
- Full bathrooms: 2
- Main level bathrooms: 2
Rooms
- Room types: Laundry, Den, Bedroom 2, Bedroom 3, Dining Room, Family Room, Kitchen, Living Room, Primary Bedroom
Primary bedroom
- Features: Double Sinks, Laminate Flooring, Soaking Tub, Suite, Walkin Closet, Walkin Shower
- Level: Main
Bedroom 2
- Features: Closet, Laminate Flooring
- Level: Main
Bedroom 3
- Features: Closet, Laminate Flooring
- Level: Main
Dining room
- Features: Sliding Doors, Vinyl Floor
- Level: Main
Kitchen
- Features: Dishwasher, Eating Area, Free Standing Range, Free Standing Refrigerator, Vinyl Floor
- Level: Main
Living room
- Features: Laminate Flooring
- Level: Main
Heating
- Forced Air
Cooling
- None
Appliances
- Included: Dishwasher, Disposal, Free-Standing Range, Free-Standing Refrigerator, Range Hood, Washer/Dryer, Electric Water Heater, Tank Water Heater
- Laundry: Laundry Room
Features
- Ceiling Fan(s), Soaking Tub, Vaulted Ceiling(s), Closet, Eat-in Kitchen, Double Vanity, Suite, Walk-In Closet(s), Walkin Shower, Loft
- Flooring: Laminate, Vinyl, Wall to Wall Carpet, Concrete
- Doors: Sliding Doors
- Windows: Double Pane Windows, Vinyl Frames
- Basement: Crawl Space,Exterior Entry
Interior area
- Total structure area: 1,782
- Total interior livable area: 1,782 sqft
Video & virtual tour
Property
Parking
- Total spaces: 2
- Parking features: Driveway, RV Access/Parking, Detached
- Garage spaces: 2
- Has uncovered spaces: Yes
Accessibility
- Accessibility features: One Level, Utility Room On Main, Walkin Shower, Accessibility
Features
- Levels: One
- Stories: 1
- Has view: Yes
- View description: Mountain(s), Territorial
Lot
- Size: 9.66 Acres
- Features: Cleared, Level, Pasture, Acres 7 to 10
Details
- Additional structures: Outbuilding, GarageToolShed, SecondResidence
- Parcel number: 512665
- Zoning: EF20
Construction
Type & style
- Home type: MobileManufactured
- Property subtype: Residential, Manufactured Home
Materials
- Metal Siding, Wood Frame, Plywood, Lap Siding, Vinyl Siding
- Foundation: Other, Skirting
- Roof: Composition,Metal
Condition
- Approximately
- New construction: No
- Year built: 1999
Utilities & green energy
- Electric: 220 Volts, 220 Volts
- Sewer: Standard Septic
- Water: Private, Well
Community & HOA
HOA
- Has HOA: No
Location
- Region: Newberg
Financial & listing details
- Price per square foot: $421/sqft
- Annual tax amount: $855
- Date on market: 7/15/2026
- Cumulative days on market: 55 days
- Listing terms: Cash,Conventional,FHA,Rehab,VA Loan
- Road surface type: Gravel, Paved
- Body type: Double Wide
Estimated market value
Not available
Estimated sales range
Not available
Not available
Price history
| Date | Event | Price |
|---|---|---|
| 8/13/2026 | Pending sale | $749,900$421/sqft |
Source:  RMLS (OR) #394751137 Report a problem RMLS (OR) #394751137 Report a problem | ||
| 7/16/2026 | Listed for sale | $749,900$421/sqft |
Source: RMLS (OR) #394751137 Report a problem | ||
Public tax history
Tax history is unavailable.
Monthly payment
Climate risks
Neighborhood: 97132
Nearby schools
Schools provided by the listing agent
- Elementary: Ewing Young
- Middle: Chehalem Valley
- High: Newberg
Source: RMLS (OR). This data may not be complete. We recommend contacting the local school district to confirm school assignments for this home.
Similar homes
- $615,0003 bd2 ba2.5k sqft1319 N Main St, Newberg, OR 97132Active

 MLS ID #334248779, Zach Bernards, Willcuts Company Real Estate. RMLS (OR)
 - $1,050,0004 bd3 ba2.4k sqft23420 NE Hyland Dr, Newberg, OR 97132Active
 MLS ID #563265792, Linsey Macy, Premiere Property Group, LLC. RMLS (OR)
 - $619,9004 bd3 ba2.3k sqft416 Banner Ln, Newberg, OR 97132Active
 MLS ID #569926625, Sheldon Doherty, Hardy Properties. RMLS (OR)
 - $449,9003 bd3 ba1.7k sqft633 N Grant St APT C, Newberg, OR 97132Active
 MLS ID #749083527, April Ervin, Works Real Estate. RMLS (OR)
 - $799,0003 bd2 ba1.6k sqft545 SE Palmer Ln, Dayton, OR 97114ActiveMLS ID #501783513, Debbe Crawford, eXp Realty, LLC. RMLS (OR)
- $443,9003 bd1 ba1k sqft509 E Pinehurst Dr, Newberg, OR 97132ActiveMLS ID #439010014, Carrie Casey, Willcuts Company Real Estate. RMLS (OR)
- $599,9002 bd1 ba1k sqft20505 N Highway 99w, Dundee, OR 97115ActiveMLS ID #637543613, John Laney, Epique Realty. RMLS (OR)
- $432,0003 bd3 ba1.6k sqft1479 S Gia Ct, Newberg, OR 97132ActiveMLS ID #590241359, Linsey Macy, Premiere Property Group, LLC. RMLS (OR)
- $650,0003 bd2 ba1.5k sqft24950 NE Airport Rd, Aurora, OR 97002ActiveMLS ID #701671746, Ben Droukas, Keller Williams PDX Central. RMLS (OR)
- $750,0004 bd3 ba1.9k sqft45643 SW Etters Rd, Gaston, OR 97119ActiveMLS ID #774787945, Katelyn Convery, MORE Realty. RMLS (OR)
- $529,0004 bd3 ba2k sqft1508 E 1st St, Newberg, OR 97132ActiveMLS ID #206373660, Pamula Irish, Premiere Property Group, LLC. RMLS (OR)
- $729,0006 bd3 ba2.5k sqft6040 NW High Heaven Rd, McMinnville, OR 97128ActiveMLS ID #348204272, Bobbi Jenkins, MORE Realty. RMLS (OR)
- $749,0003 bd2 ba2.1k sqft1833 NW Doral St, McMinnville, OR 97128ActiveMLS ID #514908916, Courtney Hein, Premiere Property Group, LLC. RMLS (OR)
- $950,0004 bd2 ba2.1k sqft23455 NE Spring Hill Rd, Gaston, OR 97119ActiveMLS ID #669664920, Eric Dawson, Coldwell Banker Professional. RMLS (OR)
- $775,0003 bd2 ba2k sqft8757 Parr Rd NE, Gervais, OR 97026ActiveMLS ID #668624403, Han Jiang, Realty One Group Prestige. RMLS (OR)
- $700,0003 bd2 ba1.8k sqft8278 Se Sky Vista Dr., Amity, OR 97101ActiveMLS ID #467019716, Kirstan Rogers, Keller Williams PDX Central. RMLS (OR)
- $499,9004 bd2 ba1.8k sqft9824 SW Summit Ave, Gaston, OR 97119ActiveMLS ID #685381751, Jimmy Bacon, eXp Realty, LLC. RMLS (OR)
- $749,9993 bd3 ba2.2k sqft6542 SW 88th Ave, Portland, OR 97223ActiveMLS ID #476917641, Evan Heisler, Opt. RMLS (OR)
- $949,0003 bd2 ba1.7k sqft16250 NW Moores Valley Rd, Yamhill, OR 97148ActiveMLS ID #654379754, Rachel Delavan, Delavan Realty Inc. RMLS (OR)
- $469,0003 bd2 ba1.3k sqft792 SE Cedar St, Dundee, OR 97115ActiveMLS ID #147728964, Michelle Domeika, Hustle & Heart Homes. RMLS (OR)
