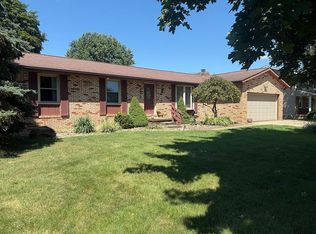
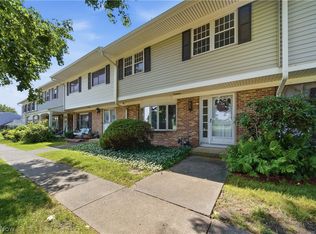
Rare opportunity to own a beautifully updated townhome overlooking the 18th hole of Prestwick Golf Course! The spacious first floor features a bright, inviting living room with a large picture window that fills the space with natural light. The formal dining area opens to the updated kitchen, offering newer lighting, abundant cabinet space, breakfast bar, pantry, new microwave, and farmhouse sink. A convenient laundry area and half bath complete the main level. Upstairs, the spacious primary suite features dual sinks and two walk-in closets. Two additional generously sized bedrooms provide plenty of room, with one bedroom offering both a walk-in closet and an additional standard closet. A full bath, updated with a new vanity, toilet, and lighting, completes the second floor. The partially finished lower level adds even more living space with a comfortable recreation room, bonus room ideal for a home office, hobby room, or potential fourth bedroom, along with abundant storage. Enjoy the picturesque setting from the fenced-in patio or covered front porch offering beautiful views of the golf course & pond, perfect for your morning coffee. Additional highlights include a two-car detached garage and numerous updates throughout, including new flooring, fresh paint, a new garage door, hot water tank (2024), and roof (2025). The HOA offers an array of amenities for residents to enjoy, including a swimming pool, clubhouse, playground, and exercise room. Beautifully maintained and truly move-in ready, this exceptional townhome offers the ideal combination of updated living space, thoughtful amenities, and a scenic golf course setting!
Contingent
$269,900
2086 Beechtree Dr #54, Uniontown, OH 44685
3beds
2,242sqft
Townhouse, Condominium
Built in 1971
-- sqft lot
$-- Zestimate®
$120/sqft
$275/mo HOA
What's special
Two-car detached garageFarmhouse sinkSpacious first floorScenic golf course settingPartially finished lower levelComfortable recreation roomFenced-in patio
- 11 days
- 1,494
- 22
Likely to sell faster than
Zillow last checked:
Listing updated:
Listed by:
Ryan Shaffer 330-329-6904 ryan@330realestate.com,
EXP Realty, LLC.,
Nicole R Jesser 330-715-7338,
EXP Realty, LLC.
Source: MLS Now,MLS#: 5237768 Originating MLS: Akron Cleveland Association of REALTORS
Originating MLS: Akron Cleveland Association of REALTORSFacts & features
Interior
Bedrooms & bathrooms
- Bedrooms: 3
- Bathrooms: 3
- Full bathrooms: 2
- 1/2 bathrooms: 1
- Main level bathrooms: 1
Primary bedroom
- Description: Flooring: Luxury Vinyl Tile
- Level: Second
- Dimensions: 15 x 15
Bedroom
- Description: Flooring: Luxury Vinyl Tile
- Level: Second
- Dimensions: 16 x 12
Bedroom
- Description: Flooring: Luxury Vinyl Tile
- Level: Second
- Dimensions: 13 x 12
Bonus room
- Description: Flooring: Laminate
- Level: Basement
- Dimensions: 17 x 12
Dining room
- Description: Flooring: Luxury Vinyl Tile
- Level: First
- Dimensions: 15 x 13
Kitchen
- Description: Flooring: Luxury Vinyl Tile
- Level: First
- Dimensions: 12 x 10
Living room
- Description: Flooring: Luxury Vinyl Tile
- Level: First
- Dimensions: 19 x 12
Recreation
- Description: Flooring: Laminate
- Level: Basement
- Dimensions: 16 x 15
Heating
- Forced Air, Gas
Cooling
- Central Air
Appliances
- Included: Built-In Oven, Dishwasher, Disposal, Microwave, Range, Refrigerator
- Laundry: Main Level, Laundry Room
Features
- Basement: Full,Partially Finished
- Has fireplace: No
Interior area
- Total structure area: 2,242
- Total interior livable area: 2,242 sqft
- Finished area above ground: 1,742
- Finished area below ground: 500
Video & virtual tour
Property
Parking
- Total spaces: 2
- Parking features: Detached, Electricity, Garage, Garage Door Opener, Paved
- Garage spaces: 2
Features
- Levels: Two
- Stories: 2
- Patio & porch: Covered, Front Porch, Patio
- Has private pool: Yes
- Pool features: Heated, In Ground, Community
- Fencing: Vinyl
- Has view: Yes
- View description: Golf Course, Pond
- Has water view: Yes
- Water view: Pond
- Frontage type: Golf Course
Lot
- Features: On Golf Course, Pond on Lot
Details
- Parcel number: 2801523
Construction
Type & style
- Home type: Condo
- Property subtype: Townhouse, Condominium
- Attached to another structure: Yes
Materials
- Stone, Vinyl Siding
- Roof: Asphalt,Fiberglass
Condition
- Year built: 1971
Utilities & green energy
- Sewer: Public Sewer
- Water: Public
Community & HOA
Community
- Features: Clubhouse, Fitness Center, Fitness, Playground, Street Lights, Pool
- Subdivision: Country Club Twnhs North Condo
HOA
- Has HOA: Yes
- Services included: Common Area Maintenance, Insurance, Maintenance Grounds, Maintenance Structure, Pool(s), Recreation Facilities, Reserve Fund, Snow Removal, Trash
- HOA fee: $275 monthly
- HOA name: Country Club Townhouses North
Location
- Region: Uniontown
Financial & listing details
- Price per square foot: $120/sqft
- Annual tax amount: $3,493
- Date on market: 8/20/2026
- Cumulative days on market: 12 days
Estimated market value
Not available
Estimated sales range
Not available
Not available
Price history
| Date | Event | Price |
|---|---|---|
| 8/26/2026 | Contingent | $269,900$120/sqft |
Source: eXp Realty #5237768 Report a problem | ||
| 8/20/2026 | Listed for sale | $269,900$120/sqft |
Source:  MLS Now #5237768 Report a problem MLS Now #5237768 Report a problem | ||
Public tax history
Tax history is unavailable.
Monthly payment
Est. payment
Payment breakdown
Explore the cost of this home by adjusting the details. Changes won't be saved.Climate risks
Neighborhood: 44685
Nearby schools
Schools provided by the listing agent
- District: Green LSD (Summit)- 7707
Source: MLS Now. This data may not be complete. We recommend contacting the local school district to confirm school assignments for this home.

Similar homes
- $244,9003 bd3 ba1.8k sqft2137 Beechtree Dr, Uniontown, OH 44685For Sale
 MLS ID #5237626, Ginger E Kuhn, Keller Williams Legacy Group Realty. MLS Now
 - $239,9004 bd3 ba1.6k sqft2059 Carlile Dr, Uniontown, OH 44685For Sale
 MLS ID #5229085, Scott M Tinlin, Platinum Real Estate. MLS Now
 - $279,9003 bd2 ba1.4k sqft12534 Springwater Ave NW, Uniontown, OH 44685For Sale
 MLS ID #5239603, Debra J Heavner, Cutler Real Estate. MLS Now
 - $285,0003 bd2 ba1.3k sqft3821 Apache St NW, Uniontown, OH 44685For Sale By Owner