Contract Pending Welcome home to this immaculate Gretna ranch, just 4 years young & thoughtfully designed for everyday living & effortless hosting. From the stone-accented curb appeal to the sunlit open floor plan, every detail invites you in. Soaring tray ceilings & durable LVP flooring frame the great room, anchored by a cozy corner stone fireplace. At the heart of the home, the chef's kitchen shines with crisp white cabinetry, modern pendants, sleek quartz counters, & an oversized island built for morning coffee or casual gatherings. The main floor hosts 3 serene bedrooms, including a private primary retreat complete with double-sink ensuite & matte black finishes. Downstairs, the sprawling finished basement is perfect for entertaining with an expansive rec room ideal for hosting fun gatherings & a quiet 4th bedroom with another guest bath. Step outside to your spacious, fully fenced yard and relax under your covered patio! Don't wait to build- this one is ready for its NEW OWNERS!
Pending
$465,000
20861 Camelback Ave, Gretna, NE 68028
4beds
3,135sqft
Single Family Residence
Built in 2022
10,018 Square Feet Lot
$462,200 Zestimate®
$148/sqft
$13/mo HOA
What's special
Covered patioStone-accented curb appealSpacious fully fenced yardPrivate primary retreatSleek quartz countersModern pendantsSunlit open floor plan
- 34 days
- 972
- 77
Likely to sell faster than
Zillow last checked:
Listing updated:
Listed by:
Tiffany Gray 402-677-1635,
NP Dodge RE Sales Inc 148Dodge,
Shari Thomas 402-658-9927,
NP Dodge RE Sales Inc 148Dodge
Source: GPRMLS,MLS#: 22628318
Facts & features
Interior
Bedrooms & bathrooms
- Bedrooms: 4
- Bathrooms: 3
- Full bathrooms: 1
- 3/4 bathrooms: 2
- Main level bathrooms: 2
Primary bedroom
- Features: Wall/Wall Carpeting
- Level: Main
- Area: 178.56
- Dimensions: 12.4 x 14.4
Bedroom 2
- Features: Wall/Wall Carpeting
- Level: Main
- Area: 132.98
- Dimensions: 12.2 x 10.9
Bedroom 3
- Features: Wall/Wall Carpeting
- Level: Main
- Area: 136.25
- Dimensions: 12.5 x 10.9
Bedroom 4
- Features: Wall/Wall Carpeting
- Level: Basement
- Area: 127.65
- Dimensions: 11.5 x 11.1
Primary bathroom
- Features: 3/4
Great room
- Features: Wall/Wall Carpeting
- Level: Basement
Kitchen
- Features: Luxury Vinyl Plank
- Level: Main
- Area: 276.85
- Dimensions: 24.5 x 11.3
Living room
- Features: Luxury Vinyl Plank
- Level: Main
- Area: 251.46
- Dimensions: 12.7 x 19.8
Basement
- Area: 1689
Heating
- Natural Gas, Forced Air
Cooling
- Central Air
Appliances
- Included: Range, Refrigerator, Dishwasher, Disposal, Microwave
- Laundry: Luxury Vinyl Plank
Features
- Ceiling Fan(s), Pantry
- Flooring: Carpet, Luxury Vinyl, Plank
- Basement: Egress,Finished
- Number of fireplaces: 1
- Fireplace features: Direct-Vent Gas Fire
Interior area
- Total structure area: 3,135
- Total interior livable area: 3,135 sqft
- Finished area above ground: 1,689
- Finished area below ground: 1,446
Property
Parking
- Total spaces: 3
- Parking features: Garage - Attached
- Attached garage spaces: 3
Features
- Patio & porch: Covered Patio
- Exterior features: Sprinkler System
- Fencing: Full,Privacy,Vinyl
Lot
- Size: 10,018 Square Feet
- Dimensions: 75 x 141.9 x 76.7 x 125.6
- Features: Up to 1/4 Acre., Subdivided
Details
- Parcel number: 011609072
Construction
Type & style
- Home type: SingleFamily
- Architectural style: Ranch
- Property subtype: Single Family Residence
Materials
- Stone, Masonite
- Foundation: Concrete Perimeter
- Roof: Composition
Condition
- Not New and NOT a Model
- New construction: No
- Year built: 2022
Utilities & green energy
- Sewer: Public Sewer
- Water: Public
Community & HOA
Community
- Subdivision: Highland Pointe
HOA
- Has HOA: Yes
- Services included: Common Area Maintenance
- HOA fee: $150 annually
Location
- Region: Gretna
Financial & listing details
- Price per square foot: $148/sqft
- Tax assessed value: $440,323
- Annual tax amount: $10,351
- Date on market: 10/1/2026
- Listing terms: VA Loan,FHA,Conventional,Cash
- Ownership: Fee Simple
Estimated market value
$462,200
$439,000 - $485,000
$3,199/mo
Price history
| Date | Event | Price |
|---|---|---|
| 10/26/2026 | Pending sale | $465,000$148/sqft |
Source:  GPRMLS #22628318 Report a problem | ||
| 10/1/2026 | Listed for sale | $465,000$148/sqft |
Source: GPRMLS #22628318 Report a problem | ||
Public tax history
| Year | Property taxes | Tax assessment |
|---|---|---|
| 2025 | $10,352 +2.1% | $440,323 +2.8% |
| 2024 | $10,141 -9.7% | $428,489 |
| 2023 | $11,231 +1070.2% | $428,489 +1136.6% |
| 2022 | $960 +197.6% | $34,650 |
| 2021 | $322 +50% | $34,650 |
| 2020 | $215 | -- |
Find assessor info on the county website
Monthly payment
Est. payment
Payment breakdown
Explore the cost of this home by adjusting the details. Changes won't be saved.Climate risks
Neighborhood: 68028
Nearby schools
Schools provided by the listing agent
- Elementary: Thomas
- Middle: Giles Creek
- High: Gretna
- District: Gretna
Source: GPRMLS. This data may not be complete. We recommend contacting the local school district to confirm school assignments for this home.
Similar homes
- $419,0004 bd3 ba2.8k sqft20911 Hampton Cir, Gretna, NE 68028For Sale
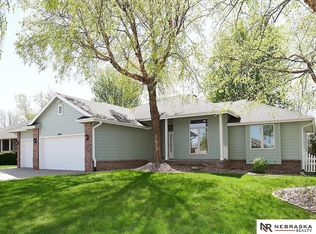
 MLS ID #22629483, Fabian Owen, Nebraska Realty. GPRMLS
- $435,0004 bd3 ba2.5k sqft20882 Camelback Ave, Gretna, NE 68028For Sale
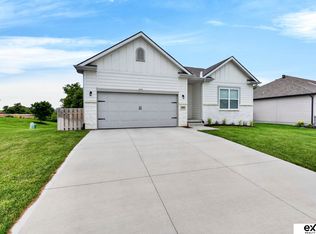 MLS ID #22628991, Sarah Pierce, eXp Realty LLC. GPRMLS
- $440,0004 bd3 ba2.4k sqft10415 S 209th St, Gretna, NE 68028For Sale
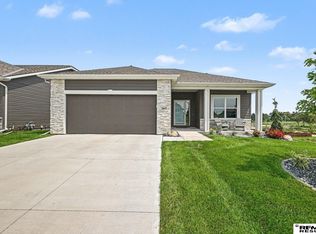 MLS ID #22622254, Justin Lorimer, RE/MAX Results. GPRMLS
- $465,0004 bd3 ba2.2k sqft7714 S 195th St, Gretna, NE 68028For Sale
 MLS ID #22627576, Tiffany Gray, NP Dodge RE Sales Inc 148Dodge. GPRMLS
- $475,0004 bd3 ba2.6k sqft7804 S 195th St, Gretna, NE 68028For SaleMLS ID #22617255, Jake Romero, Better Homes and Gardens R.E.. GPRMLS
- $500,0004 bd3 ba2.7k sqft10703 S 218th St, Gretna, NE 68028New ConstructionMLS ID #22626183, AJ Chedel, NextHome Signature Real Estate. GPRMLS
- $470,0003 bd3 ba2.9k sqft19479 Willow Cir, Gretna, NE 68028For SaleMLS ID #22616835, Justin Pogge, NP Dodge RE Sales Inc 148Dodge. GPRMLS
- $475,0004 bd3 ba2.6k sqft8127 S 196th St, Gretna, NE 68028For SaleMLS ID #22621018, Brooke Ayoub, RE/MAX Results. GPRMLS
- $485,0004 bd3 ba2.6k sqft11060 S 216th Ave, Gretna, NE 68028For SaleMLS ID #22628928, Jamie Hunsberger, BHHS Ambassador Real Estate. GPRMLS
- $459,0003 bd4 ba2.9k sqft11918 S 210th St, Gretna, NE 68028For SaleMLS ID #22625692, TJ Bell, Nebraska Realty. GPRMLS
- $459,9004 bd3 ba2.6k sqft21907 McClellan Dr, Gretna, NE 68028New ConstructionMLS ID #22626192, Chris Wilson, NextHome Signature Real Estate. GPRMLS
- $539,9005 bd3 ba3k sqft19005 Devonshire Dr, Gretna, NE 68028For SaleMLS ID #22630476, Roberto Villegas, BHHS Ambassador Real Estate. GPRMLS
- $499,9003 bd2 ba1.8k sqft20954 Riviera Dr, Gretna, NE 68028New ConstructionMLS ID #22628007, Tiffany Stanton, Charleston Homes Realty LLC. GPRMLS
- $462,9003 bd2 ba1.8k sqft20522 Riviera Dr, Gretna, NE 68028New ConstructionMLS ID #22618872, Luke Lofgren, Charleston Homes Realty LLC. GPRMLS
- $405,0005 bd3 ba2.8k sqft11622 S 191st Ave, Gretna, NE 68028For SaleMLS ID #22630405, Wendy Welch, BHHS Ambassador Real Estate. GPRMLS
- $435,0003 bd3 ba2.5k sqft10414 S 209th St, Gretna, NE 68028For SaleMLS ID #22625941, Kristi Curren, Nebraska Realty. GPRMLS
- $495,0004 bd3 ba2.6k sqft11016 S 218th St, Gretna, NE 68028New ConstructionMLS ID #22623579, Teri Avard, BHHS Ambassador Real Estate. GPRMLS
- $549,0004 bd3 ba3k sqft19912 Maple St, Gretna, NE 68028For SaleMLS ID #22627079, Carrie Bloomer, BHHS Ambassador Real Estate. GPRMLS
- $525,0004 bd3 ba2.4k sqft10314 211th St, Gretna, NE 68028New ConstructionMLS ID #22618537, Kristi Heavican, Heavican Real Estate Inc.. GPRMLS
- $429,9904 bd4 ba2.4k sqft8115 S 200th St, Gretna, NE 68028New ConstructionGPRMLS
