Under contract-accepting backup offers. Nestled within the gated community of Hawks Crest, this thoughtfully designed single-story residence offers an exceptional blend of comfort, style and convenience in the heart of Winter Park. Spanning 1,920 square feet, this home features an open-concept floor plan that seamlessly connects the living, dining and kitchen areas, creating an inviting setting for both everyday living and entertaining. The kitchen serves as the centerpiece of the home, appointed with granite countertops, stainless steel appliances and a spacious center island with seating. The private owner's suite offers a walk-in closet and a well-appointed bath, while three additional bedrooms provide flexibility for guests, a home office or evolving lifestyle needs. A covered lanai overlooks the tranquil pond, creating the perfect backdrop for outdoor relaxation and year-round Florida living. Residents of Hawks Crest enjoy access to an impressive collection of amenities, including a clubhouse, fitness center, resort-style pool, splash pad, dog park, playgrounds, virtual guard gate and private access to Lake Howell for kayaking and paddleboarding. Ideally located just minutes from highways, Park Avenue, downtown Maitland, top-rated schools, Foxtail Coffee and Kelly's Ice Cream, this residence offers the opportunity to enjoy one of Winter Park's most sought-after gated communities.
Under contract
$625,000
2087 LAURELWOOD WAY, WINTER PARK, FL 32792
4beds
1,920sqft
:
Get pre-qualified$4,426/mo
Single Family Residence
Built in 2019
6,286 Square Feet Lot
$-- Zestimate®
$326/sqft
$244/mo HOA
What's special
Well-appointed bathOpen-concept floor planStainless steel appliancesWalk-in closet
- 26 days |
- 1,693 |
- 80 |
Likely to sell faster than
Zillow last checked:
Listing updated:
Listed by:
Harif Hazera LLC 407-953-9098,
PREMIER SOTHEBY'S INTL. REALTY 407-644-3295
Source: Stellar MLS,MLS#: O6415387 Originating MLS: Orlando Regional
Originating MLS: Orlando Regional
Facts & features
Interior
Bedrooms & bathrooms
- Bedrooms: 4
- Bathrooms: 2
- Full bathrooms: 2
Primary bedroom
- Features: Built-in Closet
- Level: First
- Area: 169 Square Feet
- Dimensions: 13x13
Bedroom 2
- Features: Built-in Closet
- Level: First
- Area: 110 Square Feet
- Dimensions: 10x11
Bedroom 3
- Features: Built-in Closet
- Level: First
- Area: 120 Square Feet
- Dimensions: 10x12
Bedroom 4
- Features: Built-in Closet
- Level: First
- Area: 144 Square Feet
- Dimensions: 12x12
Kitchen
- Level: First
- Area: 156 Square Feet
- Dimensions: 13x12
Living room
- Level: First
- Area: 270 Square Feet
- Dimensions: 15x18
Heating
- Central, Electric
Cooling
- Central Air
Appliances
- Included: Dishwasher, Microwave, Range, Refrigerator
- Laundry: Electric Dryer Hookup, Laundry Room, Washer Hookup
Features
- Eating Space In Kitchen, High Ceilings, Open Floorplan, Primary Bedroom Main Floor, Stone Counters
- Flooring: Carpet, Ceramic Tile
- Doors: Sliding Doors
- Has fireplace: No
Interior area
- Total structure area: 2,450
- Total interior livable area: 1,920 sqft
Video & virtual tour
Property
Parking
- Total spaces: 2
- Parking features: Garage - Attached
- Attached garage spaces: 2
Features
- Levels: One
- Stories: 1
- Exterior features: Irrigation System, Lighting, Sidewalk
- Has view: Yes
- View description: Pond
- Has water view: Yes
- Water view: Pond
- Waterfront features: Lake, Waterfront, Lake Privileges
- Body of water: LAKE HOWELL
Lot
- Size: 6,286 Square Feet
Details
- Parcel number: 2721305VG00004280
- Zoning: PD
- Special conditions: None
Construction
Type & style
- Home type: SingleFamily
- Property subtype: Single Family Residence
Materials
- Block, Stucco
- Foundation: Slab
- Roof: Shingle
Condition
- New construction: No
- Year built: 2019
Utilities & green energy
- Sewer: Public Sewer
- Water: Public
- Utilities for property: Cable Connected, Electricity Connected, Sewer Connected, Street Lights, Water Connected
Community & HOA
Community
- Features: Dock, Fishing, Lake, Water Access, Waterfront, Clubhouse, Community Mailbox, Deed Restrictions, Dog Park, Fitness Center, Gated Community - No Guard, Golf Carts OK, Park, Playground, Pool, Sidewalks
- Pet fee: $0 monthly
- Subdivision: PRESERVE AT HAWKS CREST
HOA
- Has HOA: Yes
- Services included: 24-Hour Guard, Common Area Taxes, Community Pool, Reserve Fund, Maintenance Grounds, Manager, Pool Maintenance, Private Road, Recreational Facilities, Security
- HOA fee: $244 monthly
- HOA name: Top Notch Association Management - Donna Cespedes
- HOA phone: 407-644-4406
Location
- Region: Winter Park
Financial & listing details
- Price per square foot: $326/sqft
- Tax assessed value: $590,353
- Annual tax amount: $4,970
- Date on market: 7/7/2026
- Cumulative days on market: 285 days
- Listing terms: Cash,Conventional,VA Loan
- Ownership: Fee Simple
- Total actual rent: 0
- Electric utility on property: Yes
- Road surface type: Asphalt, Paved
Estimated market value
Not available
Estimated sales range
Not available
Not available
Price history
| Date | Event | Price |
|---|---|---|
| 7/23/2026 | Contingent | $625,000$326/sqft |
Source:  Stellar MLS #O6415387 Report a problem Stellar MLS #O6415387 Report a problem | ||
| 7/7/2026 | Listed for sale | $625,000+0.2%$326/sqft |
Source: Stellar MLS #O6415387 Report a problem | ||
| 6/4/2026 | Listing removed | $624,000$325/sqft |
Source: Stellar MLS #O6344482 Report a problem | ||
| 5/6/2026 | Price change | $624,000-5.3%$325/sqft |
Source: Stellar MLS #O6344482 Report a problem | ||
| 4/20/2026 | Price change | $659,000-0.8%$343/sqft |
Source: Stellar MLS #O6344482 Report a problem | ||
| 3/6/2026 | Price change | $664,000-2.2%$346/sqft |
Source: Stellar MLS #O6344482 Report a problem | ||
| 11/18/2025 | Price change | $679,000-1.5%$354/sqft |
Source: Stellar MLS #O6344482 Report a problem | ||
| 10/16/2025 | Price change | $689,000-1.6%$359/sqft |
Source: Stellar MLS #O6344482 Report a problem | ||
| 9/16/2025 | Listed for sale | $699,900+71.1%$365/sqft |
Source: Stellar MLS #O6344482 Report a problem | ||
| 8/16/2019 | Sold | $409,000$213/sqft |
Source: Public Record Report a problem | ||
Public tax history
| Year | Property taxes | Tax assessment |
|---|---|---|
| 2025 | $4,970 +14% | $380,807 +2.9% |
| 2024 | $4,360 +2.6% | $370,075 +3% |
| 2023 | $4,251 +2.6% | $359,296 +3% |
| 2022 | $4,143 -5.8% | $348,831 +3% |
| 2021 | $4,398 +0.2% | $338,671 +0.9% |
| 2020 | $4,389 +214.6% | $335,733 +319.7% |
| 2019 | $1,395 | $80,000 +6.7% |
| 2018 | $1,395 | $75,000 |
Find assessor info on the county website
Monthly payment
Est. payment
Payment breakdown
Explore the cost of this home by adjusting the details. Changes won't be saved.Climate risks
Neighborhood: 32792
Nearby schools
GreatSchools rating
- 7/10Eastbrook Elementary SchoolGrades: PK-5Distance: 1 mi
- 8/10Tuskawilla Middle SchoolGrades: 6-8Distance: 2.6 mi
- 7/10Lake Howell High SchoolGrades: 9-12Distance: 2.1 mi
Schools provided by the listing agent
- Elementary: Eastbrook Elementary
- Middle: Tuskawilla Middle
- High: Lake Howell High
Source: Stellar MLS. This data may not be complete. We recommend contacting the local school district to confirm school assignments for this home.
- $790,0004 bd3 ba2.4k sqft2091 Laurelwood Way, Winter Park, FL 32792Sold
- $780,0004 bd3 ba2.1k sqft2083 Laurelwood Way, Winter Park, FL 32792Sold
- $820,0004 bd3 ba2.1k sqft2079 Laurelwood Way, Winter Park, FL 32792Sold

- $757,0004 bd3 ba2.6k sqft2164 Marsh Sedge Ln, Winter Park, FL 32792Off Market
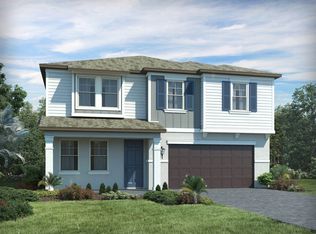
- $455,900-- bd-- ba-- sqft2244 Marsh Sedge Ln, Winter Park, FL 32792Off Market
- $807,8004 bd3 ba2.1k sqft2168 Marsh Sedge Ln, Winter Park, FL 32792Off Market
- $1,094,0005 bd4 ba3.5k sqft2086 Laurelwood Way, Winter Park, FL 32792Off Market
- $734,4004 bd3 ba2.1k sqft2082 Laurelwood Way, Winter Park, FL 32792Off Market
A local agent can set up tours, give advice and negotiate with sellers.
A local lender can help you make sure your offer is ready when you are.
Similar homes
- $620,0004 bd2 ba2.2k sqft1061 COSMOS WAY, OVIEDO, FL 32766For Sale

 MLS ID #O6423814, Lou DiBerardino, FANNIE HILLMAN & ASSOCIATES. Stellar MLS
 - $425,0003 bd3 ba1.9k sqft1995 CANNY COVE, WINTER PARK, FL 32792For Sale
 MLS ID #G5112476, Rosemary Siegler, KELLER WILLIAMS ELITE PARTNERS III REALTY. Stellar MLS
 - $550,0004 bd3 ba2.2k sqft4723 CONWAY ROAD, ORLANDO, FL 32812For Sale
 MLS ID #O6427391, Terry Diederich, KELLER WILLIAMS REALTY AT THE PARKS. Stellar MLS
 - $659,9904 bd3 ba2.6k sqft12016 FICTION AVENUE, ORLANDO, FL 32832For Sale
 MLS ID #O6428043, Peter Luu, REAL BROKER, LLC. Stellar MLS
 - $499,9003 bd2 ba1.6k sqft1055 CHESTERFIELD CIRCLE, WINTER SPRINGS, FL 32708For SaleMLS ID #O6413841, Brittany Zapitz, LPT REALTY, LLC. Stellar MLS
- $600,0004 bd3 ba2.5k sqft12249 NORTHOVER LOOP, ORLANDO, FL 32824For SaleMLS ID #S5150162, Vanessa Medina Conde, KELLER WILLIAMS ADVANTAGE III. Stellar MLS
- $545,0004 bd2 ba1.9k sqft2946 STAR GRASS POINT, OVIEDO, FL 32766For SaleMLS ID #O6422967, Cheryl Core, EXP REALTY LLC. Stellar MLS
- $575,0003 bd2 ba2k sqft9615 SWEETLEAF STREET, ORLANDO, FL 32827For SaleMLS ID #O6429056, Kevin Kendrick, EXP REALTY LLC. Stellar MLS
- $475,0003 bd2 ba1.8k sqft8912 VICKROY TERRACE, OVIEDO, FL 32765For SaleMLS ID #O6423044, Kelly Sue Stonebreaker, RE/MAX TOWN & COUNTRY REALTY. Stellar MLS
- $610,0004 bd3 ba2.5k sqft9535 JUNIPER MOSS CIRCLE, ORLANDO, FL 32832For SaleMLS ID #O6426446, Richard Aybar, KELLER WILLIAMS ADVANTAGE III. Stellar MLS
- $579,0004 bd3 ba2.2k sqft13606 SUMMER RAIN DRIVE, ORLANDO, FL 32828For SaleMLS ID #O6411234, Diana Romero, EMPIRE NETWORK REALTY. Stellar MLS
- $619,0004 bd3 ba2.2k sqft3607 ARBORDALE LOOP, SANFORD, FL 32771For SaleMLS ID #S5154218, Pam Bradshaw Coskey, FLORIDA IN MOTION REALTY INC. Stellar MLS
- $549,0004 bd3 ba2.3k sqft2228 BANCROFT BOULEVARD, ORLANDO, FL 32833For SaleMLS ID #O6423712, Brian LeMay, ROMAN REALTY GROUP, LLC. Stellar MLS
- $590,0004 bd4 ba2.8k sqft468 HALTER DRIVE, APOPKA, FL 32712For SaleMLS ID #O6393527, Tiphany Weeks, DIAMOND REAL ESTATE GROUP. Stellar MLS
- $639,9005 bd3 ba2.8k sqft816 LANCER CIRCLE, OCOEE, FL 34761For SaleMLS ID #O6407417, Chris Creegan, CREEGAN GROUP. Stellar MLS
- $499,9003 bd2 ba1.6k sqft802 REFLECTION LAKE DRIVE, ORLANDO, FL 32807For SaleMLS ID #O6416924, Allan Dion, D & D PROPERTY MANAGEMENT SOLUTIONS LLC. Stellar MLS
- $645,0004 bd4 ba2.3k sqft7749 LAUREATE BOULEVARD, ORLANDO, FL 32827For SaleMLS ID #O6361936, Peter Luu, REAL BROKER, LLC. Stellar MLS
- $639,9004 bd4 ba2.5k sqft2385 DAMMAR STREET, ORLANDO, FL 32824For SaleMLS ID #S5147357, Shirley Portugal Rivera, MAGIC HOMES REALTY LLC. Stellar MLS
- $525,0003 bd3 ba2.5k sqft3924 HANWORTH LOOP, SANFORD, FL 32773For SaleMLS ID #O6423171, Tiphany Weeks, DIAMOND REAL ESTATE GROUP. Stellar MLS
- $550,0005 bd3 ba2.7k sqft4000 CLIPSTONE PLACE, SANFORD, FL 32773For SaleMLS ID #O6403097, Jenny Wemert, WEMERT GROUP REALTY LLC. Stellar MLS
