Set on almost 2 acres in sought-after Landenberg, this exceptional 5-bedroom, 4.5-bath residence blends timeless elegance with modern flexibility. A grand two-story foyer creates a striking first impression, leading into a home filled with natural light and gleaming hardwood floors throughout much of the main level. Formal living and dining rooms, detailed with crown molding and chair rail, offer refined spaces perfect for entertaining. At the center of the home, the expansive kitchen features abundant cabinetry, a center island with seating, recessed lighting, and an open-concept layout ideal for everyday living. The kitchen flows effortlessly into the dramatic two-story family room, where soaring windows and a cozy fireplace create a warm yet impressive gathering space. A rear staircase provides convenient access to the upper-level. The main level is completed by a spacious private office and a sun-filled sunroom with a vaulted ceiling, skylights, and a ceiling fan, perfect for relaxing or working from home. Upstairs, the luxurious primary suite serves as a true retreat, offering a tray ceiling, ceiling fan, private sitting room, and a spa-like bath with soaking tub, double vanity, tile flooring, and separate shower. Three additional generously sized bedrooms provide ample space with access to connecting baths. The finished walkout lower level offers exceptional versatility, featuring hardwood flooring, a full kitchen, dining area, bedroom, and full bath. Sliding doors lead to a private patio, creating an ideal setting for guests, extended living, or multi-generational use. Additional highlights include no HOA restrictions, a newer roof, recently updated HVAC systems, reflecting ongoing maintenance and care. Conveniently located near shopping, dining, parks, golf courses, major commuting routes, and the Delaware border, this property offers a rare combination of privacy, space, and accessibility. A unique opportunity to own a spacious, well-maintained home in one of Southern Chester County’s most desirable locations.
Under contract
$739,900
209 Dangina Dr, Landenberg, PA 19350
5beds
6,069sqft
:
Get pre-qualified$4,767/mo
Single Family Residence
Built in 2001
1.8 Acres Lot
$729,300 Zestimate®
$122/sqft
$-- HOA
What's special
Cozy fireplaceSoaring windowsNewer roofNatural lightGrand two-story foyerLuxurious primary suiteSpacious private office
- 50 days |
- 460 |
- 19 |
Zillow last checked:
Listing updated:
Listed by:
Mr. Earl Endrich 610-496-3838,
BHHS Fox & Roach - Hockessin (302) 999-9999,
Listing Team: Team Endrich
Source: Bright MLS,MLS#: PACT2124748
Facts & features
Interior
Bedrooms & bathrooms
- Bedrooms: 5
- Bathrooms: 5
- Full bathrooms: 4
- 1/2 bathrooms: 1
- Main level bathrooms: 1
Rooms
- Room types: Living Room, Dining Room, Primary Bedroom, Bedroom 2, Bedroom 3, Bedroom 4, Bedroom 5, Kitchen, Family Room, Breakfast Room, Sun/Florida Room, Laundry, Office, Recreation Room, Full Bath, Half Bath
Primary bedroom
- Level: Upper
Bedroom 2
- Level: Upper
Bedroom 3
- Level: Upper
Bedroom 4
- Level: Upper
Bedroom 5
- Level: Lower
Breakfast room
- Level: Main
Dining room
- Level: Main
Family room
- Level: Main
Other
- Level: Lower
Half bath
- Level: Main
Kitchen
- Level: Main
Laundry
- Level: Main
Living room
- Level: Main
Office
- Level: Main
Recreation room
- Level: Lower
Other
- Level: Main
Heating
- Forced Air, Natural Gas
Cooling
- Central Air, Natural Gas
Appliances
- Included: Gas Water Heater
- Laundry: Main Level, Laundry Room
Features
- Breakfast Area, Bathroom - Walk-In Shower, Ceiling Fan(s), Open Floorplan, Recessed Lighting, Walk-In Closet(s)
- Flooring: Carpet, Wood
- Basement: Finished,Full,Heated,Interior Entry,Exterior Entry
- Number of fireplaces: 1
Interior area
- Total structure area: 6,069
- Total interior livable area: 6,069 sqft
- Finished area above ground: 4,379
- Finished area below ground: 1,690
Property
Parking
- Total spaces: 6
- Parking features: Garage Faces Side, Garage Door Opener, Inside Entrance, Asphalt, Attached, Driveway
- Attached garage spaces: 3
- Uncovered spaces: 3
Accessibility
- Accessibility features: None
Features
- Levels: Two
- Stories: 2
- Patio & porch: Patio
- Pool features: None
- Has view: Yes
- View description: Trees/Woods, Scenic Vista
Lot
- Size: 1.8 Acres
Details
- Additional structures: Above Grade, Below Grade
- Parcel number: 6005 0082.0200
- Zoning: RESIDENTIAL
- Special conditions: Standard
Construction
Type & style
- Home type: SingleFamily
- Architectural style: Traditional
- Property subtype: Single Family Residence
Materials
- Stucco, Vinyl Siding
- Foundation: Other
- Roof: Asphalt
Condition
- New construction: No
- Year built: 2001
Utilities & green energy
- Sewer: On Site Septic
- Water: Public
Community & HOA
Community
- Subdivision: Laurel Woods
HOA
- Has HOA: No
Location
- Region: Landenberg
- Municipality: NEW GARDEN TWP
Financial & listing details
- Price per square foot: $122/sqft
- Tax assessed value: $233,200
- Annual tax amount: $10,127
- Date on market: 6/5/2026
- Listing agreement: Exclusive Right To Sell
- Listing terms: Cash,VA Loan,FHA,Conventional
- Exclusions: All Personal Property
- Ownership: Fee Simple
Estimated market value
$729,300
$693,000 - $766,000
$5,183/mo
Price history
| Date | Event | Price |
|---|---|---|
| 7/1/2026 | Contingent | $739,900$122/sqft |
Source:  Bright MLS #PACT2124748 Report a problem Bright MLS #PACT2124748 Report a problem | ||
| 6/5/2026 | Listed for sale | $739,900+63.5%$122/sqft |
Source: Bright MLS #PACT2124748 Report a problem | ||
| 12/12/2001 | Sold | $452,573$75/sqft |
Source: Public Record Report a problem | ||
Public tax history
| Year | Property taxes | Tax assessment |
|---|---|---|
| 2025 | $9,814 +2.7% | $233,200 |
| 2024 | $9,554 +5.8% | $233,200 |
| 2023 | $9,026 | $233,200 |
| 2022 | $9,026 +1.5% | $233,200 |
| 2021 | $8,895 +355.7% | $233,200 |
| 2020 | $1,952 -77.1% | $233,200 |
| 2019 | $8,520 +1.9% | $233,200 |
| 2018 | $8,364 +7966.7% | $233,200 -19.3% |
| 2017 | $104 -91.5% | $289,100 |
| 2016 | $1,219 | $289,100 |
| 2015 | $1,219 | $289,100 |
| 2014 | $1,219 | $289,100 |
| 2013 | -- | $289,100 -6% |
| 2012 | -- | $307,470 |
| 2011 | -- | $307,470 -26.4% |
| 2010 | -- | $417,900 |
| 2009 | -- | $417,900 |
| 2008 | -- | $417,900 |
| 2007 | -- | $417,900 |
| 2006 | -- | $417,900 |
| 2005 | -- | $417,900 |
| 2004 | -- | $417,900 |
| 2003 | -- | $417,900 +1036.5% |
| 2000 | -- | $36,770 |
Find assessor info on the county website
Monthly payment
Est. payment
Payment breakdown
Explore the cost of this home by adjusting the details. Changes won't be saved.Climate risks
Neighborhood: 19350
Getting around
0 / 100
Car-DependentNearby schools
GreatSchools rating
- 8/10New Garden El SchoolGrades: 1-5Distance: 2.2 mi
- 8/10Kennett Middle SchoolGrades: 6-8Distance: 1.5 mi
- 6/10Kennett High SchoolGrades: 9-12Distance: 5 mi
Schools provided by the listing agent
- Elementary: New Garden
- Middle: Kennett
- High: Kennett
- District: Kennett Consolidated
Source: Bright MLS. This data may not be complete. We recommend contacting the local school district to confirm school assignments for this home.
- $782,5004 bd5 ba4.9k sqft205 Dangina Dr, Landenberg, PA 19350Off Market

- $678,6003 bd4 ba4.2k sqft208 Dangina Dr, Landenberg, PA 19350Off Market
- $717,5005 bd3 ba3.3k sqft206 Dangina Dr, Landenberg, PA 19350Off Market

- $522,8004 bd2 ba1.9k sqft131 Skyline Dr, Landenberg, PA 19350Off Market
- $472,6004 bd2 ba2.2k sqft133 Skyline Dr, Landenberg, PA 19350Off Market
- $748,8004 bd3 ba3.4k sqft201 Dangina Dr, Landenberg, PA 19350Off Market
- $392,9004 bd2 ba3.1k sqft325 Laurel Woods Ln, Landenberg, PA 19350Off Market
- $223,0004 bd1 ba902 sqft327 Laurel Woods Ln, Landenberg, PA 19350Off Market
A local agent can set up tours, give advice and negotiate with sellers.
Similar homes
- $825,0004 bd4 ba4.7k sqft312 Dawnwood Dr, Landenberg, PA 19350For Sale
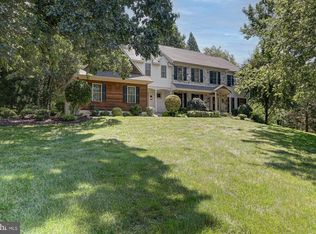
 MLS ID #PACT2130830, Christina Reid, RE/MAX Town & Country. Bright MLS
 - $799,9005 bd4 ba3.5k sqft6 W Shore Ct, Landenberg, PA 19350For Sale
 MLS ID #PACT2127206, Mr. Earl Endrich, BHHS Fox & Roach - Hockessin. Bright MLS
 - $850,0004 bd4 ba4.4k sqft168 Walnut Run Rd, Landenberg, PA 19350For Sale
 MLS ID #PACT2125690, Tom Toole III, RE/MAX Main Line-West Chester. Bright MLS
 - $719,9004 bd4 ba3.9k sqft3 Kings Ct, Landenberg, PA 19350For Sale
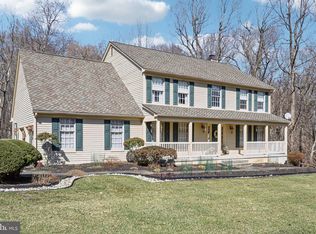 MLS ID #PACT2119386, Andy Mulrine, RE/MAX Associates-Hockessin. Bright MLS
 - $737,0004 bd3 ba3.7k sqft303 John Hancock Blvd, Lincoln University, PA 19352For SaleMLS ID #PACT2125216, Diane Clark, Coldwell Banker Realty. Bright MLS
- $739,9005 bd5 ba3.8k sqftNone Available, Hockessin, DE 19707For SaleMLS ID #DENC2105574, Stephen Crifasi, Patterson-Schwartz - Greenville. Bright MLS
- $998,0003 bd3 ba3.5k sqft135 Penn Green Rd, Landenberg, PA 19350For SaleMLS ID #PACT2129240, Margot Mohr Teetor, RE/MAX Preferred - Newtown Square. Bright MLS
- $695,0004 bd3 ba4.1k sqft1 Henlopen Ct, Newark, DE 19711For SaleMLS ID #DENC2107664, Bob Comegys, Epique Realty. Bright MLS
- $750,0005 bd3 ba3.2k sqft736 Letitia Dr, Hockessin, DE 19707For SaleMLS ID #DENC2103850, Andy Mulrine, RE/MAX Associates-Hockessin. Bright MLS
- $774,9005 bd4 ba4.4k sqft427 Upper Pike Creek Rd, Newark, DE 19711For SaleMLS ID #DENC2105818, Kara Chapman, LPT Realty, LLC. Bright MLS
- $634,9004 bd3 ba3.6k sqft75 Auburn Rd, Avondale, PA 19311For SaleMLS ID #PACT2124736, Tony Borleis, RE/MAX Point Realty. Bright MLS
- $819,0004 bd5 ba4.2k sqft43 Bridleshire Rd, Newark, DE 19711For SaleMLS ID #DENC2102548, Tony Borleis, RE/MAX Point Realty. Bright MLS
- $664,9004 bd4 ba3.3k sqft206 Fox Run Ln, Lincoln University, PA 19352For SaleMLS ID #PACT2128126, Arleen Pecone, RE/MAX Main Line-West Chester. Bright MLS
- $825,9996 bd5 ba5.1k sqft111 Antego Dr, Elkton, MD 21921For Sale By Owner
- $725,0004 bd3 ba3.5k sqft3 Upper Bank Dr, Chadds Ford, PA 19317For SaleMLS ID #PADE2119612, Michael Fingerman, HomeSmart Realty Advisors. Bright MLS
- $679,9004 bd3 ba3.7k sqftNone Available, Elkton, MD 21921For SaleMLS ID #MDCC2022254, Cathy Verne, Patterson-Schwartz-Newark. Bright MLS
- $925,0004 bd5 ba4.8k sqftNone Available, Newark, DE 19711For SaleMLS ID #DENC2104588, Kathy Eddins, Patterson-Schwartz-Hockessin. Bright MLS
- $745,0003 bd3 ba3.5k sqft213 Katsura Dr, Kennett Square, PA 19348For SaleMLS ID #PACT2131324, Rory Burkhart, EXP Realty, LLC. Bright MLS
- $699,0004 bd3 ba3.4k sqft134 Shinnecock Hl, Avondale, PA 19311For SaleMLS ID #PACT2122330, Phoebe Turner, RE/MAX Town & Country. Bright MLS
- $480,0004 bd2 ba3.6k sqftNone Available, Elkton, MD 21921For SaleMLS ID #MDCC2022446, Patti Carlson, Patterson-Schwartz-Hockessin. Bright MLS
