*The seller has received multiple offers on the property and is requesting that all highest and best offers be submitted by 12:00 p.m. Thursday, July 23.* Located in one of Downtown Orlando's most beloved historic neighborhoods, this Lake Eola Heights property offers something increasingly rare: space, character, and a lifestyle that truly has it all. Set on nearly half an acre, just a short walk from Lake Eola Park, neighborhood restaurants, coffee shops, and local favorites, the location alone is exceptional. But it's the property itself that makes this home truly unforgettable. As you arrive, an elegant wrought-iron gate and mature landscaping create a memorable first impression, while the inviting front porch stretches across the length of the home, offering the perfect place to relax and enjoy the neighborhood. Step inside the 1,934 sq ft, three-bedroom, two-bath main residence, where soaring ceilings, rich hardwood flooring, timeless architectural details, and an open, light-filled floor plan create a home that feels both warm and sophisticated. At the heart of the home, the kitchen features stainless steel appliances, granite countertops, and a breakfast nook with built-in bench seating, opening seamlessly to the spacious living and dining areas for effortless everyday living and entertaining. The primary suite offers two closets and a beautifully renovated ensuite with a soaking garden tub and glass-enclosed shower. Guests will appreciate the updated powder room, while two spacious secondary bedrooms are connected by a beautifully appointed Jack-and-Jill bathroom. Just beyond the bonus room, the home opens to the kind of backyard that's nearly impossible to find in Downtown Orlando. A stunning Ipe wood deck with built-in lighting steps down to a paver patio, where the saltwater pool and hot tub create the perfect setting for entertaining or unwinding after a long day. Beyond the patio, the fully fenced yard offers space to play, garden, gather, or simply enjoy the peaceful surroundings. An outdoor shower adds everyday convenience after a swim or an afternoon spent gardening, while views of the Downtown Orlando skyline provide a spectacular backdrop. Just beyond the pool, the detached two-car garage, completed in 2020, offers epoxy flooring, generous storage, and a separate flex room (approximately 200 sq ft) with a Murphy bed and half bath, making it ideal as a private office, home gym, studio, or guest retreat. Above, the fully renovated one-bedroom, one-bath guest house (approximately 500 sq ft) features vaulted ceilings, a kitchenette, dining area, sitting room, full bath, and a deck overlooking the backyard. Whether you're hosting extended family, welcoming long-term guests, or exploring income potential, this versatile space adapts to your lifestyle. Additional highlights include a gated entrance, a concrete and brick paver driveway with an electric gate, and a metal roof on both the main house and guest house installed in 2020. The main house also features a large basement for additional storage. A beautifully updated main residence, a resort-style backyard with a pool and hot tub on nearly half an acre, and a detached two-car garage with a private one-bedroom guest house and separate flex space, all within walking distance of everything that makes Downtown Orlando one of the city's most desirable places to live. Schedule your private showing today and experience it for yourself!
For sale
$1,049,000
209 E Amelia St, Orlando, FL 32801
4beds
2,634sqft
:
Get pre-qualified$7,020/mo
Single Family Residence
Built in 1917
0.43 Acres Lot
$-- Zestimate®
$398/sqft
$-- HOA
What's special
Gated entranceFully fenced yardBeautifully appointed jack-and-jill bathroomTwo spacious secondary bedroomsGranite countertopsOpen light-filled floor planGenerously sized primary suite
- 27 days |
- 2,442 |
- 231 |
Zillow last checked:
Listing updated:
Listed by:
Beth Hobart 407-227-8192,
MAINFRAME REAL ESTATE 407-513-4257
Source: Stellar MLS,MLS#: O6419813 Originating MLS: Orlando Regional
Originating MLS: Orlando Regional
Facts & features
Interior
Bedrooms & bathrooms
- Bedrooms: 4
- Bathrooms: 5
- Full bathrooms: 3
- 1/2 bathrooms: 2
Rooms
- Room types: Bonus Room, Den/Library/Office, Family Room, Garage Apartment, Utility Room
Primary bedroom
- Features: Walk-In Closet(s)
- Level: First
Bedroom 2
- Features: Built-in Closet
- Level: First
Bedroom 3
- Features: Built-in Closet
- Level: First
Primary bathroom
- Features: Exhaust Fan, Garden Bath, Rain Shower Head, Tub with Separate Shower Stall
- Level: First
Bathroom 3
- Features: Jack & Jill Bathroom, Shower No Tub
- Level: First
Bathroom 4
- Features: Tub With Shower
- Level: Second
Bathroom 4
- Level: Third
Bathroom 5
- Level: First
Other
- Features: Built-in Closet
- Level: Second
Great room
- Level: First
Kitchen
- Features: Pantry
- Level: First
Other
- Features: No Closet
- Level: First
Heating
- Central
Cooling
- Central Air
Appliances
- Included: Dishwasher, Dryer, Microwave, Range, Refrigerator, Washer
- Laundry: Inside
Features
- Ceiling Fan(s), Eating Space In Kitchen, High Ceilings, Living Room/Dining Room Combo, Open Floorplan, Primary Bedroom Main Floor, Vaulted Ceiling(s)
- Flooring: Ceramic Tile, Hardwood
- Doors: Outdoor Shower
- Basement: Crawl Space
- Has fireplace: Yes
- Fireplace features: Living Room, Wood Burning
Interior area
- Total structure area: 4,990
- Total interior livable area: 2,634 sqft
Video & virtual tour
Property
Parking
- Total spaces: 2
- Parking features: Covered, Driveway, Garage Door Opener, Guest
- Garage spaces: 2
- Has uncovered spaces: Yes
Features
- Levels: One
- Stories: 1
- Patio & porch: Covered, Deck, Front Porch, Porch, Rear Porch, Wrap Around
- Exterior features: Balcony, Irrigation System, Lighting, Outdoor Shower, Private Mailbox, Rain Gutters, Storage
- Has private pool: Yes
- Pool features: In Ground
- Fencing: Fenced
- Has view: Yes
- View description: City, Pool
Lot
- Size: 0.43 Acres
- Dimensions: 200 x 93
- Features: Historic District, City Lot, Landscaped, Near Public Transit, Oversized Lot, Sidewalk
- Residential vegetation: Mature Landscaping, Trees/Landscaped
Details
- Additional structures: Guest House, Shed(s)
- Parcel number: 252229000000033
- Zoning: R-2B/T
- Special conditions: None
Construction
Type & style
- Home type: SingleFamily
- Property subtype: Single Family Residence
Materials
- Wood Frame, Wood Siding
- Foundation: Basement, Crawlspace
- Roof: Metal
Condition
- New construction: No
- Year built: 1917
Utilities & green energy
- Sewer: Public Sewer
- Water: Public
- Utilities for property: BB/HS Internet Available, Cable Available, Electricity Available, Public, Sewer Connected, Sprinkler Meter, Water Connected
Community & HOA
Community
- Pet fee: $0 monthly
- Subdivision: HIGHLAND PARK ADDITION
HOA
- Has HOA: No
Location
- Region: Orlando
Financial & listing details
- Price per square foot: $398/sqft
- Tax assessed value: $848,858
- Annual tax amount: $12,150
- Date on market: 6/27/2026
- Cumulative days on market: 9 days
- Listing terms: Cash,Conventional,VA Loan
- Ownership: Fee Simple
- Total actual rent: 0
- Electric utility on property: Yes
- Road surface type: Brick
Estimated market value
Not available
Estimated sales range
Not available
Not available
Price history
| Date | Event | Price |
|---|---|---|
| 7/17/2026 | Listed for sale | $1,049,000$398/sqft |
Source:  Stellar MLS #O6419813 Report a problem Stellar MLS #O6419813 Report a problem | ||
| 6/29/2026 | Pending sale | $1,049,000$398/sqft |
Source: Stellar MLS #O6419813 Report a problem | ||
| 6/27/2026 | Listed for sale | $1,049,000+97.3%$398/sqft |
Source: Stellar MLS #O6419813 Report a problem | ||
| 5/4/2016 | Sold | $531,700+93.3%$202/sqft |
Source: Public Record Report a problem | ||
| 9/6/2015 | Listing removed | $3,000$1/sqft |
Source: iHOUSEweb, Inc. #O5389156 Report a problem | ||
| 8/28/2015 | Listed for rent | $3,000$1/sqft |
Source: MVP Florida Real Estate Report a problem | ||
| 11/16/2011 | Sold | $275,000-16.7%$104/sqft |
Source: Stellar MLS #O5059532 Report a problem | ||
| 8/19/2011 | Price change | $330,000+4.8%$125/sqft |
Source: Central Orlando Realty LLC DBA Keller Williams at the Parks #O5059532 Report a problem | ||
| 5/22/2011 | Price change | $315,000+5%$120/sqft |
Source: iseemedia #O4966595 Report a problem | ||
| 4/29/2011 | Price change | $300,000-2.9%$114/sqft |
Source: Central Orlando Realty LLC DBA Keller Williams at the Parks #O5023705 Report a problem | ||
| 4/22/2011 | Price change | $309,000-3.1%$117/sqft |
Source: Central Orlando Realty LLC DBA Keller Williams at the Parks #O5023705 Report a problem | ||
| 4/15/2011 | Price change | $319,000-3%$121/sqft |
Source: Central Orlando Realty LLC DBA Keller Williams at the Parks #O5023705 Report a problem | ||
| 2/11/2011 | Price change | $329,000-2.9%$125/sqft |
Source: Central Orlando Realty LLC DBA Keller Williams at the Parks #O5023705 Report a problem | ||
| 1/7/2011 | Price change | $339,000+7.6%$129/sqft |
Source: Keller Williams at the Parks Report a problem | ||
| 11/20/2010 | Listed for sale | $315,000$120/sqft |
Source: INI Realty Investment Mandarin #O4966595 Report a problem | ||
| 10/8/2010 | Listing removed | $315,000$120/sqft |
Source: Central Orlando Realty LLC DBA Keller Williams at the Parks #O4966649 Report a problem | ||
| 3/25/2010 | Listed for sale | $315,000$120/sqft |
Source: Central Orlando Realty LLC DBA Keller Williams at the Parks #O4966649 Report a problem | ||
Public tax history
| Year | Property taxes | Tax assessment |
|---|---|---|
| 2024 | $12,177 +4.2% | $693,186 +3% |
| 2023 | $11,687 +2.8% | $672,996 +3% |
| 2022 | $11,370 +1.5% | $653,394 +3% |
| 2021 | $11,205 +29.5% | $634,363 +28.8% |
| 2020 | $8,651 +1% | $492,353 +2.3% |
| 2019 | $8,566 +0.9% | $481,283 +1.9% |
| 2018 | $8,488 | $472,309 +2.1% |
| 2017 | $8,488 +1.2% | $462,595 +5.4% |
| 2016 | $8,385 +62.8% | $439,014 +8.4% |
| 2015 | $5,151 -1.8% | $404,896 +34.8% |
| 2014 | $5,246 +15.7% | $300,413 +14.9% |
| 2013 | $4,534 -15.2% | $261,439 +4.5% |
| 2012 | $5,346 -5.5% | $250,134 -5.4% |
| 2011 | $5,655 -0.6% | $264,519 -3.4% |
| 2010 | $5,691 | $273,928 -11.4% |
| 2009 | -- | $309,044 -25.1% |
| 2008 | $8,128 -17.8% | $412,729 -21.8% |
| 2007 | $9,893 -2.8% | $527,556 +5.6% |
| 2006 | $10,180 +12.1% | $499,644 +15.8% |
| 2005 | $9,080 +43.8% | $431,612 +43% |
| 2004 | $6,313 +0.3% | $301,722 +1.4% |
| 2003 | $6,297 +26% | $297,695 +26.7% |
| 2002 | $4,999 | $234,936 |
Find assessor info on the county website
Monthly payment
Est. payment
Payment breakdown
Explore the cost of this home by adjusting the details. Changes won't be saved.Climate risks
Neighborhood: Lake Eola Heights
Nearby schools
GreatSchools rating
- 7/10Lake Como Elementary SchoolGrades: PK-8Distance: 2 mi
- 6/10Edgewater High SchoolGrades: 9-12Distance: 2.4 mi
- $1,614,5004 bd4 ba1.6k sqft203 E Amelia St, Orlando, FL 32801Off Market
- $--1 bd1 ba550 sqft203 E Amelia St #A1, Orlando, FL 32801Off Market
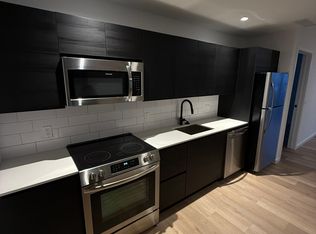
- $945,8004 bd4 ba3.6k sqft217 E Amelia St, Orlando, FL 32801Off Market

- $--1 bd1 ba-- sqft217 E Amelia St APT 2, Orlando, FL 32801Off Market
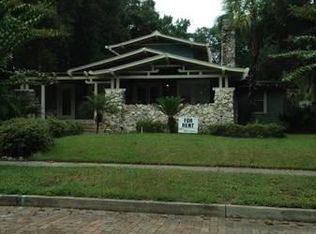
- $699,0003 bd3 ba2k sqft210 Hibiscus Ct, Orlando, FL 32801For Sale
- $340,0004 bd2 ba1.1k sqft206 Hibiscus Ct, Orlando, FL 32801Off Market
- $685,4004 bd4 ba3k sqft135 E Amelia St, Orlando, FL 32801Off Market
- $399,9002 bd2 ba1.1k sqft200 & 200 1/2 Hibiscus Ct, Orlando, FL 32801For Sale
A local agent can set up tours, give advice and negotiate with sellers.
Similar homes
- $1,049,0005 bd3 ba2.6k sqft2702 Parkland Dr, Winter Park, FL 32789For Sale
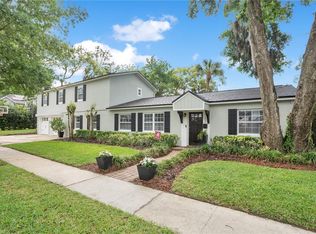
 MLS ID #O6397997, Elizabeth Nordquist, NORDQUIST & COMPANY INC. Stellar MLS
 - $1,150,0005 bd3 ba3k sqft533 W Yale St, Orlando, FL 32804For Sale
 MLS ID #O6419823, Heather Unger, PA, ACME REAL ESTATE FLORIDA LLC. Stellar MLS
 - $885,0004 bd2 ba2k sqft2100 Mae St, Orlando, FL 32806For Sale
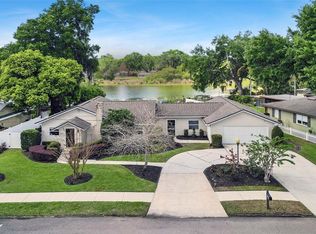 MLS ID #O6396104, Kyle Madorin PA, UPWELL REALTY LLC. Stellar MLS
 - $889,0004 bd4 ba2.6k sqft442 Briercliff Dr, Orlando, FL 32806For Sale
 MLS ID #O6390631, Wylie Devlin, REDFIN CORPORATION. Stellar MLS
 - $725,0003 bd3 ba1.8k sqft343 Broadway Ave, Orlando, FL 32803For SaleMLS ID #O6405360, Beth Hobart, MAINFRAME REAL ESTATE. Stellar MLS
- $700,0004 bd3 ba2.1k sqft732 Edgewater Dr, Orlando, FL 32804For SaleMLS ID #O6411583, Sheena Tapia, KELLER WILLIAMS REALTY AT THE PARKS. Stellar MLS
- $749,0004 bd3 ba2.3k sqft710 Springdale Rd, Orlando, FL 32804For SaleMLS ID #O6418379, Kelly Price, KELLY PRICE & COMPANY LLC. Stellar MLS
- $895,0004 bd4 ba3.4k sqft1367 Campbell St, Orlando, FL 32806For SaleMLS ID #O6410872, Ted Moseley, REAL BROKER, LLC. Stellar MLS
- $750,0003 bd2 ba2.1k sqft21 E Yale St, Orlando, FL 32804For SaleMLS ID #O6423207, Morgan Seefried, KELLER WILLIAMS WINTER PARK. Stellar MLS
- $699,0003 bd3 ba2k sqft210 Hibiscus Ct, Orlando, FL 32801For SaleMLS ID #O6360156, Kristin Duncan, KELLER WILLIAMS ADVANTAGE REALTY. Stellar MLS
- $1,299,0004 bd3 ba3.1k sqft1900 Gerda Ter, Orlando, FL 32804For SaleMLS ID #O6411887, Brandon Geers, COMPASS FLORIDA LLC. Stellar MLS
- $1,050,0003 bd2 ba2k sqft1741 Mizell Ave, Winter Park, FL 32789For SaleMLS ID #O6410059, Farah Novin, PREMIER SOTHEBY'S INTL. REALTY. Stellar MLS
- $995,0003 bd3 ba2.3k sqft241 W Lake Sue Ave, Winter Park, FL 32789For SaleMLS ID #O6411621, Ken Dalton, COLDWELL BANKER REALTY. Stellar MLS
- $585,0004 bd2 ba1.7k sqft3034 Kingfisher Dr, Orlando, FL 32806For SaleMLS ID #O6427082, Julie Bowyer, KELLER WILLIAMS REALTY AT THE PARKS. Stellar MLS
- $1,040,0004 bd4 ba2.9k sqft1611 Chestnut Ave, Winter Park, FL 32789For SaleMLS ID #O6402502, Olivia Maxwell, FANNIE HILLMAN & ASSOCIATES. Stellar MLS
- $1,300,0004 bd4 ba3.2k sqft1413 Osceola Ct, Orlando, FL 32806For SaleMLS ID #O6411631, Julie Bowyer, KELLER WILLIAMS REALTY AT THE PARKS. Stellar MLS
- $1,099,9995 bd5 ba3.2k sqft1521 E Harwood St, Orlando, FL 32803New ConstructionMLS ID #O6300062, David Gilmore, PREFERRED REAL ESTATE BROKERS. Stellar MLS
- $1,095,0003 bd4 ba2.2k sqft1120 Wisconsin Ave, Winter Park, FL 32789For SaleMLS ID #O6406800, Kelly Price, KELLY PRICE & COMPANY LLC. Stellar MLS
- $1,080,0004 bd3 ba2.9k sqft6361 Bordeaux Cir, Sanford, FL 32771For SaleMLS ID #S5148929, Laurel Muth, TOP AGENCY REALTY INC. Stellar MLS
- $1,150,0005 bd4 ba3.8k sqft900 Brightwater Cir, Maitland, FL 32751For SaleMLS ID #O6420911, David Alderman, ENGEL & VOLKERS ORLANDO DR PHILLIPS. Stellar MLS
