Grand Estate located in historic downtown Wharton, Texas. Per the owner, the property was originally built by William J Philips in 1858. 1907 the Harrison Family purchased the property and has remained in the family representing a "living piece of history". This Grand Estate sits on approximately 1.228- acres and consists of a Main Residence (approx 3844 sq ft) and Guest Residence (approx 1152 sq ft). The Main Residence features original detailed craftsmanship through-out, including the architectural designed fireplaces of the period, original windows, high ceilings, hardwood floors and a front gallery wrap-around porch to enjoy and entertain. Meticulously maintained and improved throughout the years, this property provides the stately feel of authenticity and elegance of the era. Downtown Wharton offers a historic courthouse square with shopping, restaurants, and live theatre at the Plaza. Small town quaintness, 1 hour drive Southwest of Houston.
For sale
$850,000
209 E Caney St, Wharton, TX 77488
5beds
3,844sqft
Single Family Residence
Built in 1858
1.23 Acres Lot
$-- Zestimate®
$221/sqft
$-- HOA
What's special
High ceilingsHardwood floorsOriginal windows
- 140 days
- 169
- 17
Zillow last checked:
Listing updated:
Listed by:
Sarah Hudgins TREC #0463000 281-433-3357,
Martha Turner Sotheby's International Realty
Source: HAR,MLS#: 4181018
Facts & features
Interior
Bedrooms & bathrooms
- Bedrooms: 5
- Bathrooms: 5
- Full bathrooms: 5
Rooms
- Room types: Den, Family Room, Quarters/Guest House, Utility Room
Primary bathroom
- Features: Primary Bath: Tub/Shower Combo, Secondary Bath(s): Shower Only, Secondary Bath(s): Tub/Shower Combo
Kitchen
- Features: Kitchen Island, Under Cabinet Lighting
Heating
- Natural Gas, Zoned
Cooling
- Ceiling Fan(s), Electric, Zoned
Appliances
- Included: Disposal, Dryer, Refrigerator, Washer, Double Oven, Freestanding Oven, Gas Oven, Gas Range, Dishwasher
- Laundry: Electric Dryer Hookup, Washer Hookup
Features
- Crown Molding, High Ceilings, Wired for Sound, 2 Bedrooms Down, 3 Bedrooms Up, En-Suite Bath, Primary Bed - 1st Floor
- Flooring: Wood
- Windows: Window Coverings
- Number of fireplaces: 3
- Fireplace features: Wood Burning
Interior area
- Total structure area: 3,844
- Total interior livable area: 3,844 sqft
Property
Parking
- Total spaces: 1
- Parking features: Detached
- Garage spaces: 1
Accessibility
- Accessibility features: Customized Wheelchair Accessible, Disabled Access
Features
- Stories: 2
- Patio & porch: Porch
- Exterior features: Side Yard, Sprinkler System
- Fencing: Back Yard,Partial
Lot
- Size: 1.23 Acres
- Features: Back Yard, Corner Lot, 1 Up to 2 Acres
Details
- Additional structures: Shed(s)
- Parcel number: R26298
Construction
Type & style
- Home type: SingleFamily
- Architectural style: Traditional
- Property subtype: Single Family Residence
Materials
- Wood Siding
- Foundation: Pillar/Post/Pier
- Roof: Composition
Condition
- New construction: No
- Year built: 1858
Utilities & green energy
- Sewer: Public Sewer
- Water: Public
Green energy
- Energy efficient items: Thermostat, HVAC>15 SEER
Community & HOA
Community
- Subdivision: Wharton
Location
- Region: Wharton
Financial & listing details
- Price per square foot: $221/sqft
- Tax assessed value: $597,076
- Annual tax amount: $11,697
- Date on market: 5/22/2026
- Listing terms: Cash,Conventional
- Exclusions: See Listing Agent
- Ownership: Full Ownership
Estimated market value
Not available
Estimated sales range
Not available
$6,744/mo
Price history
| Date | Event | Price |
|---|---|---|
| 5/22/2026 | Listed for sale | $850,000$221/sqft |
Source:  HAR #4181018 Report a problem HAR #4181018 Report a problem | ||
Public tax history
| Year | Property taxes | Tax assessment |
|---|---|---|
| 2025 | $5,912 +2% | $561,962 +11.1% |
| 2024 | $5,797 -0.4% | $505,731 +6.7% |
| 2023 | $5,822 -19.4% | $473,998 +10.7% |
| 2022 | $7,220 +2.2% | $428,215 +8.8% |
| 2021 | $7,064 -3.5% | $393,717 -1.2% |
| 2020 | $7,317 -0.8% | $398,531 |
| 2019 | $7,373 | $398,531 +57.8% |
| 2018 | -- | $252,590 +11.2% |
| 2017 | -- | $227,216 -0.2% |
| 2016 | -- | $227,658 +77.9% |
| 2015 | -- | $127,991 +4.7% |
| 2014 | -- | $122,212 -1.5% |
| 2012 | -- | $124,035 |
| 2011 | -- | $124,035 -18.9% |
| 2010 | -- | $152,920 +55.1% |
| 2009 | -- | $98,605 |
Find assessor info on the county website
Monthly payment
Est. payment
Payment breakdown
Explore the cost of this home by adjusting the details. Changes won't be saved.Climate risks
Neighborhood: 77488
Nearby schools
Schools provided by the listing agent
- Elementary: Cg Sivells/Wharton Elementary School
- Middle: Wharton Junior High
- High: Wharton High School
Source: HAR. This data may not be complete. We recommend contacting the local school district to confirm school assignments for this home.

Similar homes
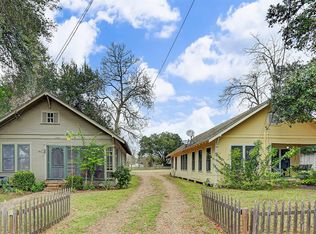
- $699,0003 bd4 ba3.8k sqft1504 Half Moon Dr, Wharton, TX 77488For Sale
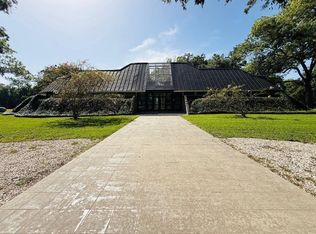 MLS ID #13111006, Dorothy Mitchell, The Gentry Group. HAR
 - $460,0004 bd3 ba2.6k sqft319 Garrett Rd, Wharton, TX 77488For Sale
 MLS ID #80943125, Marilyn Clark, C. E. Muegge Real Estate. HAR
 - $649,9003 bd3 ba1.9k sqft461 County Road 174, Wharton, TX 77488For Sale
 MLS ID #27391644, Roscoe Ford, The Sears Group. HAR
 - $800,0006 bd6 ba2.9k sqft6121 County Road 225, Hungerford, TX 77448For Sale
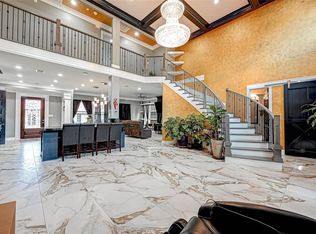 MLS ID #51159482, Amy Wokoun, Keller Williams Realty Southwest. HAR
