Set in one of Tiburon's most desirable enclaves, 209 Jamaica Street offers an exceptional blend of effortless California living and an ideal waterfront lifestyle in the coveted community of Paradise Cay! Experience this inviting residence which captures serene surroundings and features an easy indoor-outdoor flow, encompassing 2,686 square feet of completely re-imagined and thoughtfully transformed living space. Enjoy this sophisticated and rare one level floor plan that flows effortlessly with its impressive great room that connects a well appointed high-end kitchen, open dining area, and sun drenched family room. All of the living spaces feature water views and open up to an expansive deck that steps down to a large waterfront lawn. The stunning West facing orientation of the property is ideal for entertaining and enjoying the glow of evening sunsets! Now imagine the added benefit of direct water access with your own private 60-foot dock... kayak, paddle board, yacht... the possibilities await! Back inside, a glass walled hallway, looking onto the deck and water, leads you to 4 perfectly proportioned bedrooms and 3.5 bathrooms. The primary suite is a real standout with its water views, generous living space, walk-in closet, and beautifully designed en-suite bathroom. An additional en-suite bedroom and 2 hall bedrooms with hall bathroom complete the home, making it the ultimate in flexibility for many living configurations. Minutes to top-rated schools, the charm of downtown and direct access to the Bay make this home, truly coastal living at its finest!
Pending
$4,200,000
209 Jamaica Street, Tiburon, CA 94920
4beds
2,684sqft
Single Family Residence
Built in 1961
0.26 Acres Lot
$4,029,300 Zestimate®
$1,565/sqft
$2/mo HOA
What's special
Large waterfront lawnAdditional en-suite bedroomStunning west facing orientationImpressive great roomOpen dining areaBeautifully designed en-suite bathroomSun drenched family room
- 111 days |
- 178 |
- 4 |
Zillow last checked:
Listing updated:
Listed by:
Dawn Davis DRE #01946201 415-533-5108,
Compass 415-380-6100
Source: BAREIS,MLS#: 326036467 Originating MLS: Marin County
Originating MLS: Marin CountyFacts & features
Interior
Bedrooms & bathrooms
- Bedrooms: 4
- Bathrooms: 4
- Full bathrooms: 3
- 1/2 bathrooms: 1
Primary bedroom
- Features: Ground Floor
- Level: Main
Bedroom
- Level: Main
Bathroom
- Level: Main
Family room
- Level: Main
Kitchen
- Features: Butlers Pantry, Kitchen Island, Slab Counter
- Level: Main
Living room
- Level: Main
Heating
- Central
Cooling
- None
Appliances
- Included: Built-In Gas Range, Built-In Refrigerator, Dishwasher, Range Hood, Microwave, Dryer, Washer
- Laundry: Inside Room
Features
- Flooring: Tile, Wood
- Basement: None
- Number of fireplaces: 1
- Fireplace features: Family Room, Insert
Interior area
- Total structure area: 2,684
- Total interior livable area: 2,684 sqft
Property
Parking
- Total spaces: 4
- Parking features: Attached, Garage Door Opener
- Attached garage spaces: 2
Features
- Levels: One
- Stories: 1
- Has view: Yes
- View description: Bay, Hills, Water
- Has water view: Yes
- Water view: Bay,Water
Lot
- Size: 0.26 Acres
- Features: See Remarks
Details
- Parcel number: 03820114
- Special conditions: Offer As Is
Construction
Type & style
- Home type: SingleFamily
- Architectural style: Contemporary
- Property subtype: Single Family Residence
Condition
- Year built: 1961
Utilities & green energy
- Sewer: Public Sewer
- Water: Public
- Utilities for property: Electricity Connected, Natural Gas Connected, Public, Sewer Connected
Community & HOA
Community
- Subdivision: Paradise Cay
HOA
- Has HOA: Yes
- Amenities included: None
- Services included: Common Areas, Security
- HOA fee: $24 annually
- HOA name: Paradise Cay Homeowners Association
- HOA phone: 415-889-5399
Location
- Region: Belvedere Tiburon
Financial & listing details
- Price per square foot: $1,565/sqft
- Tax assessed value: $3,899,910
- Date on market: 4/29/2026
- Electric utility on property: Yes
Estimated market value
$4,029,300
$3.71M - $4.39M
$9,417/mo
Price history
| Date | Event | Price |
|---|---|---|
| 6/17/2026 | Pending sale | $4,200,000$1,565/sqft |
Source:  BAREIS #326036467 Report a problem BAREIS #326036467 Report a problem | ||
| 4/29/2026 | Listed for sale | $4,200,000+14.3%$1,565/sqft |
Source: BAREIS #326036467 Report a problem | ||
| 5/24/2023 | Sold | $3,675,000-2%$1,369/sqft |
Source: BAREIS #323017893 Report a problem | ||
| 4/25/2023 | Pending sale | $3,750,000$1,397/sqft |
Source: BAREIS #323017893 Report a problem | ||
| 3/25/2023 | Listed for sale | $3,750,000+66.7%$1,397/sqft |
Source: BAREIS #323017893 Report a problem | ||
| 8/24/2022 | Sold | $2,250,000$838/sqft |
Source: Public Record Report a problem | ||
Public tax history
| Year | Property taxes | Tax assessment |
|---|---|---|
| 2026 | -- | $3,899,910 +2% |
| 2025 | $45,551 -15.3% | $3,823,470 +2% |
| 2024 | $53,801 +95.6% | $3,748,500 +66.6% |
| 2023 | $27,505 +18.3% | $2,250,000 +1019.6% |
| 2022 | $23,244 +416.9% | $200,971 +2% |
| 2021 | $4,497 +1.5% | $197,029 +1% |
| 2020 | $4,429 +2.2% | $195,009 +2% |
| 2019 | $4,335 +1.7% | $191,186 +2% |
| 2018 | $4,265 +1.9% | $187,438 +2% |
| 2017 | $4,187 +10.6% | $183,763 +2% |
| 2016 | $3,787 -0.1% | $180,160 +1.5% |
| 2015 | $3,793 +2.5% | $177,454 +2% |
| 2014 | $3,700 | $173,978 +0.5% |
| 2013 | -- | $173,193 +2% |
| 2012 | -- | $169,798 +2% |
| 2011 | -- | $166,469 +0.8% |
| 2010 | -- | $165,225 -0.2% |
| 2009 | -- | $165,618 +2% |
| 2008 | -- | $162,371 +2% |
| 2007 | -- | $159,189 +2% |
| 2006 | -- | $156,067 +2% |
| 2005 | -- | $153,008 +2% |
| 2004 | -- | $150,008 +1.9% |
| 2003 | -- | $147,260 +2% |
| 2002 | -- | $144,373 +2% |
| 2001 | -- | $141,542 |
Find assessor info on the county website
Monthly payment
Est. payment
Payment breakdown
Explore the cost of this home by adjusting the details. Changes won't be saved.Climate risks
Neighborhood: 94920
Nearby schools
GreatSchools rating
- 10/10Bel Aire Elementary SchoolGrades: 3-5Distance: 1.3 mi
- 10/10Del Mar Middle SchoolGrades: 6-8Distance: 1.4 mi
- 10/10Redwood High SchoolGrades: 9-12Distance: 3 mi
Schools provided by the listing agent
- District: Reed Union
Source: BAREIS. This data may not be complete. We recommend contacting the local school district to confirm school assignments for this home.
- $3,130,0004 bd3 ba3.1k sqft213 Jamaica St, Tiburon, CA 94920Off Market
- $3,801,0004 bd3 ba2.8k sqft205 Jamaica St, Tiburon, CA 94920Off Market
- $2,940,0004 bd3 ba2.5k sqft217 Jamaica St, Tiburon, CA 94920Sold
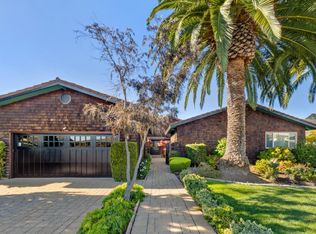
- $3,076,1003 bd2 ba2.3k sqft201 Jamaica St, Tiburon, CA 94920Off Market
- $3,025,7002 bd2 ba2.6k sqft208 Trinidad Dr, Tiburon, CA 94920Off Market
- $2,825,9003 bd2 ba2.2k sqft208 Jamaica St, Tiburon, CA 94920Off Market
- $3,892,6004 bd3 ba2.9k sqft204 Trinidad Dr, Tiburon, CA 94920Off Market
- $3,704,9004 bd3 ba3.1k sqft212 Trinidad Dr, Belvedere Tiburon, CA 94920Off Market
A local agent can set up tours, give advice and negotiate with sellers.
Similar homes
- $2,995,0004 bd4 ba3k sqft16 Mateo Drive, Tiburon, CA 94920For Sale
 MLS ID #326053889, Lotte Moore & Sarah Kowalczyk Team, Compass. BAREIS
 - $4,499,0004 bd4 ba2.9k sqft108 Hacienda Dr, Tiburon, CA 94920For Sale
 MLS ID #326064161, Adam I. Gavzer DRE #01230961, Compass. SFAR
 - $3,895,0005 bd4 ba3.3k sqft144 Hacienda Dr, Tiburon, CA 94920For Sale
 MLS ID #326064245, Deborah A. Odier DRE #01330563, Engel & Voelkers San Francisco. SFAR
 - $4,995,0004 bd4 ba2.7k sqft428 Greenwood Beach Road, Tiburon, CA 94920For Sale
 MLS ID #326067890, Emy J Cosio-Barron, Coldwell Banker Realty. BAREIS
 - $3,295,0003 bd3 ba2.4k sqft488 washington Court, Tiburon, CA 94920For SaleMLS ID #326068038, Missy Zech Stacy Achuck, Compass. BAREIS
- $3,477,0003 bd3 ba1.9k sqft162 Solano Street, Tiburon, CA 94920For SaleMLS ID #326068962, Shana Rohde-Lynch, Compass. BAREIS
- $3,999,9993 bd3 ba2.8k sqft10 Fern Ave, Belvedere, CA 94920For SaleMLS ID #326057221, Jeffrey S. Marples DRE #01329244, Luxe Places International Real. SFAR
- $5,850,0004 bd3 ba3.8k sqft23 Venado Drive, Tiburon, CA 94920For SaleMLS ID #326042744, Bill M Johnson, Coldwell Banker Realty. BAREIS
- $3,750,0003 bd3 ba2.3k sqft83 Hatzic Court, Larkspur, CA 94939For SaleMLS ID #326050494, Laura and Kristin, Compass. BAREIS
- $2,950,0004 bd3 ba2.5k sqft87 Bay Vista Drive, Mill Valley, CA 94941For SaleMLS ID #326067945, Bill Smith & Ann Aylwin, Compass. BAREIS
- $3,449,0004 bd4 ba3.4k sqft227 Richardson Dr, Mill Valley, CA 94941For SaleMLS ID #41137842, Jonathan Minerick. bridgeMLS/CCAR/Bay East AOR
- $3,487,0003 bd3 ba2.3k sqft309 Paradise Drive, Tiburon, CA 94920For SaleMLS ID #326039298, Shana Rohde-Lynch, Compass. BAREIS
- $3,198,0004 bd4 ba3.2k sqft51 McNear Drive, San Rafael, CA 94901For SaleMLS ID #326061864, Dan Shah, ACRE-Alliance Capital Real Est. BAREIS
- $4,500,0004 bd3 ba2.5k sqft22 Calle Del Onda, Stinson Beach, CA 94970For Sale By Owner
- $2,495,0005 bd3 ba2.5k sqft17 Channel Drive, Corte Madera, CA 94925For SaleMLS ID #326026561, Jennafer Frazier, Twin Oaks Real Estate INC. BAREIS
- $2,995,0004 bd4 ba3.3k sqft655 Edgewood Avenue, Mill Valley, CA 94941For SaleMLS ID #326039448, Ted Strodder, Golden Gate Sotheby's. BAREIS
- $5,495,0004 bd4 ba3.4k sqft5 Tartan Road, Mill Valley, CA 94941For SaleMLS ID #326064006, Lauren Ramsey, Compass. BAREIS
- $2,795,0004 bd5 ba3.3k sqft364 Ethel Ave, Mill Valley, CA 94941For SaleMLS ID #326063281, Victoria A. Clemons DRE #01972746, Compass. SFAR
- $3,595,0004 bd5 ba3.4k sqft6427 California St, San Francisco, CA 94121For SaleMLS ID #426145189, Cuong Van Duong DRE #02026101, eXp Realty of California, Inc. SFAR
- $2,749,0004 bd3 ba2.6k sqft162 Del Oro Lagoon, Novato, CA 94949For SaleMLS ID #326065123, David Anderson DRE #01400445, The Source Real Estate Company. SFAR
Local buyer's agents are ready to help
