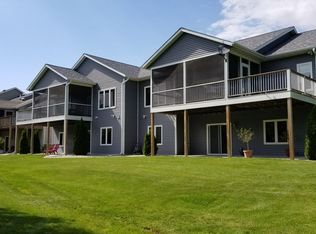
Most condos for sale in Deerfield, WI make you choose between space and location. This one doesn't. Situated between Madison and Johnson Creek, 209 Morningside Drive is a beautifully designed 3-bedroom, 3-bath condo in one of Deerfield's most convenient communities. From the moment you step inside, vaulted ceilings and an open-concept floor plan draw your eye upward and outward, filling the main living space with natural light. A gas fireplace anchors the room, while the open flow into the kitchen and dining area makes everyday living and entertaining effortless. Two main-level bedrooms offer easy single-level living, including a primary suite with a large walk-in closet and direct access to a private en-suite bathroom, a rare find in the Deerfield condo market.
Offer-no show
Price cut: $40K (8/21)
$389,900
209 Morningside Dr, Deerfield, WI 53531
3beds
1,364sqft
Townhouse
Built in 2004
-- sqft lot
$-- Zestimate®
$286/sqft
$250/mo HOA
What's special
- --
- on Zillow
- 29
- views
- 0
- saves
Zillow last checked:
Listing updated:
Listed by:
The Luxe Group Real Broker,
Real Broker LLC,
Rachael Stormoen,
Real Broker LLC
Source: SCWMLS,MLS#: 2034275
Facts & features
Interior
Bedrooms & bathrooms
- Bedrooms: 3
- Bathrooms: 3
- Full bathrooms: 3
- Main level bathrooms: 1
Primary bedroom
- Level: Main
- Area: 180
- Dimensions: 12 x 15
Bedroom 2
- Level: Main
- Area: 121
- Dimensions: 11 x 11
Bedroom 3
- Level: Main
- Area: 144
- Dimensions: 12 x 12
Dining room
- Level: Main
- Area: 144
- Dimensions: 12 x 12
Kitchen
- Level: Main
- Area: 168
- Dimensions: 12 x 14
Living room
- Level: Main
- Area: 285
- Dimensions: 15 x 19
Heating
- Forced Air
Cooling
- Central Air
Features
- Basement: Full
- Has fireplace: No
Interior area
- Total structure area: 1,364
- Total interior livable area: 1,364 sqft
- Finished area above ground: 1,364
Property
Parking
- Total spaces: 2
- Parking features: 2 car Garage
- Garage spaces: 2
Details
- Parcel number: 071228176471
- Zoning: res
Construction
Type & style
- Home type: Townhouse
- Property subtype: Townhouse
Materials
- Vinyl Siding
Condition
- Year built: 2004
Utilities & green energy
- Sewer: Public Sewer
- Water: Public
Community & HOA
HOA
- Has HOA: Yes
- HOA fee: $250 monthly
Location
- Region: Deerfield
Financial & listing details
- Price per square foot: $286/sqft
- Tax assessed value: $363,300
- Annual tax amount: $4,956
- Date on market: 10/8/2026
- Inclusions: Refrigerator, microwave, dishwasher, washer, dryer
- Exclusions: Sellers personal property
Estimated market value
Not available
Estimated sales range
Not available
$2,801/mo
Price history
| Date | Event | Price |
|---|---|---|
| 10/8/2026 | Pending sale | $389,900$286/sqft |
Source: SCWMLS #2034275 Report a problem | ||
| 10/3/2026 | Contingent | $389,900$286/sqft |
Source:  WIREX MLS #22601090 Report a problem WIREX MLS #22601090 Report a problem | ||
| 8/21/2026 | Price change | $389,900-9.3%$286/sqft |
Source: WIREX MLS #22601090 Report a problem | ||
| 6/17/2026 | Listed for sale | $429,900-3.4%$315/sqft |
Source: WIREX MLS #22601090 Report a problem | ||
| 1/1/2026 | Listing removed | $444,900$326/sqft |
Source: WIREX MLS #2001510 Report a problem | ||
| 8/31/2025 | Price change | $444,900-1.1%$326/sqft |
Source: WIREX MLS #2002381 Report a problem | ||
| 8/18/2025 | Price change | $449,900-2.2%$330/sqft |
Source:  NextHome #2001510 Report a problem NextHome #2001510 Report a problem | ||
| 8/4/2025 | Price change | $459,900+2.2%$337/sqft |
Source: NextHome #2001510 Report a problem | ||
| 8/1/2025 | Price change | $449,900-2.2%$330/sqft |
Source: WIREX MLS #2001510 Report a problem | ||
| 6/18/2025 | Listed for sale | $459,900+64.8%$337/sqft |
Source: WIREX MLS #2001510 Report a problem | ||
| 8/1/2005 | Sold | $279,000+287.5%$205/sqft |
Source: Public Record Report a problem | ||
| 3/12/2004 | Sold | $72,000$53/sqft |
Source: Agent Provided Report a problem | ||
Public tax history
| Year | Property taxes | Tax assessment |
|---|---|---|
| 2025 | $4,957 -8.6% | $363,300 +29.1% |
| 2024 | $5,423 -2% | $281,500 |
| 2023 | $5,535 +10% | $281,500 |
| 2022 | $5,030 -1% | $281,500 |
| 2021 | $5,081 +3.9% | $281,500 |
| 2020 | $4,891 -5.1% | $281,500 |
| 2019 | $5,153 +0% | $281,500 +13.6% |
| 2018 | $5,153 -3.2% | $247,700 |
| 2017 | $5,323 +1.4% | $247,700 |
| 2016 | $5,247 +0% | $247,700 |
| 2015 | $5,245 -0.1% | $247,700 |
| 2014 | $5,248 -2.4% | $247,700 |
| 2013 | $5,374 +0.6% | $247,700 |
| 2012 | $5,340 +7.2% | $247,700 |
| 2011 | $4,982 | $247,700 |
| 2010 | $4,982 +8.3% | $247,700 |
| 2009 | $4,600 -18% | $247,700 +1.3% |
| 2008 | $5,612 +9.8% | $244,600 |
| 2007 | $5,113 -0.5% | $244,600 |
| 2006 | $5,137 | $244,600 |
Find assessor info on the county website
Monthly payment
Est. payment
Payment breakdown
Explore the cost of this home by adjusting the details. Changes won't be saved.Climate risks
Neighborhood: 53531
Nearby schools
Schools provided by the listing agent
- Elementary: Deerfield
- Middle: Deerfield
- High: Deerfield
- District: Deerfield
Source: SCWMLS. This data may not be complete. We recommend contacting the local school district to confirm school assignments for this home.
Similar homes
- $439,9003 bd2 ba1.7k sqft2232 Tower Dr, Stoughton, WI 53589For Sale
 MLS ID #2035104, Tom Matson. SCWMLS
 - $425,0003 bd2 ba1.9k sqft982 County Road T, Marshall, WI 53559For Sale
 MLS ID #2032233, Jami Erickson. SCWMLS
 - $420,0004 bd2 ba1.6k sqft908 Shirley St, Stoughton, WI 53589For Sale
 MLS ID #2034917, Tiffany Shields. SCWMLS
 - $394,9003 bd2 ba1.6k sqft1603 Endl Blvd, Fort Atkinson, WI 53538For Sale
 MLS ID #2032030, Lori Jensen. SCWMLS
