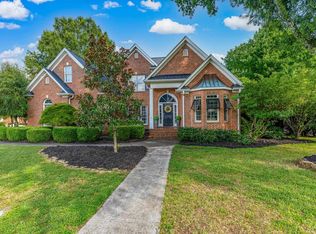
NEW ROOF SEPT 1! Welcome home to 209 River Walk Boulevard, in the highly sought-after River Walk community. The charming Southern front porch will create a definite first impression and invites you into this beautiful home featuring four bedrooms, a versatile bonus room, and a dedicated home office. The welcoming floor plan features a formal dining room and a bright breakfast area that seamlessly connect to the spacious kitchen. Designed for both everyday living and entertaining, the kitchen offers abundant cabinetry, a smooth-top gas range, stainless steel dishwasher, and generous workspace. The inviting family room offers a cozy gas log fireplace, a wall of windows, and even a wet bar, making it the perfect gathering place for family and friends. A private home office with French doors, a convenient powder room, and a laundry room complete the main level. Upstairs, the spacious primary suite provides a peaceful retreat with dual vanities, a relaxing garden tub, and a separate tiled shower. Three additional bedrooms offer plenty of space for family or guests and share a well-appointed full bath featuring a ceramic tile shower. The oversized bonus room includes a closet, making it an ideal fifth bedroom, media room, playroom, fitness space, or flex room to suit your needs. Step outside to your own private, tree-lined backyard oasis, perfect for entertaining or enjoying peaceful evenings. 209 River Walk Boulevard means enjoying an exceptional lifestyle with outstanding neighborhood amenities, including scenic walking trails, a clubhouse, swimming pool, tennis courts, and a playground. Zoned for Monarch Elementary, Mauldin Middle and Mauldin High. Call today for a private showing!
Contingent
$720,000
209 River Walk Blvd, Simpsonville, SC 29681
4beds
3,346sqft
Single Family Residence, Residential
Built in 1990
-- sqft lot
$696,700 Zestimate®
$215/sqft
$-- HOA
What's special
Cozy gas log fireplaceSouthern front porchSpacious kitchenWall of windowsRelaxing garden tubVersatile bonus roomSmooth-top gas range
- 57 days
- 969
- 70
Likely to sell faster than
Zillow last checked:
Listing updated:
Listed by:
Tracey Cappio 864-567-8887,
Coldwell Banker Caine/Williams
Source: Greater Greenville AOR,MLS#: 1600921
Facts & features
Interior
Bedrooms & bathrooms
- Bedrooms: 4
- Bathrooms: 3
- Full bathrooms: 2
- 1/2 bathrooms: 1
Rooms
- Room types: Laundry, Office/Study, Bonus Room/Rec Room, Breakfast Area
Primary bedroom
- Area: 252
- Dimensions: 18 x 14
Bedroom 2
- Area: 180
- Dimensions: 15 x 12
Bedroom 3
- Area: 156
- Dimensions: 13 x 12
Bedroom 4
- Area: 210
- Dimensions: 15 x 14
Primary bathroom
- Features: Double Sink, Full Bath, Shower-Separate, Tub-Garden, Walk-In Closet(s)
Dining room
- Area: 210
- Dimensions: 15 x 14
Kitchen
- Area: 156
- Dimensions: 13 x 12
Living room
- Area: 308
- Dimensions: 22 x 14
Office
- Area: 196
- Dimensions: 14 x 14
Bonus room
- Area: 375
- Dimensions: 25 x 15
Den
- Area: 196
- Dimensions: 14 x 14
Heating
- Natural Gas
Cooling
- Electric
Appliances
- Included: Dishwasher, Range, Microwave, Gas Water Heater, Tankless Water Heater
- Laundry: 1st Floor, Walk-in, Laundry Room
Features
- 2nd Stair Case, Bookcases, Ceiling Fan(s), Ceiling Smooth, Granite Counters, Walk-In Closet(s), Wet Bar, Pantry
- Flooring: Carpet, Ceramic Tile, Wood
- Doors: Storm Door(s)
- Windows: Window Treatments
- Basement: None
- Attic: Storage
- Number of fireplaces: 1
- Fireplace features: Gas Log
Interior area
- Total interior livable area: 3,346 sqft
Video & virtual tour
Property
Parking
- Total spaces: 2
- Parking features: Attached Carport, Side/Rear Entry, Attached, Paved
- Attached garage spaces: 2
- Has carport: Yes
- Has uncovered spaces: Yes
Features
- Levels: Two
- Stories: 2
- Patio & porch: Patio, Front Porch
Lot
- Dimensions: 151 x 103 x 137 x 98
- Features: Cul-De-Sac, Sloped, Few Trees, Wooded, Sprklr In Grnd-Full Yard, 1/2 - Acre
Details
- Parcel number: 05480601073.00
Construction
Type & style
- Home type: SingleFamily
- Architectural style: Traditional
- Property subtype: Single Family Residence, Residential
Materials
- Vinyl Siding
- Foundation: Crawl Space
- Roof: Architectural
Condition
- Year built: 1990
Utilities & green energy
- Sewer: Public Sewer
- Water: Public
- Utilities for property: Cable Available
Community & HOA
Community
- Features: Clubhouse, Common Areas, Street Lights, Recreational Path, Playground, Pool, Tennis Court(s), Walking Trails
- Subdivision: River Walk
HOA
- Has HOA: Yes
- Services included: Common Area Ins.
Location
- Region: Simpsonville
Financial & listing details
- Price per square foot: $215/sqft
- Tax assessed value: $628,920
- Annual tax amount: $3,375
- Date on market: 8/14/2026
Estimated market value
$696,700
$662,000 - $732,000
$3,205/mo
Price history
| Date | Event | Price |
|---|---|---|
| 9/29/2026 | Contingent | $720,000$215/sqft |
Source:  Greater Greenville AOR #1600921 Report a problem Greater Greenville AOR #1600921 Report a problem | ||
| 8/14/2026 | Listed for sale | $720,000$215/sqft |
Source: Greater Greenville AOR #1600921 Report a problem | ||
| 8/4/2026 | Contingent | $720,000$215/sqft |
Source: Greater Greenville AOR #1597987 Report a problem | ||
| 7/16/2026 | Listed for sale | $720,000+37.1%$215/sqft |
Source: Greater Greenville AOR #1597987 Report a problem | ||
| 1/31/2022 | Sold | $525,000+50%$157/sqft |
Source: Public Record Report a problem | ||
| 7/25/2013 | Sold | $350,000$105/sqft |
Source: Greater Greenville AOR #1238987 Report a problem | ||
Public tax history
| Year | Property taxes | Tax assessment |
|---|---|---|
| 2025 | $3,375 +3.9% | $596,750 +15% |
| 2024 | $3,248 -1.8% | $518,920 |
| 2023 | $3,308 -54.7% | $518,920 +27.8% |
| 2022 | $7,307 +1.5% | $406,070 |
| 2021 | $7,200 +214.4% | $406,070 +13.6% |
| 2020 | $2,290 -0.1% | $357,550 |
| 2019 | $2,291 -2.5% | $357,550 |
| 2018 | $2,351 | $357,550 +2400.3% |
| 2017 | $2,351 -0.1% | $14,300 -96% |
| 2016 | $2,354 +3.4% | $357,550 |
| 2015 | $2,276 -0.2% | $357,550 +15% |
| 2014 | $2,280 -55.3% | $310,920 +2.6% |
| 2013 | $5,096 +181.7% | $303,150 |
| 2012 | $1,809 | -- |
| 2011 | $1,809 +0.4% | -- |
| 2010 | $1,801 | -- |
| 2009 | -- | -- |
| 2008 | -- | -- |
| 2007 | -- | -- |
| 2006 | -- | -- |
| 2005 | -- | -- |
| 2004 | -- | -- |
| 2003 | -- | -- |
| 2002 | -- | -- |
| 2001 | -- | -- |
| 2000 | -- | -- |
Find assessor info on the county website
Monthly payment
Est. payment
Payment breakdown
Explore the cost of this home by adjusting the details. Changes won't be saved.Climate risks
Neighborhood: 29681
Nearby schools
Schools provided by the listing agent
- Elementary: Monarch
- Middle: Mauldin
- High: Mauldin
Source: Greater Greenville AOR. This data may not be complete. We recommend contacting the local school district to confirm school assignments for this home.
- $744,7004 bd3 ba3.6k sqft211 River Walk Blvd, Simpsonville, SC 29681Off Market
- $730,8005 bd4 ba3.1k sqft207 River Walk Blvd, Simpsonville, SC 29681Off Market
- $735,9004 bd2 ba3.4k sqft106 River Point Ct, Simpsonville, SC 29681Off Market
- $707,2004 bd3 ba3.4k sqft104 River Point Ct, Simpsonville, SC 29681Off Market
Similar homes
- $725,0004 bd3 ba3.2k sqft201 Huddersfield Dr, Simpsonville, SC 29681For Sale
 MLS ID #1601335, Danielle Simmons, Redfin Corporation. Greater Greenville AOR
 - $719,0004 bd3 ba3.1k sqft1 Squires Meadow Ct, Simpsonville, SC 29681For Sale
 MLS ID #1601682, Kimberly Stoddard, Bluefield Realty Group. Greater Greenville AOR
 - $600,0004 bd3 ba2.5k sqft114 Woodhill Ln, Simpsonville, SC 29681For Sale
 MLS ID #1597858, Evan Whaley, Real Broker Gvl, LLC. Greater Greenville AOR
 - $749,9005 bd5 ba4k sqft11 Holly Trce, Simpsonville, SC 29681For Sale
 MLS ID #1602321, Melissa Morrell, BHHS C Dan Joyner - Midtown. Greater Greenville AOR
