If privacy and seclusion are what you're looking for, this 3-bedroom, 2.5-bath home on 5.47 acres at the end of a dead-end road is a must-see. Nestled in a peaceful setting with a small pond, this property offers space, comfort, and thoughtful updates throughout. Inside, you'll find an updated kitchen with granite countertops and modern bathrooms. The living room features a cozy wood-burning fireplace, while the bonus room includes a gas log fireplace for added warmth and charm. The third bedroom, equipped with a Murphy bed that conveys, offers flexible use as an office, guest room, or hobby space. Step outside to enjoy the above-ground saltwater pool with a surrounding deck—perfect for unwinding or entertaining. Additional features include a Generac whole house generator, new roof and HVAC system installed in 2024, plus two storage sheds (10x12 and 3x5) for your tools and equipment. This property combines seclusion, modern updates, and plenty of space to spread out—while still being conveniently close to amenities.
Active under contract
$300,000
209 Squaw Valley Trl, Hot Springs, AR 71901
3beds
2,035sqft
Single Family Residence
Built in 1963
5.47 Acres Lot
$-- Zestimate®
$147/sqft
$-- HOA
What's special
Small pondGas log fireplaceAbove-ground saltwater poolPeaceful settingPrivacy and seclusionDead-end roadModern bathrooms
- 505 days
- 119
- 6
Zillow last checked:
Listing updated:
Listed by:
Tracey Wheelington 501-318-3464,
White Stone Real Estate 501-359-3009
Source: CARMLS,MLS#: 25019992
Facts & features
Interior
Bedrooms & bathrooms
- Bedrooms: 3
- Bathrooms: 3
- Full bathrooms: 2
- 1/2 bathrooms: 1
Rooms
- Room types: Bonus Room
Dining room
- Features: Eat-in Kitchen, Breakfast Bar
Heating
- Electric
Cooling
- Electric
Appliances
- Included: Electric Range, Dishwasher, Disposal, Electric Water Heater
- Laundry: Laundry Room
Features
- Walk-in Shower, Breakfast Bar, Granite Counters, Primary Bedroom Apart
- Flooring: Tile, Luxury Vinyl
- Windows: Insulated Windows
- Number of fireplaces: 2
- Fireplace features: Woodburning-Site-Built, Two, Other, Gas Log
Interior area
- Total structure area: 2,035
- Total interior livable area: 2,035 sqft
Property
Parking
- Parking features: Carport
- Has carport: Yes
Features
- Levels: One
- Stories: 1
- Patio & porch: Deck
- Exterior features: Storage
- Has private pool: Yes
- Pool features: Above Ground
Lot
- Size: 5.47 Acres
- Features: Rural Property, Wooded, Cleared
Details
- Parcel number: 10005308000
Construction
Type & style
- Home type: SingleFamily
- Architectural style: Traditional
- Property subtype: Single Family Residence
Materials
- Frame
- Foundation: Crawl Space
- Roof: Shingle
Condition
- New construction: No
- Year built: 1963
Utilities & green energy
- Electric: Elec-Municipal (+Entergy)
- Gas: Gas-Propane/Butane
- Sewer: Septic Tank
- Water: Public
- Utilities for property: Gas-Propane/Butane
Green energy
- Energy efficient items: Ridge Vents/Caps
Community & HOA
Community
- Security: Security System
- Subdivision: Metes & Bounds
HOA
- Has HOA: No
Location
- Region: Hot Springs
Financial & listing details
- Price per square foot: $147/sqft
- Tax assessed value: $143,100
- Annual tax amount: $1,773
- Date on market: 6/4/2025
- Listing terms: VA Loan,Conventional,Cash
- Road surface type: Paved
Estimated market value
Not available
Estimated sales range
Not available
Not available
Price history
| Date | Event | Price |
|---|---|---|
| 9/30/2025 | Contingent | $300,000$147/sqft |
Source:  HSDS #151017 Report a problem HSDS #151017 Report a problem | ||
| 9/3/2025 | Price change | $300,000-6.3%$147/sqft |
Source:  CARMLS #25019992 Report a problem CARMLS #25019992 Report a problem | ||
| 6/4/2025 | Listed for sale | $320,000$157/sqft |
Source: CARMLS #25019992 Report a problem | ||
| 6/4/2025 | Contingent | $320,000$157/sqft |
Source: HSDS #151017 Report a problem | ||
| 5/22/2025 | Listed for sale | $320,000$157/sqft |
Source: HSDS #151017 Report a problem | ||
Public tax history
| Year | Property taxes | Tax assessment |
|---|---|---|
| 2025 | $761 -7.3% | $25,120 +4.3% |
| 2024 | $821 -0.8% | $24,080 +4.5% |
| 2023 | $828 +0.5% | $23,040 +4.7% |
| 2022 | $823 +7.4% | $22,000 +5.8% |
| 2021 | $767 | $20,800 |
| 2020 | $767 +7% | $20,800 |
| 2019 | $717 -3.4% | $20,800 |
| 2018 | $742 +40.7% | $20,800 |
| 2017 | $527 +9.7% | $20,800 +10.4% |
| 2016 | $481 | $18,840 |
| 2015 | $481 +1.7% | $18,840 +0.9% |
| 2014 | $473 +8.1% | $18,671 +4.5% |
| 2013 | $438 +13.7% | $17,859 +4.8% |
| 2012 | $385 +10% | $17,047 +5% |
| 2011 | $350 +21.1% | $16,235 +9.5% |
| 2009 | $289 +10% | $14,823 +5% |
| 2008 | $263 -9% | $14,117 +4.5% |
| 2007 | $289 | $13,503 +4.8% |
| 2006 | -- | $12,889 +5% |
| 2005 | -- | $12,275 +10.2% |
| 2004 | -- | $11,143 +5% |
| 2003 | -- | $10,612 +1.7% |
| 2001 | -- | $10,435 |
Find assessor info on the county website
Monthly payment
Est. payment
Payment breakdown
Explore the cost of this home by adjusting the details. Changes won't be saved.Climate risks
Neighborhood: 71901
Nearby schools
- $24,800-- bd-- ba-- sqftIndian Mt Rd, Hot springs national park, AR 71901Off Market
- $174,0002 bd1 ba1.4k sqft204 Indian Mountain Rd, Hot Springs, AR 71901Off Market
- $279,300-- bd2 ba1.7k sqft205 Squaw Valley Trl, Hot Springs, AR 71901Off Market
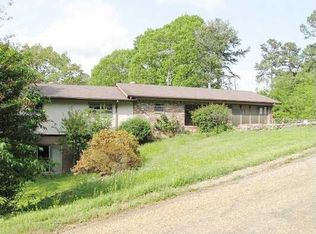
- $151,7002 bd1 ba1.4k sqft111 Squaw Valley Trl, Hot Springs, AR 71901Off Market
Similar homes
- $325,0004 bd3 ba1.8k sqft301 Bratton Dr, Hot Springs, AR 71901For Sale
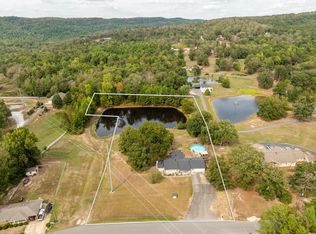 MLS ID #157493, John Edington, Keller Williams Realty-Hot Springs. HSDS
 - $269,0003 bd2 ba2k sqft906 Surrey Rd, Hot Springs, AR 71909For Sale

 MLS ID #26027282, Danielle L Blair, Crossroads Realty Group. CARMLS
 - $329,9003 bd2 ba2k sqft625 Prospect Ave, Hot Springs, AR 71901For Sale
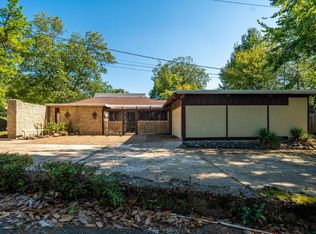 MLS ID #26038014, Kim F Walker, Trademark Real Estate, Inc.. CARMLS
 - $276,0003 bd2 ba1.7k sqft4 Lerida Ln, Hot Springs, AR 71909For Sale
 MLS ID #26042160, Deb Seibert, Hot Springs Village Real Estate. CARMLS
 - $349,9003 bd2 ba1.8k sqft405 Lakeside Rd, Hot Springs, AR 71901For SaleMLS ID #26037076, Shari Bales, Crye-Leike REALTORS. CARMLS
- $350,0004 bd3 ba2.8k sqft111 Hillsdale Ter, Hot Springs, AR 71901For SaleMLS ID #26035687, Karen S Hudspeth, McGraw Realtors - HS. CARMLS
- $364,0003 bd3 ba2.1k sqft237 Longview Point, Hot Springs, AR 71913For SaleMLS ID #26040575, Brandon L Bruning, LPT Realty. CARMLS
- $249,0003 bd2 ba1.5k sqft211 Sulphur St, Hot Springs, AR 71901For SaleMLS ID #26022878, Nancy Bergeron, Keller Williams Realty The Bergeron Group. CARMLS
- $189,9004 bd2 ba1.8k sqft4809 Park Ave, Hot Springs, AR 71901For SaleMLS ID #26021896, Wendy L Landes, McGraw Realtors - HS. CARMLS
- $299,0003 bd2 ba2.3k sqft42 Lerida Cir, Hot Springs, AR 71909For SaleMLS ID #26030868, Lindsey Roddy, McGraw Realtors - HS. CARMLS
- $270,0004 bd3 ba2.4k sqft209 McMahan Dr, Hot Springs, AR 71913For SaleMLS ID #26009782, Cindy L Camras, Trademark Real Estate, Inc.. CARMLS
- $322,9003 bd2 ba1.7k sqft310 S Moore Rd, Hot Springs, AR 71913For SaleMLS ID #26040556, Debbie Mills, Trademark Real Estate, Inc.. CARMLS
- $297,0003 bd2 ba2.1k sqft186 Echo Point, Hot Springs, AR 71913For SaleMLS ID #26034896, Nancy Bergeron, Keller Williams Realty The Bergeron Group. CARMLS
- $379,9004 bd2 ba1.9k sqft105 Lakewood Point, Hot Springs, AR 71913For SaleMLS ID #26042168, Kim F Walker, Trademark Real Estate, Inc.. CARMLS
- $295,0002 bd3 ba1.7k sqft108 Catherine Crst, Hot Springs, AR 71913For SaleMLS ID #26016669, Mandy Ledbetter, Crye*Leike Pro Elite Realty. CARMLS
- $299,9003 bd2 ba2k sqft100 Stonebriar Dr, Hot Springs, AR 71913For SaleMLS ID #26035695, Kim F Walker, Trademark Real Estate, Inc.. CARMLS
- $398,2504 bd3 ba2.5k sqft217 Wildflower Ct, Hot Springs, AR 71909For SaleMLS ID #26037489, Kyleigh Scott, White Stone Real Estate. CARMLS
- $285,0003 bd2 ba1.7k sqft26 Berlanga Cir, Hot Springs, AR 71909For SaleMLS ID #26040761, Janae Cook Richards, Taylor Realty Group HSV. CARMLS
- $299,9003 bd2 ba1.6k sqft58 Excelso Way, Hot Springs, AR 71909For SaleMLS ID #26037435, Alicia Gervin, Baxley-Penfield-Moudy Realtors. CARMLS
- $219,0003 bd2 ba1.5k sqft103 Longleaf Ct, Hot Springs, AR 71901For SaleMLS ID #26036470, Harolyn S Holmes, Hot Springs Realty. CARMLS
