Welcome to this stunning five-bedroom, three-bathroom home that combines modern luxury with comfortable living.
• Spacious Living: The open floor plan is perfect for entertaining, featuring a main floor primary bedroom suite with a beautifully designed en-suite bathroom.
• Stylish Updates: Enjoy refinished hardwood floors throughout, complemented by new luxury vinyl plank flooring in key areas.
• Gourmet Kitchen: The redesigned kitchen boasts granite countertops, new cabinets, and a spacious island, ideal for family gatherings.
• Elegant Bathrooms: All three bathrooms have been newly renovated, showcasing stylish tile showers that add a touch of sophistication.
This home is a perfect blend of elegance and functionality, ready to welcome you!
With a little exterior work this one could be completely restored to it's original state. So much to offer here. Seller is selling "as is" and will not make repairs or provide an occupancy permit,
Active
Listed by: RE/MAX River Bend • Shawna Aughenbaugh
$149,900
209 W Saint Louis Ave, East Alton, IL 62024
5beds
2,336sqft
:
Get pre-qualified$1,086/mo
Single Family Residence
Built in 1930
0.26 Acres Lot
$-- Zestimate®
$64/sqft
$-- HOA
What's special
Spacious islandOpen floor planBeautifully designed en-suite bathroomSpacious livingRedesigned kitchenGranite countertopsRefinished hardwood floors throughout
- 3 days |
- 148 |
- 15 |
Zillow last checked:
Listing updated:
Listed by:
Shawna Aughenbaugh 618-772-2850,
RE/MAX River Bend
Source: MARIS,MLS#: 26048738 Originating MLS: Southwestern Illinois Board of REALTORS
Originating MLS: Southwestern Illinois Board of REALTORSFacts & features
Interior
Bedrooms & bathrooms
- Bedrooms: 5
- Bathrooms: 3
- Full bathrooms: 2
- 1/2 bathrooms: 1
- Main level bathrooms: 2
- Main level bedrooms: 2
Primary bedroom
- Features: Floor Covering: Wood
- Level: Main
- Area: 168
- Dimensions: 12x14
Bedroom
- Features: Floor Covering: Luxury Vinyl Plank
- Level: Main
- Area: 182
- Dimensions: 14x13
Bedroom
- Features: Floor Covering: Wood
- Level: Upper
- Area: 180
- Dimensions: 12x15
Bedroom
- Features: Floor Covering: Wood
- Level: Upper
- Area: 180
- Dimensions: 15x12
Bedroom
- Features: Floor Covering: Luxury Vinyl Plank
- Level: Upper
- Area: 120
- Dimensions: 10x12
Bedroom
- Features: Floor Covering: Wood
- Level: Upper
- Area: 224
- Dimensions: 14x16
Primary bathroom
- Features: Floor Covering: Ceramic Tile
- Level: Main
- Area: 70
- Dimensions: 14x5
Bathroom
- Features: Floor Covering: Wood
- Level: Main
- Area: 15
- Dimensions: 3x5
Bathroom
- Features: Floor Covering: Luxury Vinyl Plank
- Level: Upper
- Area: 60
- Dimensions: 6x10
Kitchen
- Features: Floor Covering: Wood
- Level: Main
- Area: 270
- Dimensions: 18x15
Living room
- Features: Floor Covering: Wood
- Level: Main
- Area: 168
- Dimensions: 12x14
Heating
- Forced Air
Cooling
- Central Air
Features
- Basement: Block
- Has fireplace: No
Interior area
- Total structure area: 2,336
- Total interior livable area: 2,336 sqft
- Finished area above ground: 2,336
Property
Features
- Levels: Two
Lot
- Size: 0.26 Acres
- Features: Back Yard
Details
- Parcel number: 192081618301020
- Special conditions: Listing As Is
Construction
Type & style
- Home type: SingleFamily
- Architectural style: Traditional
- Property subtype: Single Family Residence
Materials
- Aluminum Siding
Condition
- Year built: 1930
Utilities & green energy
- Electric: Ameren
- Sewer: Public Sewer
- Water: Public
- Utilities for property: Electricity Connected, Natural Gas Connected, Sewer Connected
Community & HOA
Community
- Subdivision: Altwood
HOA
- Has HOA: No
Location
- Region: East Alton
Financial & listing details
- Price per square foot: $64/sqft
- Tax assessed value: $65,040
- Annual tax amount: $2,396
- Date on market: 7/30/2026
- Cumulative days on market: 3 days
- Listing terms: Cash,Conventional
- Electric utility on property: Yes
Estimated market value
Not available
Estimated sales range
Not available
Not available
Price history
| Date | Event | Price |
|---|---|---|
| 7/30/2026 | Listed for sale | $149,900+487.8%$64/sqft |
Source:  MARIS #26048738 Report a problem MARIS #26048738 Report a problem | ||
| 10/21/2024 | Sold | $25,500-43.3%$11/sqft |
Source: MARIS #23070802 Report a problem | ||
| 10/14/2024 | Contingent | $45,000$19/sqft |
Source: MARIS #23070802 Report a problem | ||
| 10/11/2024 | Listed for sale | $45,000$19/sqft |
Source: MARIS #23070802 Report a problem | ||
| 9/30/2024 | Contingent | $45,000$19/sqft |
Source: MARIS #23070802 Report a problem | ||
| 9/29/2024 | Listed for sale | $45,000$19/sqft |
Source: MARIS #23070802 Report a problem | ||
| 4/14/2024 | Contingent | $45,000$19/sqft |
Source: MARIS #23070802 Report a problem | ||
| 12/1/2023 | Listed for sale | $45,000+900%$19/sqft |
Source: MARIS #23070802 Report a problem | ||
| 3/25/2014 | Sold | $4,500-86.8%$2/sqft |
Source: Public Record Report a problem | ||
| 2/11/2011 | Sold | $34,000$15/sqft |
Source: Public Record Report a problem | ||
Public tax history
| Year | Property taxes | Tax assessment |
|---|---|---|
| 2024 | $1,580 +8.4% | $21,680 +7.3% |
| 2023 | $1,458 | $20,210 +8.4% |
| 2022 | -- | $18,650 +7.3% |
| 2021 | $1,324 +5.2% | $17,380 +3.8% |
| 2020 | $1,259 +2.7% | $16,740 +3.1% |
| 2019 | $1,226 | $16,240 +5.2% |
| 2018 | -- | $15,430 |
| 2017 | $1,083 -4.2% | $15,430 +2.5% |
| 2016 | $1,131 | $15,060 +1.1% |
| 2015 | $1,131 | $14,900 +90.8% |
| 2014 | $1,131 | $7,810 -1.4% |
| 2013 | $1,131 | $7,920 -69% |
| 2012 | -- | $25,570 |
| 2011 | -- | $25,570 -11.2% |
| 2010 | -- | $28,780 +3.8% |
| 2009 | -- | $27,720 +12% |
| 2007 | -- | $24,760 +7.4% |
| 2005 | -- | $23,050 +9.8% |
| 2004 | $1,884 +1.9% | $20,990 +2.7% |
| 2003 | $1,849 +3.3% | $20,440 +1.3% |
| 2002 | $1,790 | $20,180 +5.2% |
| 2001 | -- | $19,190 +4.1% |
| 2000 | $1,627 | $18,430 |
Find assessor info on the county website
Monthly payment
Est. payment
Payment breakdown
Explore the cost of this home by adjusting the details. Changes won't be saved.Climate risks
Neighborhood: 62024
Nearby schools
GreatSchools rating
- 4/10Eastwood Elementary SchoolGrades: K-5Distance: 0.9 mi
- 5/10East Alton Middle SchoolGrades: 6-8Distance: 0.8 mi
- 10/10East Alton-Wood River High SchoolGrades: 9-12Distance: 0.9 mi
Schools provided by the listing agent
- Elementary: East Alton Dist 13
- Middle: East Alton Dist 13
- High: East Alton/Wood River
Source: MARIS. This data may not be complete. We recommend contacting the local school district to confirm school assignments for this home.
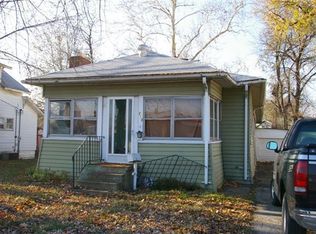
- $60,0002 bd1 ba1.2k sqft213 W Saint Louis Ave, East Alton, IL 62024Sold
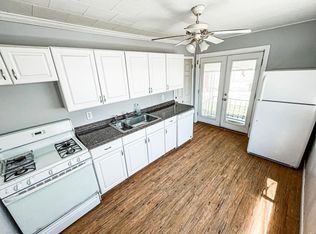
- $168,700-- bd-- ba2.4k sqft169 S Pence St, East Alton, IL 62024Off Market
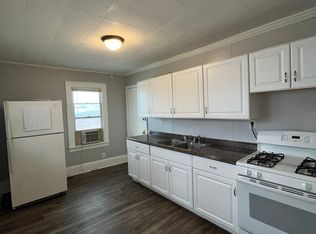
- $--1 bd1 ba-- sqft169 S Pence St #1, East Alton, IL 62024Off Market
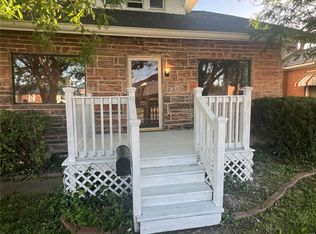
- $85,0004 bd2 ba1.3k sqft217 W Saint Louis Ave, East Alton, IL 62024Sold
- $70,000-- bd-- ba1k sqft221 W Saint Louis Ave, East Alton, IL 62024Sold
- $--1 bd1 ba1k sqft221 W Saint Louis Ave #1, East Alton, IL 62024Off Market
- $--1 bd1 ba700 sqft171 S Pence St, East Alton, IL 62024Off Market
- $--2 bd2 ba1.2k sqft173 S Pence St, East Alton, IL 62024Off Market
A local agent can set up tours, give advice and negotiate with sellers.
Similar homes
- $179,9004 bd3 ba1.8k sqft133 E Alton Ave, East Alton, IL 62024For Sale

 MLS ID #26037959, Kelli K Angleton, Market Pro Realty, Inc. MARIS
 - $179,9003 bd2 ba2.2k sqft828 Willoway Ave, East Alton, IL 62024For Sale
 MLS ID #26039044, Bjaye J Greer, RE/MAX River Bend. MARIS
 - $170,0004 bd2 ba1.8k sqft2720 Walnut St, Alton, IL 62002For Sale
 MLS ID #26044988, Maggie E Clubb, Coldwell Banker Brown Realtors. MARIS
 - $170,0003 bd2 ba2k sqft1830 Worden Ave, Alton, IL 62002For Sale
 MLS ID #26047441, James T Yinger, Real Broker, LLC. MARIS
 - $175,0004 bd2 ba1.9k sqft223 Hy Vista Dr, Alton, IL 62002For SaleMLS ID #26020217, Sandie F LaMantia, Berkshire Hathaway HomeServices Select Properties. MARIS
- $150,0003 bd2 ba1.9k sqft326 Hollywood Heights Rd, Caseyville, IL 62232For SaleMLS ID #26048423, Mike Bockhorn, Re/Max Alliance. MARIS
- $159,9003 bd2 ba1.4k sqft640 E Ferguson Ave, Wood River, IL 62095For SaleMLS ID #26038064, Tina M Davis, Market Pro Realty, Inc. MARIS
- $159,9003 bd1 ba1.5k sqft3019 Brown St, Alton, IL 62002For SaleMLS ID #26037371, Nicholas Schranck, Landmark Realty. MARIS
- $177,0003 bd2 ba1.5k sqft36 Georgetown Dr, Granite City, IL 62040For SaleMLS ID #26047510, Alicia M Funk, Coldwell Banker Brown Realtors. MARIS
- $170,0003 bd2 ba1.4k sqft3302 College Ave, Alton, IL 62002For SaleMLS ID #26021418, Shawna Aughenbaugh, RE/MAX River Bend. MARIS
- $150,0002 bd3 ba1.6k sqft1400 Burd Ave, Saint Louis, MO 63112For SaleMLS ID #26029199, Nick P Montani, Janet McAfee Inc.. MARIS
- $124,9004 bd3 ba1.2k sqft8428 Jacklin Ave, Hazelwood, MO 63042For SaleMLS ID #26048142, Terry Lynn Jackson, Trelora Realty, Inc. MARIS
- $155,0003 bd2 ba1.8k sqft2810 Madison Ave, Granite City, IL 62040For SaleMLS ID #26047184, Robby M Nguyen, Worth Clark Realty. MARIS
- $129,9994 bd2 ba1.6k sqft3345 Belle St, Alton, IL 62002For SaleMLS ID #26044060, Kamron Wylde, Real Broker LLC. MARIS
- $175,0004 bd3 ba1.7k sqft3804 Melba Pl, Saint Louis, MO 63121For SaleMLS ID #26047086, Matthew Turner, Homebound Realty LLC. MARIS
- $159,0003 bd2 ba1.5k sqft11165 Old Halls Ferry Rd, Saint Louis, MO 63136For SaleMLS ID #26039151, Deshaun T Curry Tilson, Curry Tilson Estates. MARIS
- $114,9004 bd2 ba1.3k sqft3313 Leo St, Alton, IL 62002For SaleMLS ID #26005156, Jill Schulz, RE/MAX Alliance. MARIS
- $153,9004 bd2 ba1.5k sqft49 N Harvey Ave, Saint Louis, MO 63135For SaleMLS ID #26040848, David Nations, Keller Williams Realty St. Louis. MARIS
- $147,5002 bd1 ba1.2k sqft305 Ward Dr, Saint Louis, MO 63135For SaleMLS ID #26032875, Zina A Felton, Key-West Property Partners brokered by EXP Realty, LLC. MARIS
- $174,9003 bd2 ba1.6k sqft706 Grove St, Alton, IL 62002For SaleMLS ID #26041844, Dana Kent, RE/MAX Alliance. MARIS
