Welcome to this stunning, former model home, meticulously maintained and featuring numerous high-end upgrades throughout! Experience the ultimate in convenience with a coveted main floor primary bedroom suite. The luxurious ensuite bath is a private retreat, boasting dual sinks, a spacious walk-in shower, and a separate water closet. Also on the main floor is a dedicated office with elegant French doors, perfect for remote work or a quiet library. The main living area is bathed in natural light and centered around a cozy fireplace, creating an inviting atmosphere for relaxation. Culinary enthusiasts will adore the gorgeous kitchen, which features a large island with ample seating and an adjacent breakfast room. For formal gatherings, the nearby dining room offers great space for entertaining guests. Step outside to enjoy the beautifully manicured yard, featuring extensive landscaping and a spacious patio that overlooks the private, fenced-in yard. This exceptional home offers luxury and functionality in every detail!
Pending
Price cut: $5K (6/10)
$645,000
2090 W Bedrock Ln, Greenfield, IN 46140
4beds
4,448sqft
:
Get pre-qualified$4,123/mo
Residential, Single Family Residence
Built in 2020
0.38 Acres Lot
$-- Zestimate®
$145/sqft
$50/mo HOA
What's special
Cozy fireplacePrivate fenced-in yardSpacious patioLuxurious ensuite bathAdjacent breakfast roomSpacious walk-in showerDual sinks
- 60 days |
- 131 |
- 0 |
Likely to sell faster than
Zillow last checked:
Listing updated:
Listed by:
Drew Schroeder 317-491-5930,
eXp Realty, LLC
Source: MIBOR as distributed by MLS GRID,MLS#: 22101448
Facts & features
Interior
Bedrooms & bathrooms
- Bedrooms: 4
- Bathrooms: 3
- Full bathrooms: 2
- 1/2 bathrooms: 1
- Main level bathrooms: 2
- Main level bedrooms: 1
Primary bedroom
- Level: Main
- Area: 196 Square Feet
- Dimensions: 14x14
Bedroom 2
- Level: Upper
- Area: 168 Square Feet
- Dimensions: 14x12
Bedroom 3
- Level: Upper
- Area: 216 Square Feet
- Dimensions: 18x12
Bedroom 4
- Level: Upper
- Area: 154 Square Feet
- Dimensions: 14x11
Dining room
- Level: Main
- Area: 143 Square Feet
- Dimensions: 13x11
Family room
- Level: Upper
- Area: 182 Square Feet
- Dimensions: 14x13
Foyer
- Level: Main
- Area: 88 Square Feet
- Dimensions: 11x8
Kitchen
- Level: Main
- Area: 272 Square Feet
- Dimensions: 17x16
Laundry
- Features: Tile-Ceramic
- Level: Main
- Area: 120 Square Feet
- Dimensions: 12x10
Living room
- Level: Main
- Area: 323 Square Feet
- Dimensions: 19x17
Office
- Level: Main
- Area: 121 Square Feet
- Dimensions: 11x11
Heating
- Forced Air
Cooling
- Central Air
Appliances
- Included: Dishwasher, Dryer, Electric Water Heater, Disposal, Exhaust Fan, Gas Oven, Refrigerator, Washer, Water Softener Owned
- Laundry: Main Level
Features
- Attic Access, Breakfast Bar, Kitchen Island, Pantry, Supplemental Storage, Walk-In Closet(s)
- Basement: Unfinished,Egress Window(s)
- Attic: Access Only
- Number of fireplaces: 1
- Fireplace features: Family Room
Interior area
- Total structure area: 4,448
- Total interior livable area: 4,448 sqft
- Finished area below ground: 0
Video & virtual tour
Property
Parking
- Total spaces: 2
- Parking features: Attached, Concrete, Garage Door Opener
- Attached garage spaces: 2
Features
- Levels: Two
- Stories: 2
- Patio & porch: Covered, Patio
- Exterior features: Sprinkler System
- Fencing: Fenced,Full
Lot
- Size: 0.38 Acres
Details
- Parcel number: 300634400012107006
- Horse amenities: None
Construction
Type & style
- Home type: SingleFamily
- Architectural style: Traditional
- Property subtype: Residential, Single Family Residence
Materials
- Brick, Wood Siding
- Foundation: Concrete Perimeter
Condition
- New construction: No
- Year built: 2020
Utilities & green energy
- Water: Public
Community & HOA
Community
- Subdivision: The Boulders
HOA
- Has HOA: Yes
- HOA fee: $300 semi-annually
Location
- Region: Greenfield
Financial & listing details
- Price per square foot: $145/sqft
- Tax assessed value: $570,500
- Annual tax amount: $5,416
- Date on market: 5/28/2026
- Cumulative days on market: 62 days
Estimated market value
Not available
Estimated sales range
Not available
Not available
Price history
| Date | Event | Price |
|---|---|---|
| 6/16/2026 | Pending sale | $645,000$145/sqft |
Source:  MIBOR as distributed by MLS GRID #22101448 Report a problem MIBOR as distributed by MLS GRID #22101448 Report a problem | ||
| 6/10/2026 | Price change | $645,000-0.8%$145/sqft |
Source: MIBOR as distributed by MLS GRID #22101448 Report a problem | ||
| 5/28/2026 | Listed for sale | $650,000$146/sqft |
Source: MIBOR as distributed by MLS GRID #22101448 Report a problem | ||
Public tax history
| Year | Property taxes | Tax assessment |
|---|---|---|
| 2025 | $6,226 +8.2% | $570,500 -1.1% |
| 2024 | $5,755 0% | $576,600 +8.3% |
| 2023 | $5,757 +19.9% | $532,300 +1.8% |
| 2022 | $4,801 +269.3% | $522,900 +8.9% |
| 2021 | $1,300 | $480,100 +638.6% |
| 2020 | -- | $65,000 |
Find assessor info on the county website
Monthly payment
Est. payment
Payment breakdown
Explore the cost of this home by adjusting the details. Changes won't be saved.Climate risks
Neighborhood: 46140
Nearby schools
GreatSchools rating
- 6/10Mt Comfort Elementary SchoolGrades: K-5Distance: 4.7 mi
- 6/10Mt Vernon Middle SchoolGrades: 6-8Distance: 7.9 mi
- 8/10Mt Vernon High SchoolGrades: 9-12Distance: 7.9 mi
Schools provided by the listing agent
- Middle: Mount Vernon Jr High School
- High: Mount Vernon High School
Source: MIBOR as distributed by MLS GRID. This data may not be complete. We recommend contacting the local school district to confirm school assignments for this home.
- $419,9003 bd2 ba1.9k sqft2106 W Bedrock Ln, Greenfield, IN 46140Off Market
- $530,8003 bd2 ba2.4k sqft2076 W Bedrock Ln, Greenfield, IN 46140Off Market
- $463,2002 bd2 ba2.1k sqft2124 W Bedrock Ln, Greenfield, IN 46140Off Market
- $502,6003 bd2 ba2.5k sqft2062 W Bedrock Ln, Greenfield, IN 46140Off Market
- $589,5003 bd2 ba2.2k sqft2081 W Bedrock Ln, Greenfield, IN 46140Off Market
- $613,4004 bd2 ba2.7k sqft2103 W Bedrock Ln, Greenfield, IN 46140Off Market
- $636,0004 bd2 ba4.7k sqft2117 W Bedrock Ln, Greenfield, IN 46140Sold
- $471,6002 bd2 ba1.9k sqft2142 W Bedrock Ln, Greenfield, IN 46140Off Market
A local agent can set up tours, give advice and negotiate with sellers.
Similar homes
- $679,9004 bd3 ba2.7k sqft180 Hidden Glen Dr, Greenfield, IN 46140Active
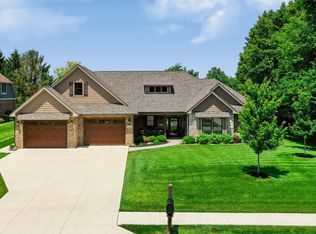 MLS ID #22113021, Rita Fish, F.C. Tucker Company. MIBOR as distributed by MLS GRID
 - $589,9004 bd3 ba3.6k sqft1120 Buttonwood Ct, Greenfield, IN 46140Active
 MLS ID #22104188, Jamie Boer, Compass Indiana, LLC. MIBOR as distributed by MLS GRID
 - $484,9004 bd3 ba4.1k sqft976 Pond View Dr, Greenfield, IN 46140Active
 MLS ID #22113422, Melissa Mendoza, CENTURY 21 Scheetz. MIBOR as distributed by MLS GRID
 - $525,0005 bd3 ba4.5k sqft7604 Brownstone Ct, Greenfield, IN 46140Active
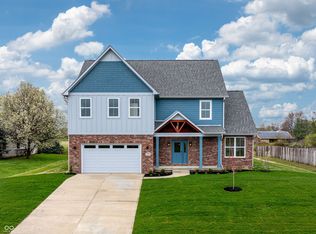 MLS ID #22089935, Derrick Bailey II, AMR Real Estate LLC. MIBOR as distributed by MLS GRID
 - $444,9003 bd3 ba2.9k sqft224 W Stoney Trl, Greenfield, IN 46140ActiveMLS ID #22092630, Ben Crouch, F.C. Tucker Company. MIBOR as distributed by MLS GRID
- $600,0005 bd4 ba3.7k sqft8436 Cleat Ct, Indianapolis, IN 46236ActiveMLS ID #22113973, Tina Smith, CENTURY 21 Scheetz. MIBOR as distributed by MLS GRID
- $699,0005 bd5 ba5.1k sqft152 Derbyshire Dr, Indianapolis, IN 46229ActiveMLS ID #22100312, Cody W. Studebaker, F.C. Tucker Company. MIBOR as distributed by MLS GRID
- $574,9004 bd4 ba2.8k sqft1846 S Fox Cove Blvd, New Palestine, IN 46163ActiveMLS ID #22103393, Gina Rininger, Crossroads Real Estate Group LLC. MIBOR as distributed by MLS GRID
- $494,9904 bd3 ba4.4k sqft572 Firefly Ct, Greenfield, IN 46140ActiveMIBOR as distributed by MLS GRID
- $689,0004 bd4 ba4.5k sqft10308 Woods Edge Dr, Fishers, IN 46037ActiveMLS ID #22114412, Emily Grose, Trueblood Real Estate. MIBOR as distributed by MLS GRID
- $724,9004 bd3 ba3.1k sqft6412 Stein Rd, Greenwood, IN 46143ActiveMLS ID #22110436, Jeffrey Augustinovicz, F.C. Tucker Company. MIBOR as distributed by MLS GRID
- $725,0004 bd3 ba4k sqft139 Campbell Rd, Greenwood, IN 46143ActiveMLS ID #22111025, Jessica Darnell, CENTURY 21 Scheetz. MIBOR as distributed by MLS GRID
- $650,0004 bd4 ba3.8k sqft16424 Stony Ridge Dr, Noblesville, IN 46060ActiveMLS ID #22103813, Eric Heuer, RE/MAX Edge. MIBOR as distributed by MLS GRID
- $539,9004 bd3 ba3.3k sqft7441 Oakland Hills Dr, Indianapolis, IN 46236ActiveMLS ID #22112665, Megan Kelly, F.C. Tucker Company. MIBOR as distributed by MLS GRID
- $550,0004 bd4 ba3.3k sqft6923 Pine Vail Blvd, McCordsville, IN 46055ActiveMLS ID #22112431, Stephanie Evelo, Keller Williams Indy Metro NE. MIBOR as distributed by MLS GRID
- $530,0004 bd3 ba4.8k sqft10540 Meriman Ct, Fishers, IN 46040ActiveMLS ID #22105787, Angela Delise, Keller Williams Indpls Metro N. MIBOR as distributed by MLS GRID
- $759,9004 bd4 ba5.1k sqft12205 Hidden Point Ct, Fishers, IN 46037ActiveMLS ID #22112158, Travis Carroll, REMAX ONE. MIBOR as distributed by MLS GRID
- $540,0004 bd3 ba4.3k sqft10490 Sanford Ct, Fortville, IN 46040ActiveMLS ID #22107396, Amy Corey, Keller Williams Indy Metro NE. MIBOR as distributed by MLS GRID
- $775,0004 bd3 ba3.3k sqft5599 N Brandywine Rd, Shelbyville, IN 46176ActiveMLS ID #22102940, Debbie Halcomb, Keller Williams Indy Metro Partners. MIBOR as distributed by MLS GRID
- $670,0004 bd3 ba4.3k sqft6037 Shallow Creek Ln, Indianapolis, IN 46237ActiveMLS ID #22068479, Mukul Khanna, RE/MAX Advanced Realty. MIBOR as distributed by MLS GRID
