Check out the updates! Pella Windows & Doors in 2021. Maintenance Free Deck in 2023. Kitchen Appliances in 2025. Water heater in 2026. Garage doors with LiftMaster openers in 2024. Roof in 2018. Water Softener in 2022. The home is equipped with Wi-Fi-controlled smart light bulbs and ceiling speakers in the family room, enhancing everyday living with a tech-savvy touch.
Nestled on a desirable corner lot, this beautiful home invites you in with its charming tri-pillar front porch and thoughtfully maintained curb appeal. Ideally located close to Forest Lake High School and Middle School, with convenient access to Highway 61 and Highway 35W, it offers effortless connectivity to Forest Lake and Clear Lake.
Step inside to an open, airy floor plan defined by vaulted ceilings in the living room that flood the space with natural light. The updated kitchen is a culinary highlight, featuring granite countertops, a stylish backsplash, quartz sink and faucet, and new Frigidaire appliances complemented by refreshed cabinet hardware—all designed for both function and modern style. Elegant upper-level hardwood floors pair seamlessly with durable luxury vinyl flooring downstairs, blending beauty with practicality throughout.
Outside, a maintenance-free deck beckons for casual gatherings, while an in-ground sprinkler system keeps the yard lush and vibrant. Relax and unwind in the private hot tub area, surrounded by a black chain link fence for added privacy.
Additional conveniences such as a new water softener, attic storage in the garage, and a full suite of updated fixtures and flooring complete the package, making this home both move-in ready and thoughtfully enhanced for the modern homeowner.
Pending
$500,000
20929 Grafton Ave N, Forest Lake, MN 55025
5beds
2,815sqft
:
Get pre-qualified$3,035/mo
Single Family
Built in 2001
0.37 Acres Lot
$498,700 Zestimate®
$178/sqft
$-- HOA
What's special
Elegant upper-level hardwood floorsPrivate hot tub areaCharming tri-pillar front porchOpen airy floor planThoughtfully maintained curb appealWi-fi-controlled smart light bulbsNew frigidaire appliances
- 56 days |
- 508 |
- 36 |
Likely to sell faster than
Zillow last checked:
Listing updated:
Listed by:
Michael T Walz 763-257-2242,
RE/MAX Results
Source: NorthstarMLS as distributed by MLS GRID,MLS#: 7092849
Facts & features
Interior
Bedrooms & bathrooms
- Bedrooms: 5
- Bathrooms: 4
- Full bathrooms: 2
- 3/4 bathrooms: 2
Bedroom
- Level: Upper
- Area: 183.48 Square Feet
- Dimensions: 13.2 x 13.9
Bedroom 2
- Level: Upper
- Area: 113 Square Feet
- Dimensions: 11.3 x 10.0
Bedroom 3
- Level: Upper
- Area: 118.17 Square Feet
- Dimensions: 11.7 x 10.1
Bedroom 4
- Level: Lower
- Area: 130.24 Square Feet
- Dimensions: 14.8 x 8.8
Bedroom 5
- Level: Main
- Area: 130.68 Square Feet
- Dimensions: 12.1 x 10.8
Deck
- Level: Main
- Area: 265.23 Square Feet
- Dimensions: 24.4 x 10.87
Dining room
- Level: Main
- Area: 158.12 Square Feet
- Dimensions: 13.4 x 11.8
Family room
- Level: Lower
- Area: 172.8 Square Feet
- Dimensions: 16.0 x 10.8
Kitchen
- Level: Main
- Area: 134.52 Square Feet
- Dimensions: 11.8 x 11.4
Laundry
- Level: Main
- Area: 82.8 Square Feet
- Dimensions: 9.2 x 9.0
Living room
- Level: Main
- Area: 442.32 Square Feet
- Dimensions: 22.8 x 19.4
Office
- Level: Lower
- Area: 141.6 Square Feet
- Dimensions: 12.0 x 11.8
Recreation room
- Level: Lower
- Area: 331.11 Square Feet
- Dimensions: 28.3 x 11.7
Heating
- Forced Air
Cooling
- Central Air
Appliances
- Included: Air-To-Air Exchanger, Dishwasher, Disposal, Dryer, Humidifier, Microwave, Range, Refrigerator, Stainless Steel Appliance(s), Washer, Water Softener Owned
- Laundry: Laundry Room, Main Level
Features
- Basement: Block,Daylight,Drain Tiled,Egress Window(s),Finished,Full,Sump Basket,Sump Pump,Tile Shower,Walk-Out Access
- Number of fireplaces: 1
- Fireplace features: Gas, Living Room
Interior area
- Total structure area: 3,092
- Total interior livable area: 2,815 sqft
- Finished area above ground: 1,940
- Finished area below ground: 875
Property
Parking
- Total spaces: 3
- Parking features: Attached, Asphalt, Garage Door Opener
- Attached garage spaces: 3
- Has uncovered spaces: Yes
- Details: Garage Dimensions (D21' x W18'), Garage Door Height (7), Garage Door Width (16)
Accessibility
- Accessibility features: None
Features
- Levels: Modified Two Story
- Stories: 2
- Patio & porch: Deck, Front Porch
- Pool features: None
- Fencing: Chain Link,Full
Lot
- Size: 0.37 Acres
- Dimensions: 82 x 166 x 161 x 121
- Features: Corner Lot, Tree Coverage - Medium
Details
- Additional structures: Storage Shed
- Foundation area: 1152
- Parcel number: 2103221220021
- Zoning description: Residential-Single Family
Construction
Type & style
- Home type: SingleFamily
- Property subtype: Single Family
Materials
- Block
- Roof: Age 8 Years or Less,Asphalt
Condition
- New construction: No
- Year built: 2001
Utilities & green energy
- Electric: Circuit Breakers, 150 Amp Service
- Gas: Natural Gas
- Sewer: City Sewer/Connected
- Water: City Water/Connected
Community & HOA
Community
- Subdivision: Bridle Pass 3rd Add
HOA
- Has HOA: No
Location
- Region: Forest Lake
Financial & listing details
- Price per square foot: $178/sqft
- Tax assessed value: $484,500
- Annual tax amount: $5,282
- Date on market: 6/15/2026
- Cumulative days on market: 119 days
Estimated market value
$498,700
$474,000 - $524,000
$3,853/mo
Price history
| Date | Event | Price |
|---|---|---|
| 7/23/2026 | Pending sale | $500,000$178/sqft |
Source:  NorthstarMLS as distributed by MLS GRID #7092849 Report a problem NorthstarMLS as distributed by MLS GRID #7092849 Report a problem | ||
| 6/15/2026 | Listed for sale | $500,000-4.7%$178/sqft |
Source: NorthstarMLS as distributed by MLS GRID #7092849 Report a problem | ||
| 6/8/2026 | Listing removed | $524,900$186/sqft |
Source: NorthstarMLS as distributed by MLS GRID #7048515 Report a problem | ||
| 5/20/2026 | Price change | $524,900-4.6%$186/sqft |
Source: NorthstarMLS as distributed by MLS GRID #7048515 Report a problem | ||
| 4/3/2026 | Listed for sale | $550,000+83.3%$195/sqft |
Source: NorthstarMLS as distributed by MLS GRID #7048515 Report a problem | ||
| 7/16/2015 | Sold | $300,000$107/sqft |
Source: NorthstarMLS as distributed by MLS GRID #4604351 Report a problem | ||
| 5/30/2015 | Listed for sale | $300,000+5.3%$107/sqft |
Source: RE/MAX Synergy #4604351 Report a problem | ||
| 12/3/2002 | Sold | $285,000+296.4%$101/sqft |
Source: Public Record Report a problem | ||
| 9/27/2001 | Sold | $71,900$26/sqft |
Source: Public Record Report a problem | ||
Public tax history
| Year | Property taxes | Tax assessment |
|---|---|---|
| 2025 | $5,282 +12.8% | $481,600 +5.8% |
| 2024 | $4,684 +0.8% | $455,000 +0.2% |
| 2023 | $4,646 +14.9% | $454,300 +33.1% |
| 2022 | $4,044 -3% | $341,400 -1.7% |
| 2021 | $4,170 +0.7% | $347,400 +0.6% |
| 2020 | $4,140 | $345,400 |
| 2019 | $4,140 | $345,400 +5.6% |
| 2018 | $4,140 +3.9% | $327,000 +9% |
| 2017 | $3,986 +14.3% | $300,100 +4.3% |
| 2016 | $3,486 +13% | $287,700 +10.5% |
| 2015 | $3,086 | $260,300 +7.6% |
| 2013 | $3,086 +5.9% | $242,000 +7.7% |
| 2012 | $2,914 | $224,800 -15% |
| 2011 | $2,914 +19.2% | $264,500 -5.4% |
| 2010 | $2,444 -8.5% | $279,500 |
| 2009 | $2,670 -16.9% | -- |
| 2008 | $3,214 +2.9% | -- |
| 2007 | $3,122 +4.3% | -- |
| 2006 | $2,994 +4.8% | -- |
| 2005 | $2,857 -2.9% | -- |
| 2004 | $2,941 +1.4% | -- |
| 2003 | $2,899 | -- |
Find assessor info on the county website
Monthly payment
Est. payment
Payment breakdown
Explore the cost of this home by adjusting the details. Changes won't be saved.Climate risks
Neighborhood: 55025
Nearby schools
GreatSchools rating
- 6/10Forest Lake Elementary SchoolGrades: 4-6Distance: 1.7 mi
- 7/10Forest Lake Area Middle SchoolGrades: 7-8Distance: 0.5 mi
- 7/10Forest Lake Senior High SchoolGrades: 9-12Distance: 0.5 mi
- $524,5004 bd4 ba2.1k sqft20888 Granada Ave N, Forest Lake, MN 55025Off Market
- $519,6004 bd4 ba2.8k sqft20917 Grafton Ave N, Forest Lake, MN 55025Off Market
- $418,9003 bd2 ba1.3k sqft20856 Granada Ave N, Forest Lake, MN 55025Off Market
- $530,6006 bd4 ba3.5k sqft20905 Grafton Ave N, Forest Lake, MN 55025Off Market
- $434,7005 bd3 ba1.2k sqft20832 Granada Ave N, Forest Lake, MN 55025Off Market
- $441,8004 bd3 ba2.1k sqft20816 Granada Ave N, Forest Lake, MN 55025Off Market
- $494,5004 bd4 ba2.8k sqft20926 Grafton Ave N, Forest Lake, MN 55025Off Market
- $---- bd-- ba-- sqft20913 Granada Avenue Cv, Forest Lake, MN 55025Off Market
A local agent can set up tours, give advice and negotiate with sellers.
Similar homes
- $545,0005 bd4 ba2.7k sqft6592 Albert Ct, Lino Lakes, MN 55038For Sale
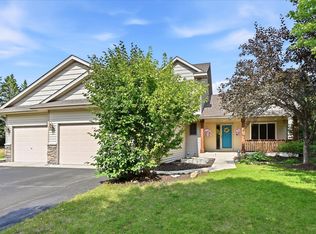
 MLS ID #7123288, Douglas B. Donovan, Edina Realty, Inc.. NorthstarMLS as distributed by MLS GRID
 - $599,0005 bd3 ba3.3k sqft9595 228th St N, Scandia, MN 55073For Sale
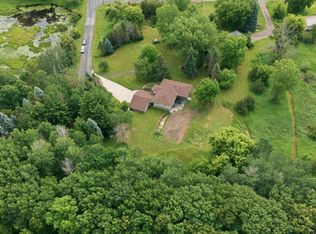 MLS ID #7104308, Lora L. Bullert, Edina Realty, Inc.. NorthstarMLS as distributed by MLS GRID
 - $519,9005 bd3 ba3k sqft6624 145th Cir N, Hugo, MN 55038For Sale
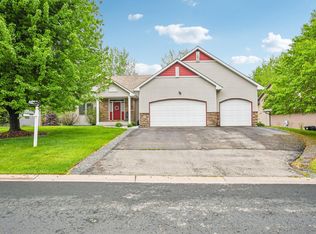 MLS ID #7083881, Jodi Reichow, LPT Realty, LLC. NorthstarMLS as distributed by MLS GRID
 - $489,9004 bd3 ba2.4k sqft5411 128th St N, Hugo, MN 55038For Sale
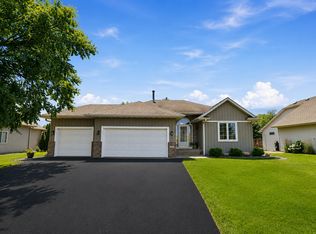 MLS ID #7117083, Debra Dempsey, LPT Realty, LLC. NorthstarMLS as distributed by MLS GRID
 - $524,9004 bd3 ba2.4k sqft6515 Langer Ln, Lino Lakes, MN 55038For SaleMLS ID #7120738, Chadwick J Lashinski, RE/MAX Results. NorthstarMLS as distributed by MLS GRID
- $444,2004 bd3 ba2.2k sqft9469 242nd Ln, Stacy, MN 55079Off Market
- $524,9005 bd3 ba2.2k sqft17330 Bataan St NE, Ham Lake, MN 55304For SaleMLS ID #7101839, Chuck Carstensen, RE/MAX Results. NorthstarMLS as distributed by MLS GRID
- $425,0004 bd2 ba2k sqft14768 Oakhill Rd N, Scandia, MN 55073For SaleMLS ID #7121928, Mridula C. Langlie, Coldwell Banker Realty. NorthstarMLS as distributed by MLS GRID
- $474,9003 bd3 ba2.6k sqft2828 90th Ln NE, Blaine, MN 55449For SaleMLS ID #7123447, Duane Matzek, Counselor Realty, Inc.. NorthstarMLS as distributed by MLS GRID
- $649,9004 bd4 ba3.2k sqft25188 Firefly Ave, Wyoming, MN 55092For SaleMLS ID #7111680, Sara Ofstead, GRI, LPT Realty, LLC. NorthstarMLS as distributed by MLS GRID
- $510,0005 bd2 ba2.6k sqft10917 Nassau Cir NE, Blaine, MN 55449For SaleMLS ID #7106750, Sawyer C Lubke, Home Solutions Realty, LLC. NorthstarMLS as distributed by MLS GRID
- $610,0005 bd4 ba3.8k sqft2448 132nd Ave NE, Blaine, MN 55449For SaleMLS ID #7103447, Mollie Knowles, Keller Williams Premier Realty Lake Minnetonka. NorthstarMLS as distributed by MLS GRID
- $499,9003 bd2 ba1.9k sqft27314 Jody Ave, Chisago City, MN 55013For SaleMLS ID #7031993, Mary Beck, Realty Executives Top Results. NorthstarMLS as distributed by MLS GRID
- $540,0004 bd3 ba2.9k sqft1173 Ruffed Grouse Ct, Lino Lakes, MN 55014For SaleMLS ID #7123175, Jonathan Severson, Real Broker, LLC. NorthstarMLS as distributed by MLS GRID
- $475,0004 bd4 ba2.8k sqft2689 118th Cir NE, Blaine, MN 55449For SaleMLS ID #7123500, Austin Meimaridis, Compass. NorthstarMLS as distributed by MLS GRID
- $535,0004 bd3 ba2.8k sqft2373 Quail Creek Pkwy NE, Blaine, MN 55449For SaleMLS ID #7096266, Kris Lindahl, Kris Lindahl Real Estate. NorthstarMLS as distributed by MLS GRID
- $509,9904 bd4 ba3k sqft3012 Walter St, Saint Paul, MN 55109For SaleMLS ID #7083661, Kati Dean, Pursuit Real Estate Group. NorthstarMLS as distributed by MLS GRID
- $425,0002 bd1 ba1.5k sqft6311 170th St N, Hugo, MN 55038For SaleMLS ID #7115360, Kathryn Johnson, eXp Realty. NorthstarMLS as distributed by MLS GRID
- $569,0005 bd3 ba3k sqft1911 County Road F E, White Bear Lake, MN 55110PendingMLS ID #7104018, Sara Ofstead, GRI, LPT Realty, LLC. NorthstarMLS as distributed by MLS GRID
- $550,0003 bd3 ba2.4k sqft16528 Ward Lake Dr NW, Andover, MN 55304PendingMLS ID #7095673, Amy Fix, Keller Williams Classic Rlty NW. NorthstarMLS as distributed by MLS GRID
