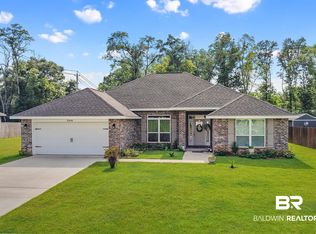
Tucked away in the laid-back charm of Robertsdale, this like-new 3-bedroom, 2.5-bath Craftsman-style home offers the perfect mix of peaceful living and everyday convenience—just minutes from shopping and dining and about 30 minutes from the sugar-white Gulf beaches. With a fenced backyard, screened porch, and side-entry two-car garage, this move-in ready home is designed for easy, comfortable living. Inside, the open-concept layout feels bright and inviting with manufactured hardwood flooring throughout the main living areas, crown molding, recessed lighting, and ceiling fans. The living room features a shiplap-accented electric fireplace that creates a warm focal point and natural gathering space. The spacious kitchen offers stone countertops, stainless appliances, abundant cabinetry and prep space, bar seating, and a sunny breakfast area, along with a separate dining space that keeps the home’s easy flow for everyday meals or gatherings. A split-bedroom floor plan provides privacy, leading to the generous primary suite with a soaking tub with tile backsplash, walk-in shower, dual vanities, and two separate closets. Two additional bedrooms and a full bath sit on the opposite side of the home plus an additional half bath on the way to the full sized laundry room with added storage cabinets. Out back, enjoy the screened porch and extended patio overlooking the fenced backyard—perfect for morning coffee or relaxed evenings outdoors. Fresh landscape beds with stone accents add curb appeal, while the side-entry two-car garage and wide driveway provide added convenience. you’ve been searching for a move-in ready home that offers space, comfort, and a quieter pace of life while still keeping the Gulf Coast beaches within easy reach, this one deserves a closer look. Buyer to verify all information during due diligence.
Pending
$414,000
20933 Southtown Dr, Robertsdale, AL 36567
3beds
2,274sqft
Single Family Residence
Built in 2023
0.34 Acres Lot
$-- Zestimate®
$182/sqft
$-- HOA
What's special
- 129 days |
- 50 |
- 0 |
Zillow last checked:
Listing updated:
Listed by:
Meagan Summers PHONE:251-597-8125,
RE/MAX of Orange Beach,
Leigh D McPherson 251-609-9994,
RE/MAX of Orange Beach
Source: Baldwin Realtors,MLS#: 393447
Facts & features
Interior
Bedrooms & bathrooms
- Bedrooms: 3
- Bathrooms: 3
- Full bathrooms: 2
- 1/2 bathrooms: 1
Heating
- Heat Pump, Electric
Appliances
- Included: Microwave, Dishwasher
Features
- Ceiling Fan(s), High Ceilings, Termite Contract, Split Bedroom Plan
- Flooring: Tile, Carpet, Other Floors/See Remarks
- Windows: Window Treatments
- Number of fireplaces: 1
- Fireplace features: Electric, Great Room
Interior area
- Total interior livable area: 2,274 sqft
Video & virtual tour
Property
Parking
- Parking features: Attached, Double Garage, Side Entrance, Three Or More Vehicles, Garage Door Opener
- Has garage: Yes
Features
- Stories: 1
- Patio & porch: Rear Porch, Porch Screened
- Fencing: Fenced
- Has view: Yes
- View description: Western View
- Waterfront features: No Waterfront
Lot
- Size: 0.34 Acres
- Features: Subdivision, Less Than 1 Acre
Details
- Parcel number: 4706130000001.009
- Special conditions: None
Construction
Type & style
- Home type: SingleFamily
- Architectural style: Craftsman
- Property subtype: Single Family Residence
Materials
- Roof: Composition Shingle
Condition
- Year built: 2023
Utilities & green energy
- Utilities for property: Water City, Sewage City, Robertsdale Utilities, Baldwin Co Sewer Service
Community & HOA
Community
- Features: Pets Allowed, More Than Two Pets Allowed
- Subdivision: Southtown
HOA
- Has HOA: No
Location
- Region: Robertsdale
Financial & listing details
- Price per square foot: $182/sqft
- Tax assessed value: $392,600
- Annual tax amount: $1,173
- Date on market: 3/26/2026
- Ownership type: Whole Full
Estimated market value
Not available
Estimated sales range
Not available
Not available
Price history
| Date | Event | Price |
|---|---|---|
| 7/16/2026 | Pending sale | $414,000$182/sqft |
Source:  Baldwin Realtors #393447 Report a problem Baldwin Realtors #393447 Report a problem | ||
| 5/9/2026 | Price change | $414,000-2.6%$182/sqft |
Source: Baldwin Realtors #393447 Report a problem | ||
| 4/27/2026 | Price change | $424,900-3.2%$187/sqft |
Source: Baldwin Realtors #393447 Report a problem | ||
| 4/7/2026 | Price change | $439,000-2.2%$193/sqft |
Source: Baldwin Realtors #393447 Report a problem | ||
| 3/26/2026 | Listed for sale | $449,000+10.9%$197/sqft |
Source: Baldwin Realtors #393447 Report a problem | ||
| 5/18/2023 | Sold | $404,950-1.2%$178/sqft |
Source: Baldwin Realtors #343680 Report a problem | ||
| 3/28/2023 | Listed for sale | $409,950$180/sqft |
Source: Baldwin Realtors #343680 Report a problem | ||
Public tax history
| Year | Property taxes | Tax assessment |
|---|---|---|
| 2025 | $1,173 -0.6% | $39,280 -0.6% |
| 2024 | $1,180 -13.7% | $39,520 -10.4% |
| 2023 | $1,368 | $44,120 +1003% |
| 2022 | -- | $4,000 -4.8% |
| 2021 | $118 +5% | $4,200 +5% |
| 2020 | $112 | $4,000 |
| 2019 | $112 | $4,000 |
| 2018 | $112 | $4,000 |
| 2017 | $112 | $4,000 +100% |
| 2016 | $112 +100% | $2,000 |
| 2015 | $56 | $2,000 |
| 2014 | $56 | $2,000 |
Find assessor info on the county website
Monthly payment
Est. payment
Payment breakdown
Explore the cost of this home by adjusting the details. Changes won't be saved.Climate risks
Neighborhood: 36567
Nearby schools
GreatSchools rating
- 5/10Robertsdale Elementary SchoolGrades: PK-6Distance: 2.1 mi
- 8/10Central Baldwin Middle SchoolGrades: 7-8Distance: 3.7 mi
- 8/10Robertsdale High SchoolGrades: 9-12Distance: 1.1 mi
Schools provided by the listing agent
- Elementary: Robertsdale Elementary
- Middle: Central Baldwin Middle
- High: Robertsdale High
Source: Baldwin Realtors. This data may not be complete. We recommend contacting the local school district to confirm school assignments for this home.
- $364,9504 bd2 ba2k sqft20921 Southtown Dr, Robertsdale, AL 36567Sold

- $415,0004 bd3 ba2.3k sqft20967 S Southtown Dr, Robertsdale, AL 36567Sold

- $--0.34 acresW Southtown Dr, Robertsdale, AL 36567Off Market

- $54,600-- bd-- ba160 sqft20885 Southtown Dr W, Robertsdale, AL 36567Off Market
- $425,0004 bd4 ba2.4k sqft20928 Southtown Dr, Robertsdale, AL 36567Sold
- $536,0004 bd4 ba2.8k sqft20926 Southtown Dr W, Robertsdale, AL 36567Sold
- $414,5004 bd3 ba2k sqft20956 Southtown Dr, Robertsdale, AL 36567Sold
- $586,9004 bd1 ba2.1k sqft17696 County Road 48, Robertsdale, AL 36567Off Market
A local agent can set up tours, give advice and negotiate with sellers.
Similar homes
- $379,0004 bd2 ba2.3k sqft23038 Ridgewood Dr, Robertsdale, AL 36567Active
 MLS ID #397097, Jill Bearden, EXIT Realty Landmark. Baldwin Realtors
 - $330,0003 bd2 ba1.8k sqft23697 Lampkin Dr, Robertsdale, AL 36567Active
 MLS ID #407228, Tim Lower, SimpliHOM Alabama -Huntsville LLC. Baldwin Realtors
 - $425,0004 bd3 ba2.2k sqft14877 Silver Oaks Loop, Silverhill, AL 36576Active
 MLS ID #399058, Virginia H Coate, RE/MAX Gulf Properties. Baldwin Realtors
 - $449,0003 bd3 ba1.6k sqft205 SE 2nd St, Summerdale, AL 36580Active
 MLS ID #396026, Cynthia Hughes Gurley, Portside Realty, LLC. Baldwin Realtors
 - $399,0004 bd3 ba2k sqft863 Sumter Loop, Foley, AL 36535ActiveMLS ID #407581, Dawn Thomas, RE/MAX on the Coast. Baldwin Realtors
- $415,0004 bd2 ba2.7k sqft11590 Wentwood Ct, Daphne, AL 36526Active Under ContractMLS ID #399561, Angela W Golfos, Elite Real Estate Solutions, LLC. Baldwin Realtors
- $429,0004 bd3 ba2.2k sqft9392 Sanibel Loop, Daphne, AL 36526Active Under ContractMLS ID #398666, Mary E Lovin, Alabama Gulf Coast Properties. Baldwin Realtors
- $389,9004 bd2 ba2.1k sqft855 Connolly Ave, Foley, AL 36535Active Under ContractMLS ID #399250, Mindy Milligan, EXIT Realty Gulf Shores. Baldwin Realtors
- $456,5004 bd4 ba2.4k sqft21783 Landry Ln, Fairhope, AL 36532ActiveMLS ID #395121, Leslie A Neyhart, Keller Williams AGC Realty-Daphne. Baldwin Realtors
- $380,0004 bd2 ba2k sqft13424 Shoshoney Cir, Fairhope, AL 36532ActiveMLS ID #392359, Katherine White, Sweet Willow Realty. Baldwin Realtors
- $424,9004 bd4 ba2.4k sqft10009 Wexford Ln, Daphne, AL 36526ActiveMLS ID #398995, Kelly G Petrey, Shamrock Properties, LLC. Baldwin Realtors
- $419,5003 bd2 ba2k sqft655 Norman Ln, Fairhope, AL 36532ActiveMLS ID #396967, Joe W Burkholder, Roberts Brothers TREC. Baldwin Realtors
- $392,0004 bd2 ba2.1k sqft9380 Sanibel Loop, Daphne, AL 36526ActiveMLS ID #396527, Cale Myrick, Waters Edge Realty. Baldwin Realtors
- $449,0004 bd4 ba2.8k sqft24129 Affirmed Ave, Daphne, AL 36526ActiveMLS ID #399888, Jenny M Carr, Butler & Co. Real Estate LLC. Baldwin Realtors
- $439,9003 bd3 ba3k sqft9230 Clubhouse Dr, Foley, AL 36535ActiveMLS ID #398321, Joe F Davis, eXp The Cummings Company LLC. Baldwin Realtors
- $489,9004 bd3 ba2.8k sqft9682 Cumbria Dr, Daphne, AL 36526ActiveMLS ID #406241, Elizabeth Offerle, Keller Williams AGC Realty-Daphne. Baldwin Realtors
- $444,9994 bd4 ba2.7k sqft24811 Smarty Jones Cir, Daphne, AL 36526For SaleMLS ID #7806983, Leanne Brown, Bellator Real Estate, LLC. GCMLS
- $399,0003 bd2 ba1.8k sqft101 Ann St, Spanish Fort, AL 36527ActiveMLS ID #398373, Jeremy Sharp, Roberts Brothers Inc. - Gulf Coast. Baldwin Realtors
- $385,0003 bd2 ba2.1k sqft1891 N Juniper St, Foley, AL 36535ActiveMLS ID #400246, Mallory Mosley, Roberts Brothers Inc. - Gulf Coast. Baldwin Realtors
- $299,9003 bd2 ba1.7k sqft14590 Chenin Blanc Dr, Silverhill, AL 36576ActiveMLS ID #393915, Dianne M. Nix, Ridings Realty LLC - Gulf Coast. Baldwin Realtors
