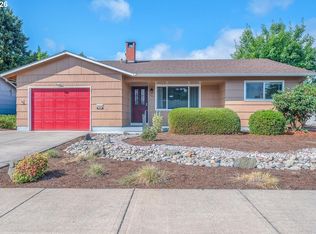
NO SPACE RENT, YOU OWN THE LOT! AFFORABLE HOUSING! Excellent Location! This lovely Double Wide Manufactured home on its own lot has a wonderful floor plan, very open and spacious. 20944 Brentwood Ct NE, Donald, Or 97020 features 3 bedrooms and 2 full bathrooms. Kitchen is very roomy with outstanding storage and countertop space, and a pantry. High ceilings in the family room make this space very enjoyable. Wonderful dining area great for entertaining. Primary suite features walk in shower, soaker tub, double sinks and closet. Roof was replaced within last couple of years. Some new interior paint. New Exterior Paint. Washer and Dryer, Refrigerator and countertop microwave in home is included in sale
Pending
Price cut: $14K (7/13)
$340,000
20944 Brentwood Ct NE, Donald, OR 97020
3beds
1,512sqft
Residential, Manufactured Home
Built in 2004
4,356 Square Feet Lot
$339,800 Zestimate®
$225/sqft
$45/mo HOA
What's special
New interior paintWonderful floor planDouble sinksNew exterior paintSoaker tubVery open and spacious
- 77 days |
- 123 |
- 4 |
Zillow last checked:
Listing updated:
Listed by:
Angie LaPointe 503-805-8508,
Berkshire Hathaway HomeServices NW Real Estate
Source: RMLS (OR),MLS#: 123576437
Facts & features
Interior
Bedrooms & bathrooms
- Bedrooms: 3
- Bathrooms: 2
- Full bathrooms: 2
- Main level bathrooms: 2
Rooms
- Room types: Laundry, Bedroom 2, Bedroom 3, Dining Room, Family Room, Kitchen, Living Room, Primary Bedroom
Primary bedroom
- Features: Bathroom, Closet
- Level: Main
Bedroom 2
- Features: Closet
- Level: Main
Bedroom 3
- Features: Closet
- Level: Main
Dining room
- Level: Main
Kitchen
- Features: Dishwasher, Free Standing Range, Free Standing Refrigerator, Laminate Flooring
- Level: Main
Living room
- Features: High Ceilings
- Level: Main
Heating
- Forced Air
Appliances
- Included: Dishwasher, Free-Standing Range, Free-Standing Refrigerator, Washer/Dryer, Electric Water Heater
- Laundry: Laundry Room
Features
- Closet, High Ceilings, Bathroom, Pantry
- Flooring: Laminate, Wall to Wall Carpet
- Windows: Vinyl Frames
Interior area
- Total structure area: 1,512
- Total interior livable area: 1,512 sqft
Property
Parking
- Total spaces: 1
- Parking features: Attached
- Attached garage spaces: 1
Accessibility
- Accessibility features: Garage On Main, Minimal Steps, One Level, Utility Room On Main, Walkin Shower, Accessibility
Features
- Levels: One
- Stories: 1
- Patio & porch: Patio
- Fencing: Fenced
Lot
- Size: 4,356 Square Feet
- Features: SqFt 3000 to 4999
Details
- Additional structures: ToolShed
- Parcel number: 330812
Construction
Type & style
- Home type: MobileManufactured
- Property subtype: Residential, Manufactured Home
Materials
- T111 Siding
- Foundation: Block, Slab
- Roof: Composition
Condition
- Resale
- New construction: No
- Year built: 2004
Utilities & green energy
- Sewer: Public Sewer, Septic Tank
- Water: Public
Community & HOA
HOA
- Has HOA: Yes
- HOA fee: $45 monthly
Location
- Region: Donald
Financial & listing details
- Price per square foot: $225/sqft
- Tax assessed value: $353,240
- Annual tax amount: $2,266
- Date on market: 5/29/2026
- Cumulative days on market: 78 days
- Listing terms: Cash,Conventional,FHA,VA Loan
- Road surface type: Paved
- Body type: Double Wide
Estimated market value
$339,800
$323,000 - $357,000
$2,215/mo
Price history
| Date | Event | Price |
|---|---|---|
| 7/23/2026 | Pending sale | $340,000$225/sqft |
Source:  RMLS (OR) #123576437 Report a problem RMLS (OR) #123576437 Report a problem | ||
| 7/13/2026 | Price change | $340,000-4%$225/sqft |
Source: RMLS (OR) #123576437 Report a problem | ||
| 6/19/2026 | Price change | $354,000-4.1%$234/sqft |
Source: RMLS (OR) #123576437 Report a problem | ||
| 5/29/2026 | Listed for sale | $369,000+789.2%$244/sqft |
Source: RMLS (OR) #123576437 Report a problem | ||
| 11/12/2004 | Sold | $41,500$27/sqft |
Source: Public Record Report a problem | ||
Public tax history
| Year | Property taxes | Tax assessment |
|---|---|---|
| 2025 | $2,266 +3% | $177,970 +3% |
| 2024 | $2,200 +7.4% | $172,790 +6.1% |
| 2023 | $2,048 +2.5% | $162,880 |
| 2022 | $1,997 +3.7% | $162,880 +3% |
| 2021 | $1,926 +2.5% | $158,140 +6.1% |
| 2020 | $1,880 +2.2% | $149,070 |
| 2019 | $1,839 +7.3% | -- |
| 2018 | $1,714 | -- |
| 2017 | $1,714 +9.6% | -- |
| 2016 | $1,564 | -- |
| 2015 | $1,564 +1.1% | -- |
| 2014 | $1,547 +7.8% | -- |
| 2013 | $1,435 | -- |
| 2012 | $1,435 -3.4% | -- |
| 2011 | $1,485 +3.3% | $117,710 +6.1% |
| 2010 | $1,438 +1.2% | $110,970 |
| 2009 | $1,422 +3.2% | $110,970 +3% |
| 2008 | $1,377 +2.3% | $107,740 |
| 2007 | $1,346 +0.2% | -- |
| 2006 | $1,344 +100% | -- |
| 2005 | $672 | -- |
Find assessor info on the county website
Monthly payment
Climate risks
Neighborhood: 97020
Nearby schools
GreatSchools rating
- NANorth Marion Primary SchoolGrades: PK-2Distance: 2 mi
- 4/10North Marion Middle SchoolGrades: 6-8Distance: 2.1 mi
- 3/10North Marion High SchoolGrades: 9-12Distance: 2.1 mi
Schools provided by the listing agent
- Elementary: North Marion
- Middle: North Marion
- High: North Marion
Source: RMLS (OR). This data may not be complete. We recommend contacting the local school district to confirm school assignments for this home.
- $413,3004 bd2 ba1.8k sqft20954 Brentwood Ct NE, Donald, OR 97020Off Market
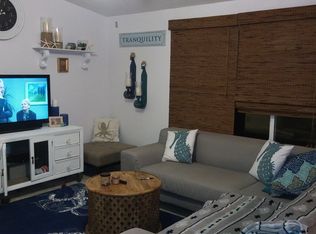
- $427,2004 bd2 ba1.9k sqft10930 Main St NE #22, Donald, OR 97020Off Market
- $343,6003 bd2 ba1.5k sqft20964 Brentwood Ct NE, Donald, OR 97020Off Market
- $517,5005 bd2 ba1.9k sqft20934 Brentwood Ct NE, Donald, OR 97020Off Market
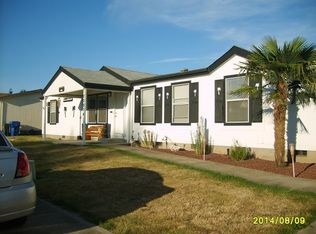
- $355,0004 bd2 ba1.4k sqft20953 Brentwood Ct NE, Donald, OR 97020Off Market
- $341,2003 bd2 ba1.2k sqft20933 Brentwood Ct NE, Donald, OR 97020Off Market
- $381,0003 bd2 ba1.6k sqft20963 Brentwood Ct NE, Donald, OR 97020Off Market
- $354,2003 bd2 ba1.3k sqft20974 Brentwood Ct NE, Donald, OR 97020Off Market
A local agent can set up tours, give advice and negotiate with sellers.
A local lender can help you make sure your offer is ready when you are.
Similar homes
- $309,9002 bd2 ba1k sqft1465 Thompson Rd, Woodburn, OR 97071For Sale

 MLS ID #844310, ANDREA BEYER, Coldwell Banker Mountain West Real Estate, Inc.. WVMLS
 - $337,0002 bd2 ba1k sqft1352 Astor Way, Woodburn, OR 97071Active
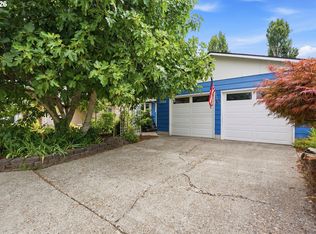
 MLS ID #116928264, Kelsey Huey, Premiere Property Group, LLC. RMLS (OR)
 - $362,0002 bd2 ba1.3k sqft2247 Oregon Ct, Woodburn, OR 97071Active
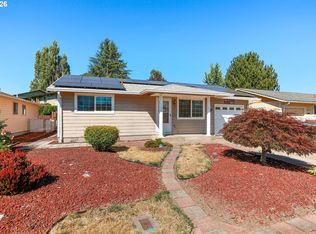 MLS ID #108078850, Amanda Burlingham, eXp Realty, LLC. RMLS (OR)
 - $394,9002 bd3 ba1.4k sqft943 Oregon Way, Woodburn, OR 97071Active
 MLS ID #556713364, Jacob Wathen, MORE Realty. RMLS (OR)
 - $435,0003 bd2 ba1.6k sqft1682 NW Wallace Rd, McMinnville, OR 97128ActiveMLS ID #787729171, Michelle Stepp, Move Real Estate Inc. RMLS (OR)
- $315,0003 bd3 ba1.4k sqft5518 SW Murray Blvd, Beaverton, OR 97005ActiveMLS ID #102553620, Christina Skipper, eXp Realty, LLC. RMLS (OR)
- $365,0003 bd3 ba1.4k sqft22020 SW Grahams Ferry Rd APT C, Tualatin, OR 97062ActiveMLS ID #694014802, Arnie Valdivia, eXp Realty, LLC. RMLS (OR)
- $324,9003 bd1 ba1.4k sqft8621 SE Strawberry Ln, Milwaukie, OR 97267ActiveMLS ID #742387768, Derrick Emmert, White Star Realty, Inc. RMLS (OR)
- $455,7003 bd2 ba1.5k sqft841 12th St, Lafayette, OR 97127ActiveMLS ID #260699126, Eunice Swanson, eXp Realty, LLC. RMLS (OR)
- $349,9002 bd3 ba1.2k sqft15440 SW Mica Ln, Beaverton, OR 97007ActiveMLS ID #491198914, Stephanie Auerbach, Windermere Realty Trust. RMLS (OR)
- $345,0003 bd2 ba1k sqft618 Division St, Oregon City, OR 97045ActiveMLS ID #335170135, Kim Carty, Soldera Properties, Inc. RMLS (OR)
- $399,0003 bd3 ba1.6k sqft736 N Little Oak St, Newberg, OR 97132ActiveMLS ID #385243269, Jennifer Feero, Baker Street Real Estate, LLC. RMLS (OR)
- $300,0002 bd2 ba1.2k sqft28615 SW Ash Meadows Blvd APT 10, Wilsonville, OR 97070ActiveMLS ID #300083594, Elizabeth Ramos, Keller Williams Sunset Corridor. RMLS (OR)
- $324,0002 bd3 ba1.2k sqft28705 SW Roger Blvd Unit 80, Wilsonville, OR 97070ActiveMLS ID #330281938, Stephanie Muro, MORE Realty. RMLS (OR)
- $380,0003 bd2 ba1.2k sqft18402 SW Burns Ridge Ct APT A, Beaverton, OR 97007ActiveMLS ID #677258577, Cooper Morley, Cascade Heritage Real Estate Group. RMLS (OR)
- $189,9003 bd2 ba1.5k sqft483 Rye St, Woodburn, OR 97071ActiveMLS ID #642367139, Carrie Casey, Willcuts Company Real Estate. RMLS (OR)
- $184,0003 bd2 ba1.1k sqft1655 S Elm St Unit 302, Canby, OR 97013ActiveMLS ID #197417745, Mimi Porter, Windermere Heritage. RMLS (OR)
- $400,0003 bd3 ba1.5k sqft13838 SW Anna Ct, Tigard, OR 97223ActiveMLS ID #768525361, Michael Enloe, Premiere Property Group, LLC. RMLS (OR)
- $278,0002 bd1 ba812 sqft1550 Rainier Rd, Woodburn, OR 97071ActiveMLS ID #346006811, Jennifer Parral, Oregon First. RMLS (OR)
- $460,0003 bd2 ba1.3k sqft640 N Morton St, Newberg, OR 97132ActiveMLS ID #563591768, Noah Kragerud, Keller Williams Sunset Corridor. RMLS (OR)
