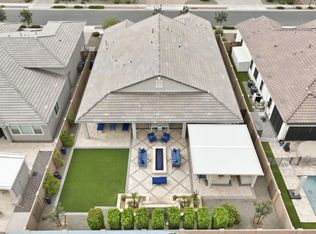
Enjoy a swim ready pool WITH a chiller. Yes, you can chill the pool! Impeccably maintained and better than new, this single-level Queen Creek home offers a perfect blend of style, comfort, and functionality. Gently lived in, the home showcases a well-designed layout and a beautifully appointed kitchen that anchors the open-concept living space, ideal for both entertaining and everyday living. The smart floor plan provides a seamless flow throughout, creating a spacious yet inviting atmosphere. Step outside to enjoy a private backyard complete with a sparkling pool, offering the ultimate Arizona lifestyle. Ideally located near Queen Creek's top shopping, dining, and amenities, with convenient access to Gilbert and major freeways, this home combines peaceful living with everyday convenience. Perfect for first-time buyers or those seeking a low-maintenance, move-in ready home in a highly desirable area.
Contingent
Price cut: $5K (7/9)
$639,900
20945 E RAVEN Drive, Queen Creek, AZ 85142
3beds
2,319sqft
:
Get pre-qualified$3,927/mo
Single Family Residence
Built in 2019
7,200 Square Feet Lot
$635,800 Zestimate®
$276/sqft
$115/mo HOA
What's special
Sparkling poolOpen-concept living spaceSmart floor planSeamless flow throughoutPrivate backyardBeautifully appointed kitchenSpacious yet inviting atmosphere
- 77 days |
- 180 |
- 5 |
Zillow last checked:
Listing updated:
Listed by:
Melanie Nemetz 480-221-3034,
Keller Williams Integrity First Realty
Source: ARMLS,MLS#: 7022735
Facts & features
Interior
Bedrooms & bathrooms
- Bedrooms: 3
- Bathrooms: 3
- Full bathrooms: 2
- 1/2 bathrooms: 1
Heating
- Natural Gas
Cooling
- Ceiling Fan(s)
Appliances
- Included: Water Softener Owned, Built-in Microwave, Dishwasher, Disposal, Gas Cooktop, Built-In Electric Oven
- Laundry: Inside
Features
- Pantry, Non-laminate Counter, High Speed Internet, Granite Counters, Eat-in Kitchen, Breakfast Bar, 9+ Flat Ceilings, Central Vacuum, No Interior Steps, Kitchen Island, 2 Master Baths
- Flooring: Carpet, Tile
- Windows: Double Pane Windows, Vinyl Frame
- Has basement: No
- Has fireplace: No
Interior area
- Total structure area: 2,319
- Total interior livable area: 2,319 sqft
Property
Parking
- Total spaces: 5
- Parking features: Attached, Garage Door Opener, Attch'd Gar Cabinets
- Attached garage spaces: 3
- Uncovered spaces: 2
Features
- Stories: 1
- Patio & porch: Covered
- Has private pool: Yes
- Pool features: Outdoor Pool
- Spa features: None
- Fencing: Block
Lot
- Size: 7,200 Square Feet
- Features: North/South Exposure, Sprinklers In Rear, Sprinklers In Front, Desert Front, Gravel/Stone Front, Synthetic Grass Back, Auto Timer H2O Front, Auto Timer H2O Back
Details
- Parcel number: 31412611
Construction
Type & style
- Home type: SingleFamily
- Property subtype: Single Family Residence
Materials
- Wood Frame, Stone
- Foundation: Slab
- Roof: Tile
Condition
- Year built: 2019
Details
- Builder name: Taylor Morrison
Utilities & green energy
- Sewer: Public Sewer
- Water: City Water
Community & HOA
Community
- Features: Pickleball, Playground, Biking/Walking Path
- Subdivision: TERRAVELLA PHASE 1
HOA
- Has HOA: Yes
- Services included: Maintenance Grounds
- HOA fee: $115 monthly
- HOA name: AAM
- HOA phone: 602-957-9191
Location
- Region: Queen Creek
Financial & listing details
- Price per square foot: $276/sqft
- Tax assessed value: $477,000
- Annual tax amount: $2,380
- Date on market: 5/28/2026
- Cumulative days on market: 77 days
- Listing terms: Cash,Conventional,FHA,VA Loan
- Ownership: Fee Simple
- Road surface type: Paved
Estimated market value
$635,800
$604,000 - $668,000
$3,520/mo
Price history
| Date | Event | Price |
|---|---|---|
| 7/12/2026 | Contingent | $639,900$276/sqft |
Source:  ARMLS #7022735 Report a problem ARMLS #7022735 Report a problem | ||
| 7/9/2026 | Price change | $639,900-0.8%$276/sqft |
Source: ARMLS #7022735 Report a problem | ||
| 7/3/2026 | Price change | $644,900-0.8%$278/sqft |
Source: ARMLS #7022735 Report a problem | ||
| 6/13/2026 | Price change | $649,900-1.5%$280/sqft |
Source: ARMLS #7022735 Report a problem | ||
| 5/28/2026 | Listed for sale | $660,000+36.3%$285/sqft |
Source: ARMLS #7022735 Report a problem | ||
| 4/15/2020 | Sold | $484,216$209/sqft |
Source: Public Record Report a problem | ||
Public tax history
| Year | Property taxes | Tax assessment |
|---|---|---|
| 2025 | $2,220 -5.4% | $47,700 -7.7% |
| 2024 | $2,346 -2.4% | $51,670 +118.5% |
| 2023 | $2,404 -3.1% | $23,643 -34% |
| 2022 | $2,481 +222.9% | $35,800 +15.2% |
| 2021 | $768 -5.7% | $31,080 +235.3% |
| 2020 | $815 | $9,270 +4.7% |
| 2019 | -- | $8,850 |
Find assessor info on the county website
Monthly payment
Est. payment
Payment breakdown
Explore the cost of this home by adjusting the details. Changes won't be saved.Climate risks
Neighborhood: 85142
Nearby schools
GreatSchools rating
- 5/10Queen Creek Middle SchoolGrades: 5-8Distance: 0.5 mi
- 8/10Queen Creek High SchoolGrades: 9-12Distance: 2.2 mi
- 7/10Jack Barnes Elementary SchoolGrades: PK-6Distance: 0.8 mi
Schools provided by the listing agent
- Elementary: Jack Barnes Elementary School
- Middle: Queen Creek Junior High School
- High: Queen Creek High School
- District: Queen Creek Unified District
Source: ARMLS. This data may not be complete. We recommend contacting the local school district to confirm school assignments for this home.
- $700,700-- bd5 ba2.7k sqft20937 E Raven Dr, Queen Creek, AZ 85142Off Market
- $602,700-- bd3 ba2.7k sqft20955 E Raven Dr, Queen Creek, AZ 85142Off Market
- $651,2003 bd3 ba2.4k sqft20927 E Raven Dr, Queen Creek, AZ 85142Off Market
- $631,000-- bd4 ba2.9k sqft20946 E Mockingbird Dr, Queen Creek, AZ 85142Off Market
- $588,0003 bd3 ba2.4k sqft20965 E Raven Dr, Queen Creek, AZ 85142Off Market
- $632,200-- bd5 ba2.7k sqft20865 E Raven Dr, Queen Creek, AZ 85142Off Market
- $557,0004 bd3 ba2.4k sqft20938 E Mockingbird Dr, Queen Creek, AZ 85142Off Market
- $572,900-- bd4 ba2.5k sqft20956 E Mockingbird Dr, Queen Creek, AZ 85142Off Market
A local agent can set up tours, give advice and negotiate with sellers.
Similar homes
- $815,0004 bd3 ba2.9k sqft21132 E SPARROW Drive, Queen Creek, AZ 85142For Sale
 MLS ID #7063610, Dylan Phillips, eXp Realty. ARMLS
 - $625,0005 bd3 ba2.3k sqft22495 E SILVER CREEK Lane, Queen Creek, AZ 85142For Sale
 MLS ID #7053225, Timothy R Deluca, HomeSmart Lifestyles. ARMLS
 - $699,9993 bd3 ba2.6k sqft20552 S 196TH Place, Queen Creek, AZ 85142For Sale
 MLS ID #7046809, Bryson Taggart, Realty ONE Group. ARMLS
 - $870,0003 bd3 ba2.5k sqft21136 E CATTLE Drive, Queen Creek, AZ 85142For Sale
 MLS ID #7060840, Connor M Kies, My Home Group Real Estate. ARMLS
 - $574,9004 bd2 ba2.1k sqft19258 E CANARY Way, Queen Creek, AZ 85142For SaleMLS ID #7021354, Frank Gerola, Incyte Realty, LLC. ARMLS
- $675,0004 bd3 ba2.9k sqft18727 E PINE VALLEY Drive, Queen Creek, AZ 85142For SaleMLS ID #7034761, Patricia Stricklin, HomeSmart. ARMLS
- $699,9004 bd3 ba2.4k sqft22952 E ROSA Road, Queen Creek, AZ 85142For SaleMLS ID #7057694, Mark Captain, Keller Williams Realty Phoenix. ARMLS
- $734,0003 bd3 ba2.4k sqft18454 E ROSEWOOD Drive, Queen Creek, AZ 85142For SaleMLS ID #7048271, Brooke Bogart, Real Broker. ARMLS
- $619,9904 bd3 ba2.5k sqft25779 S 230TH Place, Queen Creek, AZ 85142For SaleMLS ID #7040562, Elanor Urquidez, The Home Shop. ARMLS
- $740,0004 bd4 ba2.9k sqft21288 E RUSSET Road, Queen Creek, AZ 85142For SaleMLS ID #7016152, Daniella Lamis, Realty ONE Group. ARMLS
- $709,0003 bd2 ba1.6k sqft21822 S 228TH Place, Queen Creek, AZ 85142For SaleMLS ID #6980849, Shant Janesian, Pak Home Realty. ARMLS
- $724,9994 bd4 ba2.8k sqft22824 E ROSA Road, Queen Creek, AZ 85142For SaleMLS ID #7002228, Alina Suprak, Keller Williams Integrity First Realty. ARMLS
- $784,9004 bd3 ba3.2k sqft20105 E QUINTERO Road, Queen Creek, AZ 85142For SaleMLS ID #7051964, Beth M Rider, Keller Williams Arizona Realty. ARMLS
- $625,0006 bd4 ba3.3k sqft1246 W Spine Tree Avenue, Queen Creek, AZ 85140For SaleMLS ID #7020023, Desiree N Cosby, eXp Realty. ARMLS
- $515,0004 bd3 ba2.3k sqft35821 N THICKET Way, San Tan Valley, AZ 85144For SaleMLS ID #7062337, Allison Bourn, Revinre. ARMLS
- $799,9904 bd3 ba3k sqft22361 E SENTIERO Drive, Queen Creek, AZ 85142For SaleMLS ID #7039177, Susan Lynn Bermudez, Simply Real Estate. ARMLS
- $775,0005 bd3 ba3.3k sqft19119 E APRICOT Lane, Queen Creek, AZ 85142For SaleMLS ID #7043304, Mary Lokka, Century 21 Arizona Foothills. ARMLS
- $699,8004 bd3 ba3k sqft22458 E STIRRUP Street, Queen Creek, AZ 85142For SaleMLS ID #7015490, Christopher R Puma, West USA Realty. ARMLS
- $680,0003 bd3 ba2.4k sqft10339 E KINETIC Drive, Mesa, AZ 85212For SaleMLS ID #7023742, Andrea Lupo, West USA Realty. ARMLS
- $675,0004 bd3 ba2.6k sqft3377 E MAYBERRY Avenue, Gilbert, AZ 85297For SaleMLS ID #7058762, Kimberli Horyza, Compass. ARMLS
