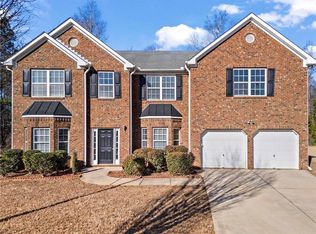
Your Dream Home Awaits in South Atlanta! This meticulously maintained 4-bedroom, 2.5-bath brick-front masterpiece perfectly blends timeless elegance with the modern functionality today's buyers demand. From the moment you enter the grand 2-story foyer, you're greeted by a bright, open floor plan featuring a dedicated home office and a chef's kitchen fully equipped with 42" cabinetry, granite countertops, and premium stainless steel appliances. The upper level is a true sanctuary, boasting a massive primary suite with double trey ceilings and a spa-like bath, plus an oversized bonus room perfect for a cozy reading nook or media space. Step outside to your recently extended back deck to enjoy peaceful mornings overlooking a private, level yard and serene wooded views. Strategically located just minutes from the vibrant Camp Creek Marketplace, Hartsfield-Jackson International Airport, and major interstates (I-285/75/85), this home offers unparalleled access to the best of Atlanta while maintaining the quiet charm of an established community.
Active
Price cut: $5K (8/7)
$405,000
2095 Enon Mills Ln, Atlanta, GA 30331
4beds
--sqft
Single Family Residence, Residential
Built in 1997
0.63 Acres Lot
$402,400 Zestimate®
$--/sqft
$8/mo HOA
What's special
- 122 days |
- 227 |
- 15 |
Zillow last checked:
Listing updated:
Listed by:
Carmela Moreno,
CMC Realty ERA Powered 877-649-1818
Source: FMLS GA,MLS#: 7759133
Facts & features
Interior
Bedrooms & bathrooms
- Bedrooms: 4
- Bathrooms: 3
- Full bathrooms: 2
- 1/2 bathrooms: 1
Rooms
- Room types: Family Room, Office
Primary bedroom
- Features: Master on Main
- Level: Master on Main
Bedroom
- Features: Master on Main
Primary bathroom
- Features: Other
Dining room
- Features: Great Room, Open Concept
Kitchen
- Features: Breakfast Bar, Eat-in Kitchen, Pantry, Solid Surface Counters
Heating
- Forced Air, Natural Gas
Cooling
- Central Air
Appliances
- Included: Disposal, Microwave
- Laundry: Upper Level
Features
- Double Vanity, Entrance Foyer, Tray Ceiling(s), Walk-In Closet(s)
- Flooring: Carpet, Ceramic Tile, Hardwood
- Windows: None
- Basement: None
- Has fireplace: Yes
- Fireplace features: Family Room, Living Room
- Common walls with other units/homes: No Common Walls
Interior area
- Total structure area: 0
- Finished area above ground: 2,208
- Finished area below ground: 0
Video & virtual tour
Property
Parking
- Total spaces: 2
- Parking features: Garage
- Garage spaces: 2
Accessibility
- Accessibility features: None
Features
- Levels: Two
- Stories: 2
- Patio & porch: Deck
- Exterior features: Private Yard, No Dock
- Pool features: None
- Spa features: None
- Fencing: None
- Has view: Yes
- View description: City
- Waterfront features: None
- Body of water: None
Lot
- Size: 0.63 Acres
- Features: Level, Private, Wooded
Details
- Additional structures: None
- Parcel number: 14F007700011158
- Other equipment: None
- Horse amenities: None
Construction
Type & style
- Home type: SingleFamily
- Architectural style: Traditional
- Property subtype: Single Family Residence, Residential
Materials
- Brick, Brick Front
- Foundation: Slab
- Roof: Composition
Condition
- Resale
- New construction: No
- Year built: 1997
Utilities & green energy
- Electric: 110 Volts, 220 Volts
- Sewer: Public Sewer
- Water: Public
- Utilities for property: Cable Available, Electricity Available, Phone Available, Water Available
Green energy
- Energy efficient items: None
- Energy generation: None
- Water conservation: Low-Flow Fixtures
Community & HOA
Community
- Features: Homeowners Assoc, Near Schools, Near Shopping
- Security: Fire Alarm, Security System Leased, Security System Owned, Smoke Detector(s)
- Subdivision: Enon Pines
HOA
- Has HOA: Yes
- Services included: Maintenance Grounds
- HOA fee: $100 annually
Location
- Region: Atlanta
Financial & listing details
- Annual tax amount: $5,174
- Date on market: 4/23/2026
- Cumulative days on market: 118 days
- Ownership: Other
- Electric utility on property: Yes
- Road surface type: Asphalt, Concrete
Estimated market value
$402,400
$382,000 - $423,000
$2,702/mo
Price history
| Date | Event | Price |
|---|---|---|
| 8/7/2026 | Price change | $405,000-1.2% |
Source:  FMLS GA #7759133 Report a problem FMLS GA #7759133 Report a problem | ||
| 6/26/2026 | Price change | $410,000-2.4% |
Source: FMLS GA #7759133 Report a problem | ||
| 4/24/2026 | Listed for sale | $420,000 |
Source: FMLS GA #7759133 Report a problem | ||
Public tax history
Tax history is unavailable.
Monthly payment
Est. payment
Payment breakdown
Explore the cost of this home by adjusting the details. Changes won't be saved.Climate risks
Neighborhood: 30331
Nearby schools
GreatSchools rating
- 6/10Randolph Elementary SchoolGrades: PK-5Distance: 0.4 mi
- 6/10Sandtown Middle SchoolGrades: 6-8Distance: 0.4 mi
- 5/10Westlake High SchoolGrades: 9-12Distance: 1.5 mi
Schools provided by the listing agent
- Elementary: Randolph
- Middle: Sandtown
- High: Westlake
Source: FMLS GA. This data may not be complete. We recommend contacting the local school district to confirm school assignments for this home.
- $405,0004 bd3 ba2.2k sqft2095 Enon Mill Dr SW, Atlanta, GA 30331For Sale

- $327,1004 bd3 ba2.1k sqft2085 Enon Mill Dr SW, Atlanta, GA 30331Off Market
- $297,8003 bd2 ba2.2k sqft2105 Enon Mill Dr SW, Atlanta, GA 30331Off Market
- $297,0003 bd2 ba2k sqft2115 Enon Mill Dr SW, Atlanta, GA 30331Off Market
- $289,8003 bd2 ba1.9k sqft2075 Enon Mill Dr SW, Atlanta, GA 30331Off Market
- $385,0004 bd3 ba2.1k sqft2070 Enon Mill Dr SW, Atlanta, GA 30331Sold
- $293,8004 bd2 ba2.3k sqft2060 Enon Mill Dr SW, Atlanta, GA 30331Off Market
- $14,400-- bd-- ba-- sqft2099 Enon Pines Dr SW, Atlanta, GA 30331Off Market
A local agent can set up tours, give advice and negotiate with sellers.
Similar homes
- $434,9005 bd4 ba4.4k sqft221 Cutbank Ct SW, Atlanta, GA 30331For Sale
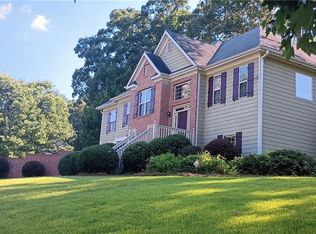
 MLS ID #7779965, ESTHER AYUK, Bess Realty Professionals. FMLS GA
 - $494,9004 bd4 ba2.8k sqft4810 Highland Lake Dr, College Park, GA 30349Active

 MLS ID #10739336, Patrice Sumpter, BHHS Georgia Properties. GAMLS
 - $409,9005 bd3 ba2.4k sqft3783 Refinement Way, Douglasville, GA 30135For Sale
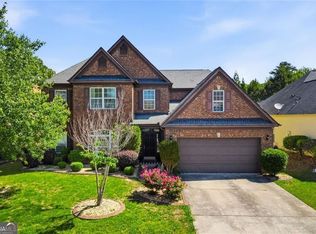
 MLS ID #7779964, JEAN DELATYREE, Wynd Realty, LLC. FMLS GA
 - $399,0004 bd3 ba3k sqft2986 Olde Tabby Dr, Douglasville, GA 30135Active
 MLS ID #10769075, Dariean Ward, Hester Group, REALTORS. GAMLS
 - $425,0004 bd4 ba2.3k sqft1675 Longwood Dr SW, Marietta, GA 30008For SaleMLS ID #7785242, Mackenzie Crabtree, Mackenzie Crabtree Real Estate, LLC. FMLS GA
- $405,0004 bd4 ba3.2k sqft280 Glenn Eagles Way, Hiram, GA 30141ActiveMLS ID #10822911, Noelani Billups, The Agency - Atlanta Metro. GAMLS
- $370,0004 bd3 ba2.8k sqft3152 Spruce Way, Atlanta, GA 30349ActiveMLS ID #10813060, Darrell Byrd, BHGRE Metro Brokers. GAMLS
- $370,0004 bd3 ba2.5k sqft767 Effendi Pl, Fairburn, GA 30213ActiveMLS ID #10705745, Shandreka Rogers, BHGRE Metro Brokers. GAMLS
- $550,0005 bd4 ba5.8k sqft4940 Highland Lake Dr, Atlanta, GA 30349For SaleMLS ID #7796205, ARLINDA WILSON, HomeSmart. FMLS GA
- $395,0004 bd3 ba2.9k sqft552 Magnolia Dr, Douglasville, GA 30134Active Under ContractMLS ID #10680045, Kay Fulp, Local Realty. GAMLS
- $427,0006 bd5 ba5.7k sqft7295 Madison Cir, Union City, GA 30291ActiveMLS ID #10790873, Tanya Pickens, Opendoor Brokerage. GAMLS
- $375,0003 bd3 ba1.7k sqft1711 Bertram Ln SW, Marietta, GA 30008For SaleMLS ID #7821207, Renee Nersesyan, Compass. FMLS GA
- $415,0004 bd3 ba2.5k sqft631 River Gardens Dr SE, Atlanta, GA 30354ActiveMLS ID #10796578, Brandon Black, Keller Williams West Atlanta. GAMLS
- $430,0004 bd3 ba-- sqft2111 Cornerstone Ln SW, Marietta, GA 30064ActiveMLS ID #10810840, Richard Beeman, Keller Williams Realty PeachtreeRoad. GAMLS
- $370,0005 bd3 ba2.8k sqft5225 Kings Hwy, Douglasville, GA 30135For SaleMLS ID #7756572, Trevor Smith, Your Home Sold Guaranteed Realty Trevor Smith Team. FMLS GA
- $382,0004 bd3 ba3.3k sqft172 Polo Xing, Hiram, GA 30141For SaleMLS ID #7735170, Denise Anderson, Investor Solutions Realty, LLC.. FMLS GA
- $455,0005 bd3 ba2.7k sqft110 Newry Dr, Atlanta, GA 30349ActiveMLS ID #10807992, Renee Collier, BHGRE Metro Brokers. GAMLS
- $425,0004 bd3 ba1.9k sqft3280 Foxwood Trl SE, Smyrna, GA 30082For SaleMLS ID #7790468, Josue Scott, Atlanta Fine Homes Sotheby's International. FMLS GA
- $295,0004 bd2 ba2.5k sqft3138 Skyler Ct, Douglasville, GA 30135ActiveMLS ID #10770146, Rashida Jackson, Fathom Realty GA, LLC. GAMLS
- $449,9004 bd3 ba2.4k sqft4036 Saint George Walk SW, Powder Springs, GA 30127ActiveMLS ID #10770498, Janine Reedy, Keller Williams West Atlanta. GAMLS
