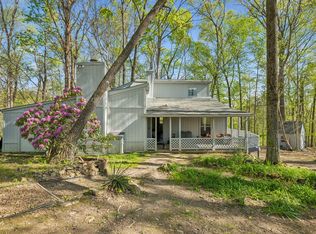
A rare opportunity to own 5.8 acres of beautiful, usable land in one of Franklin’s most sought-after locations. Properties offering this combination of size, level topography, mature trees, a peaceful creek, and privacy set back from the road are becoming increasingly difficult to find in Williamson County. Ideally located just minutes from Historic Downtown Franklin, Southall Farm & Inn, Leiper’s Fork, and I-840, this property offers the perfect balance of open space and convenience. Enjoy the charm of country living while remaining close to award-winning dining, shopping, entertainment, and everything that makes Franklin one of Tennessee’s premier destinations. The existing home provides comfortable living space and endless potential, whether used as a primary residence, guest home, rental, or the foundation for future improvements. While the home has solid bones, the true value is in the exceptional land and the flexibility it provides. Renovate to fit your style, expand the current residence, create a family compound, establish a hobby farm, or design your dream custom estate. Multiple outbuildings add versatility, and the property may offer the potential for two dwellings, subject to buyer verification and applicable approvals, creating opportunities for multigenerational living, guest accommodations, or additional investment potential. Large tracts of flat, usable acreage this close to Franklin are increasingly rare, making this a unique chance to secure a legacy property in the heart of Williamson County. Whether you're seeking a private retreat, long-term investment, or the perfect place to build your vision, the possibilities here are truly endless.
Under contract - not showing
$1,250,000
2097 Carters Creek Pike, Franklin, TN 37064
3beds
2,172sqft
Single Family Residence, Residential
Built in 1983
5.8 Acres Lot
$-- Zestimate®
$576/sqft
$-- HOA
What's special
- 25 days |
- 1,425 |
- 93 |
Zillow last checked:
Listing updated:
Listed by:
Tom Murray 615-598-4126,
ATLAS GLOBAL REAL ESTATE 615-970-9632
Source: RealTracs MLS as distributed by MLS GRID,MLS#: 3245572
Facts & features
Interior
Bedrooms & bathrooms
- Bedrooms: 3
- Bathrooms: 2
- Full bathrooms: 1
- 1/2 bathrooms: 1
Bedroom 1
- Features: Extra Large Closet
- Level: Extra Large Closet
- Area: 216 Square Feet
- Dimensions: 12x18
Bedroom 2
- Features: Extra Large Closet
- Level: Extra Large Closet
- Area: 143 Square Feet
- Dimensions: 11x13
Bedroom 3
- Features: Extra Large Closet
- Level: Extra Large Closet
- Area: 143 Square Feet
- Dimensions: 11x13
Primary bathroom
- Features: None
- Level: None
Den
- Features: Separate
- Level: Separate
- Area: 315 Square Feet
- Dimensions: 15x21
Dining room
- Features: Formal
- Level: Formal
- Area: 144 Square Feet
- Dimensions: 12x12
Kitchen
- Features: Pantry
- Level: Pantry
- Area: 182 Square Feet
- Dimensions: 13x14
Living room
- Features: Great Room
- Level: Great Room
- Area: 372 Square Feet
- Dimensions: 12x31
Other
- Features: Gathering Room
- Level: Gathering Room
- Area: 234 Square Feet
- Dimensions: 13x18
Other
- Features: Utility Room
- Level: Utility Room
- Area: 56 Square Feet
- Dimensions: 7x8
Heating
- Central, Electric
Cooling
- Central Air, Electric
Appliances
- Included: Electric Oven, Electric Range, Refrigerator, Stainless Steel Appliance(s)
- Laundry: Electric Dryer Hookup, Washer Hookup
Features
- Built-in Features, Ceiling Fan(s), Extra Closets, Pantry, High Speed Internet
- Flooring: Carpet, Wood, Laminate
- Basement: None
- Number of fireplaces: 1
- Fireplace features: Den, Gas
Interior area
- Total structure area: 2,172
- Total interior livable area: 2,172 sqft
- Finished area above ground: 2,172
Property
Parking
- Total spaces: 6
- Parking features: Detached, Driveway, Gravel
- Garage spaces: 1
- Uncovered spaces: 5
Features
- Levels: One
- Stories: 2
- Patio & porch: Porch, Covered
- Exterior features: Balcony
- Fencing: Partial
Lot
- Size: 5.8 Acres
- Features: Cleared, Level, Rolling Slope, Wooded
- Topography: Cleared,Level,Rolling Slope,Wooded
Details
- Additional structures: Storage
- Parcel number: 094091 15100 00005091
- Special conditions: Standard
Construction
Type & style
- Home type: SingleFamily
- Architectural style: Traditional
- Property subtype: Single Family Residence, Residential
Materials
- Hardboard Siding
- Roof: Shingle
Condition
- New construction: No
- Year built: 1983
Utilities & green energy
- Sewer: Septic Tank
- Water: Public
- Utilities for property: Electricity Available, Water Available, Cable Connected
Community & HOA
Community
- Subdivision: None
HOA
- Has HOA: No
Location
- Region: Franklin
Financial & listing details
- Price per square foot: $576/sqft
- Annual tax amount: $2,608
- Date on market: 6/18/2026
- Electric utility on property: Yes
Estimated market value
Not available
Estimated sales range
Not available
Not available
Price history
| Date | Event | Price |
|---|---|---|
| 6/25/2026 | Pending sale | $1,250,000$576/sqft |
Source:  RealTracs MLS as distributed by MLS GRID #3245572 Report a problem RealTracs MLS as distributed by MLS GRID #3245572 Report a problem | ||
| 6/21/2026 | Listed for sale | $1,250,000$576/sqft |
Source: RealTracs MLS as distributed by MLS GRID #3245572 Report a problem | ||
Public tax history
Tax history is unavailable.
Monthly payment
Est. payment
Payment breakdown
Explore the cost of this home by adjusting the details. Changes won't be saved.Climate risks
Neighborhood: 37064
Nearby schools
GreatSchools rating
- 8/10Winstead Elementary SchoolGrades: PK-5Distance: 3.4 mi
- 7/10Legacy Middle SchoolGrades: 6-8Distance: 4.8 mi
- 10/10Independence High SchoolGrades: 9-12Distance: 4.9 mi
Schools provided by the listing agent
- Elementary: Winstead Elementary School
- Middle: Legacy Middle School
- High: Independence High School
Source: RealTracs MLS as distributed by MLS GRID. This data may not be complete. We recommend contacting the local school district to confirm school assignments for this home.
- $830,400-- bd1 ba2.1k sqft2097 Carters Creek Park, Franklin, TN 37064Off Market
- $947,7003 bd3 ba3.4k sqft3005 Carters Creek Park, Franklin, TN 37064Off Market
- $1,006,7003 bd2 ba1.8k sqft2093 Carters Creek Park, Franklin, TN 37064Off Market

- $--3 bd2 ba1.8k sqft2093 Carters Creek Pike, Franklin, TN 37064Off Market

- $1,088,500-- bd2 ba2.7k sqft2085 Carters Creek Pike, Franklin, TN 37064Off Market
- $626,000-- bd-- ba-- sqft2080 Carters Creek Pike, Franklin, TN 37064Off Market
- $1,315,5004 bd2 ba3k sqft3006 Carters Creek Park, Franklin, TN 37064Off Market
- $1,288,8003 bd3 ba4.2k sqft2090 Carters Creek Park, Franklin, TN 37064Off Market
Similar homes
- $1,299,0003 bd4 ba2.9k sqft1206 Holly Hill Dr, Franklin, TN 37064For Sale

 MLS ID #3230109, Kris Starkey. RealTracs MLS as distributed by MLS GRID
 - $1,324,0004 bd2 ba2.4k sqft618 Hillsboro Rd, Franklin, TN 37064For Sale
 MLS ID #3255188, Trisha Aldrup, Senior Broker Associate. RealTracs MLS as distributed by MLS GRID
 - $1,199,9003 bd4 ba3k sqft1906 Green Hills Blvd, Franklin, TN 37067For Sale
 MLS ID #3247385, Jennifer Turberfield. RealTracs MLS as distributed by MLS GRID
 - $700,0003 bd2 ba2.1k sqft5308 Waddell Hollow Rd, Franklin, TN 37064For Sale
 MLS ID #3242120, Julia Bonanno. RealTracs MLS as distributed by MLS GRID
 - $949,9004 bd3 ba2.6k sqft401 Ellington Dr, Franklin, TN 37064For SaleMLS ID #3223640, Jarod Tanksley. RealTracs MLS as distributed by MLS GRID
- $1,200,0003 bd2 ba1.7k sqft2740 Critz Ln, Thompsons Station, TN 37179For SaleMLS ID #3190511, Chase Cosner. RealTracs MLS as distributed by MLS GRID
- $799,9993 bd2 ba1.9k sqft1002 Shannon Ln, Franklin, TN 37064For SaleMLS ID #3233590, Lisa Landyn. RealTracs MLS as distributed by MLS GRID
- $--3 bd3 ba2.1k sqft2255 Arthur Hutcherson Rd, Columbia, TN 38401AuctionMLS ID #3171511, Jacqueline Kittrell. RealTracs MLS as distributed by MLS GRID
- $730,0003 bd3 ba2.2k sqft2304 Winder Cir, Franklin, TN 37064For SaleMLS ID #3231948, Lisa Davis. RealTracs MLS as distributed by MLS GRID
- $999,9993 bd3 ba1.9k sqft2758 Standing Oak Dr, Thompsons Station, TN 37179For SaleMLS ID #3243253, Colby Jordan. RealTracs MLS as distributed by MLS GRID
- $1,400,0004 bd2 ba3.1k sqft7368 Coldwater Rd, Fairview, TN 37062For SaleMLS ID #3228350, Carrie Cooper. RealTracs MLS as distributed by MLS GRID
- $795,0002 bd2 ba1.8k sqft3803 N Chapel Rd, Franklin, TN 37067For SaleMLS ID #3256557, Will White. RealTracs MLS as distributed by MLS GRID
- $1,249,5004 bd4 ba3.2k sqft873 Forest Acres Dr, Nashville, TN 37220For SaleMLS ID #3248546, John Reese. RealTracs MLS as distributed by MLS GRID
- $729,1384 bd3 ba2.1k sqft1419 Clairmonte Cir, Franklin, TN 37064For SaleMLS ID #3255452, Matt Daniel, Managing Broker. RealTracs MLS as distributed by MLS GRID
- $1,275,0004 bd3 ba2.8k sqft5911 Post Rd, Nashville, TN 37205For SaleMLS ID #3270499, Margaret Flowers Orton. RealTracs MLS as distributed by MLS GRID
- $900,0003 bd2 ba2.4k sqft4165 Clovercroft Rd, Franklin, TN 37067For SaleMLS ID #3149665, Jay Lowenthal. RealTracs MLS as distributed by MLS GRID
- $795,0004 bd3 ba2.6k sqft152 Sontag Dr, Franklin, TN 37064For SaleMLS ID #3220413, Tucker Felts | Kelton Group. RealTracs MLS as distributed by MLS GRID
- $849,9004 bd3 ba3k sqft417 Ridgestone Dr, Franklin, TN 37064For SaleMLS ID #3250349, Leesa LeClaire. RealTracs MLS as distributed by MLS GRID
- $810,0005 bd3 ba2.8k sqft290 Wisteria Dr, Franklin, TN 37064For SaleMLS ID #3189543, Jessica Arevalo. RealTracs MLS as distributed by MLS GRID
- $979,0004 bd4 ba2.8k sqft7712 Steeplechase Ct, Nashville, TN 37221For SaleMLS ID #3243282, Cheryl Ballesteros. RealTracs MLS as distributed by MLS GRID
